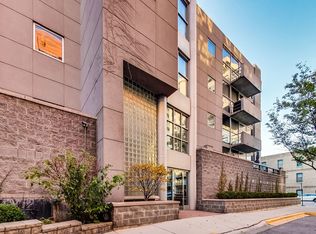
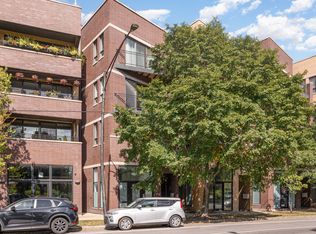
Welcome home to this expansive, turnkey concrete loft in the heart of highly sought-after River West. Nestled on a quiet, tree-lined street just steps from the neighborhood's acclaimed restaurants, coffee shops, nightlife, and downtown conveniences, this bright corner residence offers the perfect blend of style, comfort, and city living. Step inside to soaring 10-foot ceilings and oversized windows that fill the open-concept floor plan with abundant natural light, creating an inviting atmosphere ideal for both everyday living and entertaining. The spacious kitchen is appointed with rich espresso cabinetry, granite countertops, stainless steel appliances, and a breakfast bar that's perfect for your morning coffee or casual dining. The expansive living and dining areas easily accommodate a full-size dining table, while the private balcony offers the perfect place to grill, relax, or enjoy peaceful views of the picturesque tree-lined street. The fully enclosed primary suite comfortably fits a king-size bed while offering abundant natural light and a private en-suite bath. The generously sized second bedroom is ideal for guests, a home office, or both. A discreet laundry room just off the kitchen features a side-by-side washer and dryer along with additional storage. Residents enjoy access to a beautifully appointed party room and sundeck, and an attached garage parking space and storage locker are included in the price. This exceptional home combines the character of a true concrete loft with modern conveniences in one of Chicago's most desirable neighborhoods.
Contingent
Price cut: $16K (9/23)
$509,000
939 W Huron St Unit 201, Chicago, IL 60642
2beds
1,463sqft
Condominium, Single Family Residence
Built in 1991
-- sqft lot
$503,500 Zestimate®
$348/sqft
$647/mo HOA
What's special
Private balconyQuiet tree-lined streetBright corner residenceGenerously sized second bedroomAbundant natural lightOversized windowsSpacious kitchen
- 53 days
- 161
- 9
Likely to sell faster than
Zillow last checked:
Listing updated:
Listed by:
Blaze Bilic 630-935-0850,
Mark Allen Realty ERA Powered,
Jane Leslie Ehlert 773-425-9847,
Mark Allen Realty ERA Powered
Source: MRED as distributed by MLS GRID,MLS#: 12749464
Facts & features
Interior
Bedrooms & bathrooms
- Bedrooms: 2
- Bathrooms: 2
- Full bathrooms: 2
Rooms
- Room types: Balcony/Porch/Lanai, Foyer
Primary bedroom
- Features: Flooring (Carpet), Window Treatments (Blinds), Bathroom (Full)
- Level: Main
- Area: 143 Square Feet
- Dimensions: 13X11
Bedroom 2
- Features: Flooring (Carpet), Window Treatments (Blinds)
- Level: Main
- Area: 130 Square Feet
- Dimensions: 13X10
Balcony porch lanai
- Features: Flooring (Hardwood)
- Level: Main
- Area: 44 Square Feet
- Dimensions: 11X4
Dining room
- Features: Flooring (Hardwood), Window Treatments (Blinds)
- Level: Main
- Area: 289 Square Feet
- Dimensions: 17X17
Foyer
- Features: Flooring (Hardwood)
- Level: Main
- Area: 52 Square Feet
- Dimensions: 4X13
Kitchen
- Features: Kitchen (Eating Area-Breakfast Bar), Flooring (Hardwood)
- Level: Main
- Area: 110 Square Feet
- Dimensions: 11X10
Laundry
- Level: Main
- Area: 60 Square Feet
- Dimensions: 10X6
Living room
- Features: Flooring (Hardwood), Window Treatments (Blinds)
- Level: Main
- Area: 340 Square Feet
- Dimensions: 20X17
Heating
- Natural Gas
Cooling
- Central Air
Appliances
- Included: Range, Microwave, Dishwasher, Refrigerator, Washer, Dryer, Disposal, Stainless Steel Appliance(s), Humidifier
- Laundry: Washer Hookup, In Unit
Features
- Elevator, Storage
- Flooring: Hardwood
- Basement: None
- Number of fireplaces: 1
- Fireplace features: Wood Burning, Living Room
- Common walls with other units/homes: End Unit
Interior area
- Total structure area: 0
- Total interior livable area: 1,463 sqft
Property
Parking
- Total spaces: 1
- Parking features: Concrete, Garage Door Opener, Yes, Garage Owned, Attached, Garage
- Attached garage spaces: 1
- Has uncovered spaces: Yes
Accessibility
- Accessibility features: No Disability Access
Features
- Patio & porch: Roof Deck, Deck
- Exterior features: Balcony
Details
- Parcel number: 17082200451011
- Special conditions: List Broker Must Accompany
Construction
Type & style
- Home type: Condo
- Property subtype: Condominium, Single Family Residence
Materials
- Stone, Concrete
Condition
- New construction: No
- Year built: 1991
- Major remodel year: 2012
Utilities & green energy
- Sewer: Public Sewer
- Water: Lake Michigan
Community & HOA
HOA
- Has HOA: Yes
- Amenities included: Elevator in Residence, Storage, Sundeck, Security Door Lock(s)
- Services included: Water, Insurance, Cable TV, Exterior Maintenance, Lawn Care, Scavenger, Snow Removal, Internet
- HOA fee: $647 monthly
Location
- Region: Chicago
Financial & listing details
- Price per square foot: $348/sqft
- Tax assessed value: $444,170
- Annual tax amount: $8,230
- Date on market: 9/2/2026
- Ownership: Condo
Estimated market value
$503,500
$478,000 - $529,000
$3,710/mo
Price history
| Date | Event | Price |
|---|---|---|
| 9/30/2026 | Contingent | $509,000$348/sqft |
Source:  MRED as distributed by MLS GRID #12749464 Report a problem MRED as distributed by MLS GRID #12749464 Report a problem | ||
| 9/23/2026 | Price change | $509,000-3%$348/sqft |
Source: MRED as distributed by MLS GRID #12749464 Report a problem | ||
| 9/2/2026 | Listed for sale | $525,000-4.4%$359/sqft |
Source: MRED as distributed by MLS GRID #12749464 Report a problem | ||
| 9/2/2026 | Listing removed | $549,000$375/sqft |
Source: MRED as distributed by MLS GRID #12710803 Report a problem | ||
| 7/22/2026 | Listed for sale | $549,000+27.7%$375/sqft |
Source: MRED as distributed by MLS GRID #12710803 Report a problem | ||
| 6/30/2021 | Sold | $430,000-3.4%$294/sqft |
Source: MRED as distributed by MLS GRID #11088027 Report a problem | ||
| 5/27/2021 | Contingent | $445,000$304/sqft |
Source: MRED as distributed by MLS GRID #11088027 Report a problem | ||
| 5/14/2021 | Listed for sale | $445,000$304/sqft |
Source: MRED as distributed by MLS GRID #11088027 Report a problem | ||
| 10/5/2020 | Listing removed | $445,000$304/sqft |
Source: Compass #10863209 Report a problem | ||
| 9/24/2020 | Listing removed | $2,500$2/sqft |
Source: Compass #10859243 Report a problem | ||
| 9/16/2020 | Listed for rent | $2,500$2/sqft |
Source: Compass #10859243 Report a problem | ||
| 8/20/2020 | Listed for sale | $445,000+6%$304/sqft |
Source: Compass #10824945 Report a problem | ||
| 11/21/2017 | Sold | $420,000+0.2%$287/sqft |
Source: MRED as distributed by MLS GRID #09779510 Report a problem | ||
| 10/20/2017 | Pending sale | $419,000$286/sqft |
Source: Chicago Properties Firm #09779510 Report a problem | ||
| 10/17/2017 | Price change | $419,000-4.6%$286/sqft |
Source: Chicago Properties Firm #09779510 Report a problem | ||
| 10/2/2017 | Listed for sale | $439,000$300/sqft |
Source: Chicago Properties Firm #09779510 Report a problem | ||
| 9/30/2017 | Pending sale | $439,000$300/sqft |
Source: Chicago Properties Firm #09779510 Report a problem | ||
| 9/21/2017 | Listed for sale | $439,000+52.4%$300/sqft |
Source: Chicago Properties Firm #09779510 Report a problem | ||
| 4/18/2003 | Sold | $288,000+64.6%$197/sqft |
Source: Public Record Report a problem | ||
| 5/12/1997 | Sold | $175,000$120/sqft |
Source: Public Record Report a problem | ||
Public tax history
| Year | Property taxes | Tax assessment |
|---|---|---|
| 2024 | $7,964 +6.7% | $44,417 +15.1% |
| 2023 | $7,463 -6% | $38,579 |
| 2022 | $7,935 +2.3% | $38,579 |
| 2021 | $7,758 -8.7% | $38,579 +1.2% |
| 2020 | $8,496 +0.7% | $38,137 -9.2% |
| 2019 | $8,438 +1.7% | $41,999 |
| 2018 | $8,296 +5.3% | $41,999 +14.7% |
| 2017 | $7,879 +7.5% | $36,602 |
| 2016 | $7,331 +9.3% | $36,602 |
| 2015 | $6,707 +33.6% | $36,602 +35.2% |
| 2014 | $5,022 +2% | $27,066 |
| 2013 | $4,923 +1.4% | $27,066 |
| 2012 | $4,857 +10.3% | $27,066 -0.4% |
| 2011 | $4,404 -0.4% | $27,175 |
| 2010 | $4,422 -7.2% | $27,175 -11% |
| 2009 | $4,764 +39.7% | $30,549 +2.3% |
| 2008 | $3,411 -19.6% | $29,855 |
| 2007 | $4,240 -1.1% | $29,855 |
| 2006 | $4,286 -8% | $29,855 +4.8% |
| 2005 | $4,657 +1% | $28,501 |
| 2004 | $4,610 +2.2% | $28,501 |
| 2003 | $4,510 +19.9% | $28,501 +36.1% |
| 2002 | $3,762 +3.8% | $20,938 |
| 2001 | $3,626 +0.6% | $20,938 |
| 2000 | $3,603 -0.7% | $20,938 +11.6% |
| 1999 | $3,627 | $18,756 |
Find assessor info on the county website
Monthly payment
Est. payment
Payment breakdown
Explore the cost of this home by adjusting the details. Changes won't be saved.Climate risks
Neighborhood: River West
Nearby schools
Schools provided by the listing agent
- Elementary: Ogden Elementary
- Middle: Ogden Elementary
- High: Wells Community Academy Senior H
- District: 299
Source: MRED as distributed by MLS GRID. This data may not be complete. We recommend contacting the local school district to confirm school assignments for this home.
- $524,4002 bd2 ba1.4k sqft939 W Huron St UNIT 101, Chicago, IL 60642Off Market
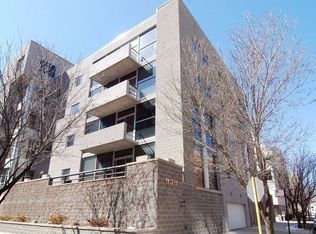
- $507,1002 bd2 ba-- sqft939 W Huron St UNIT 102, Chicago, IL 60642Off Market
- $576,8002 bd1 ba1.6k sqft939 W Huron St UNIT 103, Chicago, IL 60642Off Market
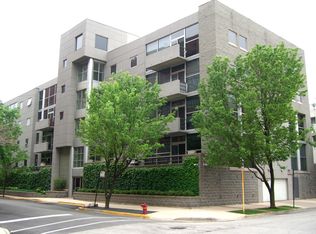
- $395,6001 bd1 ba1k sqft939 W Huron St UNIT 104, Chicago, IL 60642Off Market
Similar homes
- $500,0002 bd2 ba1.1k sqft1436 N Bosworth Ave #2, Chicago, IL 60642Active
 MLS ID #12749812, Phillip Judge, @properties Christie's International Real Estate. MRED as distributed by MLS GRID
 - $485,0002 bd2 ba1.1k sqft420 W Ontario St APT 410, Chicago, IL 60654New
 MLS ID #12792163, Bucky Cross, Baird & Warner. MRED as distributed by MLS GRID
 - $515,0002 bd2 ba1.6k sqft728 W Jackson Blvd APT 302, Chicago, IL 60661Active
 MLS ID #12779893, Jonathan Darin, Coldwell Banker Real Estate Group. MRED as distributed by MLS GRID
 - $500,0003 bd2 ba1.2k sqft2818 W Chicago Ave APT 2, Chicago, IL 60622New
 MLS ID #12785398, Liz Jones, Keller Williams ONEChicago. MRED as distributed by MLS GRID
