Where Ukrainian Village meets the California Corridor, this condo is a short walk to The Continental, California Clipper, Rootstock, Spinning J, Kai Zan, and Smith Park. Inside, an airy open layout centers on a chef-minded kitchen with 42" Italian cabinetry and HansStone quartz surfaces. The adjoining living and dining space is anchored by a sleek gas-start fireplace, and southeast exposure floods the room with morning light before spilling out to a roomy front balcony. The large primary suite has a walk-in closet, glass-enclosed shower, double vanity, whirlpool tub, and its own private balcony. Two more bedrooms are well sized with full closets. On the roof, build your private deck area for skyline views! Two gated/tandem parking spaces and additional storage are included. Recent updates: furnace (2025), water heater (2021), garbage disposal (2024), building front door (2025), and tuckpointing (2026), with a new roof planned this year.
Active
Price cut: $15K (10/28)
$485,000
2818 W Chicago Ave APT 2, Chicago, IL 60622
3beds
1,218sqft
Condominium, Single Family Residence
Built in 2007
-- sqft lot
$-- Zestimate®
$398/sqft
$212/mo HOA
What's special
Private balconySleek gas-start fireplaceRoomy front balconyAiry open layoutHansstone quartz surfacesChef-minded kitchenDouble vanity
- 19 days
- 645
- 76
Likely to sell faster than
Zillow last checked:
Listing updated:
Listed by:
Liz Jones 312-216-2422,
Keller Williams ONEChicago,
Andrew Hasdal,
Keller Williams ONEChicago
Source: MRED as distributed by MLS GRID,MLS#: 12785398
Facts & features
Interior
Bedrooms & bathrooms
- Bedrooms: 3
- Bathrooms: 2
- Full bathrooms: 2
Rooms
- Room types: Walk In Closet, Balcony/Porch/Lanai
Primary bedroom
- Features: Flooring (Hardwood), Window Treatments (Blinds, Curtains/Drapes), Bathroom (Full, Tub & Separate Shwr)
- Level: Main
- Area: 247 Square Feet
- Dimensions: 19X13
Bedroom 2
- Features: Flooring (Hardwood)
- Level: Main
- Area: 100 Square Feet
- Dimensions: 10X10
Bedroom 3
- Features: Flooring (Hardwood)
- Level: Main
- Area: 90 Square Feet
- Dimensions: 9X10
Balcony porch lanai
- Level: Main
- Area: 128 Square Feet
- Dimensions: 8X16
Dining room
- Features: Flooring (Hardwood)
- Level: Main
- Area: 168 Square Feet
- Dimensions: 24X7
Kitchen
- Features: Kitchen (Eating Area-Breakfast Bar), Flooring (Hardwood)
- Level: Main
- Area: 143 Square Feet
- Dimensions: 11X13
Laundry
- Level: Main
- Area: 30 Square Feet
- Dimensions: 6X5
Living room
- Features: Flooring (Hardwood), Window Treatments (Curtains/Drapes)
- Level: Main
- Area: 308 Square Feet
- Dimensions: 22X14
Walk in closet
- Features: Flooring (Hardwood)
- Level: Main
- Area: 42 Square Feet
- Dimensions: 6X7
Heating
- Forced Air
Cooling
- Central Air
Appliances
- Included: Range, Microwave, Dishwasher, Refrigerator, Washer, Dryer, Disposal, Stainless Steel Appliance(s)
- Laundry: Washer Hookup, In Unit, Laundry Closet
Features
- Walk-In Closet(s), Quartz Counters
- Flooring: Hardwood
- Basement: None
- Number of fireplaces: 1
- Fireplace features: Gas Starter, Living Room
Interior area
- Total structure area: 0
- Total interior livable area: 1,218 sqft
Property
Parking
- Total spaces: 2
- Parking features: Assigned, Off Alley, Yes, Other
Accessibility
- Accessibility features: No Disability Access
Features
- Patio & porch: Roof Deck, Deck
- Exterior features: Balcony
Details
- Parcel number: 16013260851001
- Special conditions: None
- Other equipment: Intercom, Ceiling Fan(s)
Construction
Type & style
- Home type: Condo
- Property subtype: Condominium, Single Family Residence
Materials
- Brick, Block
- Foundation: Concrete Perimeter
- Roof: Rubber
Condition
- New construction: No
- Year built: 2007
Utilities & green energy
- Electric: Circuit Breakers
- Sewer: Public Sewer
- Water: Lake Michigan
Community & HOA
HOA
- Has HOA: Yes
- Services included: Water, Insurance, Exterior Maintenance, Scavenger
- HOA fee: $212 monthly
Location
- Region: Chicago
Financial & listing details
- Price per square foot: $398/sqft
- Tax assessed value: $381,480
- Annual tax amount: $7,257
- Date on market: 10/21/2026
- Ownership: Condo
Estimated market value
Not available
Estimated sales range
Not available
Not available
Price history
| Date | Event | Price |
|---|---|---|
| 10/28/2026 | Price change | $485,000-3%$398/sqft |
Source:  MRED as distributed by MLS GRID #12785398 Report a problem | ||
| 10/21/2026 | Listed for sale | $500,000+33.3%$411/sqft |
Source: MRED as distributed by MLS GRID #12785398 Report a problem | ||
| 8/2/2019 | Sold | $375,000-3.6%$308/sqft |
Source: MRED as distributed by MLS GRID #10339972 Report a problem | ||
| 6/11/2019 | Pending sale | $389,000$319/sqft |
Source: @properties #10339972 Report a problem | ||
| 4/11/2019 | Listed for sale | $389,000+35.8%$319/sqft |
Source: @properties #10339972 Report a problem | ||
| 7/9/2010 | Sold | $286,500$235/sqft |
Source: MRED as distributed by MLS GRID #07442839 Report a problem | ||
Public tax history
| Year | Property taxes | Tax assessment |
|---|---|---|
| 2024 | $7,023 -1.8% | $38,148 +2.8% |
| 2023 | $7,152 +3.2% | $37,110 |
| 2022 | $6,929 +2% | $37,110 |
| 2021 | $6,793 +1.2% | $37,110 +11.7% |
| 2020 | $6,710 +0.2% | $33,223 -9.6% |
| 2019 | $6,694 +1.7% | $36,745 |
| 2018 | $6,580 +2.1% | $36,745 +22.7% |
| 2017 | $6,445 +7.5% | $29,939 |
| 2016 | $5,996 +9.3% | $29,939 |
| 2015 | $5,486 +5.3% | $29,939 +6.6% |
| 2014 | $5,212 +2% | $28,089 |
| 2013 | $5,109 +1.4% | $28,089 |
| 2012 | $5,040 +8.6% | $28,089 -2% |
| 2011 | $4,642 | $28,649 |
Find assessor info on the county website
Monthly payment
Est. payment
Payment breakdown
Explore the cost of this home by adjusting the details. Changes won't be saved.Climate risks
Neighborhood: Humboldt Park
Nearby schools
Schools provided by the listing agent
- Elementary: Chopin Elementary School
- Middle: Chopin Elementary School
- High: Clemente Community Academy Senio
- District: 299
Source: MRED as distributed by MLS GRID. This data may not be complete. We recommend contacting the local school district to confirm school assignments for this home.

Similar homes
- $525,0002 bd2 ba1.3k sqft856 N Winchester Ave APT 2, Chicago, IL 60622New
 MLS ID #12801467, Matt Laricy, Americorp, Ltd. MRED as distributed by MLS GRID
- $499,9002 bd2 ba1.2k sqft1227 N Greenview Ave #2, Chicago, IL 60642New
 MLS ID #12750737, Todd Szwajkowski, Baird & Warner. MRED as distributed by MLS GRID
- $479,9002 bd2 ba1.2k sqft2625 N Ashland Ave APT 1A, Chicago, IL 60614Active
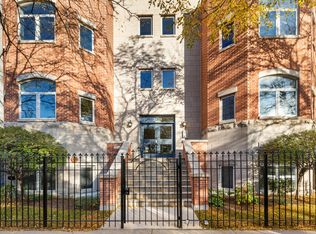 MLS ID #12798878, Dale Weber, Legacy Properties, A Sarah Leonard Company, LLC. MRED as distributed by MLS GRID
- $469,0003 bd2 ba1.4k sqft1738 W 17th St #2, Chicago, IL 60608Active
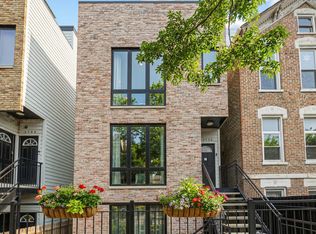 MLS ID #12783263, Oscar Delgado, @properties Christie's International Real Estate. MRED as distributed by MLS GRID
