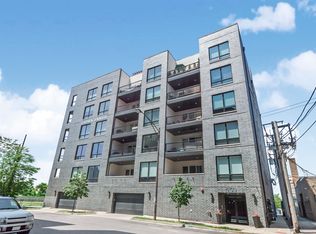
Welcome to this stylish 3-bedroom, 2-bath condo in the heart of Ukrainian Village with a rare, fully private 2-car garage, exclusive to the unit. This elevator-access home features high-end finishes throughout, including custom Italian cabinetry, quartz countertops, marble backsplash, Thermador appliances, hardwood floors, and a modern gas fireplace. The open-concept layout includes a spacious chef's kitchen with a large island, breakfast bar, and plenty of storage, flowing into a bright living and dining area that's perfect for relaxing or entertaining. The primary suite offers a spa-like bathroom with heated floors, a walk-in shower, and a large walk-in closet. Enjoy outdoor space with both a private front balcony and exclusive rooftop deck access. Located just steps from Smith Park, popular restaurants, bars, shops, and public transit, this home offers luxury living in one of Chicago's most desirable neighborhoods. Don't miss this exceptional opportunity in Ukrainian Village.
Active
$724,000
2210 W Chicago Ave #3W, Chicago, IL 60622
3beds
1,650sqft
Condominium, Single Family Residence
Built in 2015
-- sqft lot
$718,700 Zestimate®
$439/sqft
$371/mo HOA
What's special
Modern gas fireplacePrivate front balconyExclusive rooftop deck accessSpa-like bathroomLarge islandPrimary suiteOpen-concept layout
- 6 days
- 391
- 34
Likely to sell faster than
Zillow last checked:
Listing updated:
Listed by:
Sam Shaffer 312-525-9660,
Chicago Properties Firm,
David DuFault 312-497-7477,
Chicago Properties Firm
Source: MRED as distributed by MLS GRID,MLS#: 12786153
Facts & features
Interior
Bedrooms & bathrooms
- Bedrooms: 3
- Bathrooms: 2
- Full bathrooms: 2
Rooms
- Room types: Balcony/Porch/Lanai, Deck
Primary bedroom
- Features: Flooring (Hardwood), Bathroom (Full)
- Area: 182 Square Feet
- Dimensions: 14X13
Bedroom 2
- Features: Flooring (Hardwood)
- Area: 132 Square Feet
- Dimensions: 11X12
Bedroom 3
- Features: Flooring (Hardwood)
- Area: 120 Square Feet
- Dimensions: 12X10
Balcony porch lanai
- Area: 100 Square Feet
- Dimensions: 20X5
Deck
- Area: 400 Square Feet
- Dimensions: 20X20
Dining room
- Features: Flooring (Hardwood)
- Dimensions: COMBO
Kitchen
- Features: Flooring (Hardwood)
- Area: 96 Square Feet
- Dimensions: 12X8
Living room
- Features: Flooring (Hardwood)
- Area: 360 Square Feet
- Dimensions: 18X20
Heating
- Forced Air, Radiant Floor
Cooling
- Central Air
Appliances
- Laundry: In Unit
Features
- Flooring: Hardwood
- Basement: None
- Number of fireplaces: 1
- Fireplace features: Gas Log, Living Room
Interior area
- Total structure area: 0
- Total interior livable area: 1,650 sqft
Video & virtual tour
Property
Parking
- Total spaces: 2
- Parking features: Yes, Garage Owned, Detached, Garage
- Garage spaces: 2
Accessibility
- Accessibility features: No Disability Access
Details
- Parcel number: 17063290501005
- Special conditions: None
Construction
Type & style
- Home type: Condo
- Property subtype: Condominium, Single Family Residence
Materials
- Brick, Block
Condition
- New construction: No
- Year built: 2015
Utilities & green energy
- Sewer: Public Sewer
- Water: Public
Community & HOA
HOA
- Has HOA: Yes
- Services included: Water, Insurance, Exterior Maintenance
- HOA fee: $371 monthly
Location
- Region: Chicago
Financial & listing details
- Price per square foot: $439/sqft
- Tax assessed value: $636,200
- Annual tax amount: $12,696
- Date on market: 10/15/2026
- Ownership: Condo
Estimated market value
$718,700
$683,000 - $755,000
$4,278/mo
Price history
| Date | Event | Price |
|---|---|---|
| 10/15/2026 | Listed for sale | $724,000-1.5%$439/sqft |
Source:  MRED as distributed by MLS GRID #12786153 Report a problem MRED as distributed by MLS GRID #12786153 Report a problem | ||
| 10/15/2026 | Listing removed | $735,000$445/sqft |
Source: MRED as distributed by MLS GRID #12766992 Report a problem | ||
| 9/22/2026 | Listed for sale | $735,000-1.9%$445/sqft |
Source: MRED as distributed by MLS GRID #12766992 Report a problem | ||
| 9/22/2026 | Listing removed | $749,000$454/sqft |
Source: MRED as distributed by MLS GRID #12738653 Report a problem | ||
| 8/20/2026 | Listed for sale | $749,000-2.1%$454/sqft |
Source: MRED as distributed by MLS GRID #12738653 Report a problem | ||
| 8/20/2026 | Listing removed | $765,000$464/sqft |
Source: MRED as distributed by MLS GRID #12711852 Report a problem | ||
| 7/21/2026 | Listed for sale | $765,000$464/sqft |
Source: MRED as distributed by MLS GRID #12711852 Report a problem | ||
| 7/21/2026 | Listing removed | $765,000$464/sqft |
Source: MRED as distributed by MLS GRID #12684417 Report a problem | ||
| 6/22/2026 | Listed for sale | $765,000-1.3%$464/sqft |
Source: MRED as distributed by MLS GRID #12684417 Report a problem | ||
| 6/22/2026 | Listing removed | $775,000$470/sqft |
Source: MRED as distributed by MLS GRID #12675711 Report a problem | ||
| 6/11/2026 | Listed for sale | $775,000$470/sqft |
Source: MRED as distributed by MLS GRID #12675711 Report a problem | ||
| 6/11/2026 | Listing removed | $775,000$470/sqft |
Source: MRED as distributed by MLS GRID #12652869 Report a problem | ||
| 6/2/2026 | Contingent | $775,000$470/sqft |
Source: MRED as distributed by MLS GRID #12652869 Report a problem | ||
| 5/25/2026 | Listed for sale | $775,000+19.2%$470/sqft |
Source: MRED as distributed by MLS GRID #12652869 Report a problem | ||
| 8/9/2022 | Sold | $650,000+4%$394/sqft |
Source: MRED as distributed by MLS GRID #11421128 Report a problem | ||
| 6/20/2022 | Pending sale | $624,900$379/sqft |
Source: MRED as distributed by MLS GRID #11421128 Report a problem | ||
| 6/5/2022 | Contingent | $624,900$379/sqft |
Source: MRED as distributed by MLS GRID #11421128 Report a problem | ||
| 6/1/2022 | Listed for sale | $624,900+8.7%$379/sqft |
Source: MRED as distributed by MLS GRID #11421128 Report a problem | ||
| 4/24/2020 | Sold | $575,000$348/sqft |
Source: MRED as distributed by MLS GRID #10633918 Report a problem | ||
| 3/29/2016 | Sold | $575,000$348/sqft |
Source: Public Record Report a problem | ||
Public tax history
| Year | Property taxes | Tax assessment |
|---|---|---|
| 2024 | $12,697 +8.8% | $63,620 +13% |
| 2023 | $11,673 +3.1% | $56,278 |
| 2022 | $11,320 +2.1% | $56,278 |
| 2021 | $11,083 +2.4% | $56,278 +13.8% |
| 2020 | $10,826 +0.4% | $49,446 -9.5% |
| 2019 | $10,788 +1.6% | $54,647 |
| 2018 | $10,623 -9.5% | $54,647 +5.6% |
| 2017 | $11,742 +19.4% | $51,762 +11.2% |
| 2016 | $9,833 | $46,559 |
Find assessor info on the county website
Monthly payment
Est. payment
Payment breakdown
Explore the cost of this home by adjusting the details. Changes won't be saved.Climate risks
Neighborhood: Ukrainian Village
Nearby schools
- $725,0003 bd2 ba1.6k sqft2210 W Chicago Ave #2E, Chicago, IL 60622For Sale

- $727,1003 bd2 ba12k sqft2210 W Chicago Ave #2W, Chicago, IL 60622Off Market

- $763,3003 bd2 ba1.6k sqft2210 W Chicago Ave #4W, Chicago, IL 60622Off Market
- $810,600-- bd-- ba12k sqft2210 W Chicago Ave #4E, Chicago, IL 60622Off Market
Similar homes
- $699,0003 bd2 ba1.5k sqft934 N California Ave Unit 4N, Chicago, IL 60622New
 MLS ID #12790712, Svitlana Creadon, Compass. MRED as distributed by MLS GRID
 - $725,0003 bd2 ba1.8k sqft650 N Morgan St APT 202, Chicago, IL 60642Active
 MLS ID #12773048, Karen Schwartz, Baird & Warner. MRED as distributed by MLS GRID
 - $799,0003 bd2 ba1.6k sqft1433 N Ashland Ave Unit 3NE, Chicago, IL 60622Active
 MLS ID #12772439, Beth Gomez, Jameson Sotheby's Intl Realty. MRED as distributed by MLS GRID
 - $749,9993 bd3 ba1.9k sqft2209 W Belmont Ave #2, Chicago, IL 60618New
 MLS ID #12790159, Brett Larson, Redfin Corporation. MRED as distributed by MLS GRID
