Welcome to the Caden James boutique 25-unit building ideally situated in the heart of River West. This developers model unit is being offered by the original owner, with an expansive 3-bedroom split floor plan layout , this unit combines modern design and appliances with generous living spaces and an exceptional indoor-outdoor design. 10-foot ceilings with oversized floor to ceiling windows and high-end finishes create a bright and open feeling throughout. The spacious living and dining areas flow seamlessly to an expansive private terrace with city skyline views offering an ideal setting for entertaining and relaxing. The kitchen is designed for everyday living featuring an oversized waterfall island with bar seating, a Thermador 5-burner gas range with industrial stainless steel hood vent for more serious culinary experiences, separate full-size refrigerator and freezer, and wine cooler. All three bedrooms are generously sized with full height floor to ceiling windows providing plenty of light flexibility for guests or an in home office. Additional conveniences include heated flooring in bathroom, built in humidifier, in-unit full size laundry and extra storage located on the same floor as the residence. Heated indoor garage parking with EV charging with close proximity to the unit. Enjoy an exceptional River West location near neighborhood favorites such as Piccolo Sogno and The Dawson, with Fulton Market, the West Loop, and River North just minutes away. Nearby CTA options and convenient expressway access make getting around the city effortless. Located within the Ogden International School district, this home offers an exceptional combination of living space and outdoor living, modern finishes, and accessibility in one of Chicago's most dynamic neighborhoods.
Active
$725,000
650 N Morgan St APT 202, Chicago, IL 60642
3beds
1,855sqft
Condominium, Single Family Residence
Built in 2017
-- sqft lot
$-- Zestimate®
$391/sqft
$539/mo HOA
What's special
Modern finishesModern design and appliancesHigh-end finishesIn-unit full size laundryGenerous living spacesExceptional indoor-outdoor designHeated flooring in bathroom
- --
- 766
- views
- 56
- saves
Likely to sell faster than
Zillow last checked:
Listing updated:
Listed by:
Karen Schwartz 630-561-9805,
Baird & Warner,
Colin Hebson,
Baird & Warner
Source: MRED as distributed by MLS GRID,MLS#: 12773048
Facts & features
Interior
Bedrooms & bathrooms
- Bedrooms: 3
- Bathrooms: 2
- Full bathrooms: 2
Rooms
- Room types: Storage, Terrace, Walk In Closet
Primary bedroom
- Features: Flooring (Hardwood), Bathroom (Full)
- Level: Main
- Area: 204 Square Feet
- Dimensions: 17X12
Bedroom 2
- Features: Flooring (Hardwood)
- Level: Main
- Area: 143 Square Feet
- Dimensions: 13X11
Bedroom 3
- Features: Flooring (Hardwood)
- Level: Main
- Area: 132 Square Feet
- Dimensions: 12X11
Dining room
- Features: Flooring (Hardwood)
- Level: Main
- Dimensions: COMBO
Kitchen
- Features: Kitchen (Eating Area-Breakfast Bar, Island), Flooring (Hardwood)
- Level: Main
- Area: 170 Square Feet
- Dimensions: 17X10
Laundry
- Features: Flooring (Ceramic Tile)
- Level: Main
- Area: 48 Square Feet
- Dimensions: 8X6
Living room
- Features: Flooring (Hardwood)
- Level: Main
- Area: 494 Square Feet
- Dimensions: 26X19
Storage
- Level: Main
- Area: 21 Square Feet
- Dimensions: 7X3
Other
- Features: Flooring (Other)
- Level: Main
- Area: 128 Square Feet
- Dimensions: 16X8
Walk in closet
- Features: Flooring (Hardwood)
- Level: Main
- Area: 60 Square Feet
- Dimensions: 10X6
Heating
- Radiant Floor
Cooling
- Central Air
Appliances
- Included: Range, Microwave, Dishwasher, High End Refrigerator, Freezer, Disposal, Stainless Steel Appliance(s), Wine Refrigerator, Range Hood
- Laundry: Main Level, Washer Hookup, In Unit
Features
- Elevator, Storage
- Flooring: Hardwood
- Basement: None
Interior area
- Total structure area: 0
- Total interior livable area: 1,855 sqft
Property
Parking
- Total spaces: 1
- Parking features: Garage Door Opener, Heated Garage, Yes, Garage Owned, Attached, Garage
- Attached garage spaces: 1
- Has uncovered spaces: Yes
Accessibility
- Accessibility features: Wheelchair Accessible, Disability Access
Features
- Patio & porch: Deck
- Exterior features: Balcony
Details
- Parcel number: 17082190441002
- Special conditions: None
Construction
Type & style
- Home type: Condo
- Property subtype: Condominium, Single Family Residence
Materials
- Brick
Condition
- New construction: No
- Year built: 2017
Utilities & green energy
- Sewer: Public Sewer
- Water: Lake Michigan
Community & HOA
HOA
- Has HOA: Yes
- Amenities included: Bike Room/Bike Trails, Elevator in Residence, Storage
- Services included: Water, Parking, Insurance, Exercise Facilities, Exterior Maintenance, Lawn Care, Scavenger, Snow Removal
- HOA fee: $539 monthly
Location
- Region: Chicago
Financial & listing details
- Price per square foot: $391/sqft
- Tax assessed value: $741,770
- Annual tax amount: $14,653
- Date on market: 9/30/2026
- Ownership: Condo
Estimated market value
Not available
Estimated sales range
Not available
Not available
Price history
| Date | Event | Price |
|---|---|---|
| 10/1/2026 | Listed for rent | $5,000+25%$3/sqft |
Source: MRED as distributed by MLS GRID #12773013 Report a problem | ||
| 6/15/2026 | Listing removed | $750,000$404/sqft |
Source:  MRED as distributed by MLS GRID #12633000 Report a problem | ||
| 5/18/2026 | Listed for sale | $750,000-4.5%$404/sqft |
Source: MRED as distributed by MLS GRID #12633000 Report a problem | ||
| 4/29/2026 | Listing removed | $785,000$423/sqft |
Source: MRED as distributed by MLS GRID #12605693 Report a problem | ||
| 4/7/2026 | Listed for sale | $785,000-1.9%$423/sqft |
Source: MRED as distributed by MLS GRID #12605693 Report a problem | ||
| 3/27/2026 | Listing removed | $800,000$431/sqft |
Source: MRED as distributed by MLS GRID #12581425 Report a problem | ||
| 3/2/2026 | Price change | $800,000-5.9%$431/sqft |
Source: MRED as distributed by MLS GRID #12581425 Report a problem | ||
| 2/20/2026 | Price change | $850,000-2.9%$458/sqft |
Source: MRED as distributed by MLS GRID #12573566 Report a problem | ||
| 1/22/2026 | Listed for sale | $875,000+3%$472/sqft |
Source: MRED as distributed by MLS GRID #12551307 Report a problem | ||
| 6/11/2022 | Listing removed | -- |
Source: MRED as distributed by MLS GRID #11394023 Report a problem | ||
| 5/4/2022 | Listed for sale | $849,500+9.6%$458/sqft |
Source: MRED as distributed by MLS GRID #11394023 Report a problem | ||
| 6/2/2021 | Listing removed | -- |
Source: MRED as distributed by MLS GRID #11029339 Report a problem | ||
| 3/31/2021 | Listed for sale | $775,000+8.4%$418/sqft |
Source: MRED as distributed by MLS GRID #11029339 Report a problem | ||
| 3/24/2021 | Listing removed | -- |
Source: Owner Report a problem | ||
| 2/4/2020 | Listing removed | $4,000$2/sqft |
Source: Owner Report a problem | ||
| 11/23/2019 | Price change | $4,000-9.1%$2/sqft |
Source: Owner Report a problem | ||
| 10/30/2019 | Price change | $4,400-1.1%$2/sqft |
Source: Owner Report a problem | ||
| 10/22/2019 | Price change | $4,450-1.1%$2/sqft |
Source: Owner Report a problem | ||
| 10/13/2019 | Price change | $4,500-6.3%$2/sqft |
Source: Owner Report a problem | ||
| 9/15/2019 | Price change | $4,800-4%$3/sqft |
Source: Owner Report a problem | ||
| 9/6/2019 | Listed for rent | $5,000+16.3%$3/sqft |
Source: Owner Report a problem | ||
| 2/10/2018 | Listing removed | $4,300$2/sqft |
Source: Zillow Rental Network Report a problem | ||
| 1/15/2018 | Price change | $4,300-4.4%$2/sqft |
Source: Dream Town Realty #09829577 Report a problem | ||
| 12/5/2017 | Price change | $4,500-4.3%$2/sqft |
Source: Dream Town Realty #09811769 Report a problem | ||
| 11/9/2017 | Listed for rent | $4,700$3/sqft |
Source: Dream Town Realty #09797444 Report a problem | ||
| 10/31/2017 | Sold | $715,000$385/sqft |
Source: MRED as distributed by MLS GRID #09669382 Report a problem | ||
Public tax history
| Year | Property taxes | Tax assessment |
|---|---|---|
| 2024 | $14,178 -3.4% | $74,177 +2.1% |
| 2023 | $14,672 +3% | $72,644 |
| 2022 | $14,238 +2.2% | $72,644 |
| 2021 | $13,938 -8.8% | $72,644 +1.3% |
| 2020 | $15,283 +0.7% | $71,709 -9.2% |
| 2019 | $15,177 -2.7% | $78,969 |
| 2018 | $15,599 | $78,969 |
Find assessor info on the county website
Monthly payment
Est. payment
Payment breakdown
Explore the cost of this home by adjusting the details. Changes won't be saved.Climate risks
Neighborhood: River West
Nearby schools
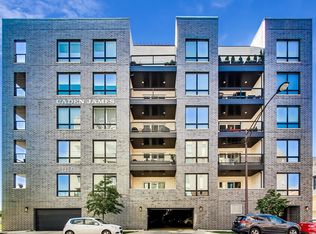
- $683,0003 bd2 ba1.4k sqft650 N Morgan St #201, Chicago, IL 60642Off Market
- $870,3003 bd2 ba1.9k sqft650 N Morgan St APT 203, Chicago, IL 60642Off Market
- $855,0003 bd2 ba1.6k sqft650 N Morgan St UNIT 205, Chicago, IL 60642Off Market
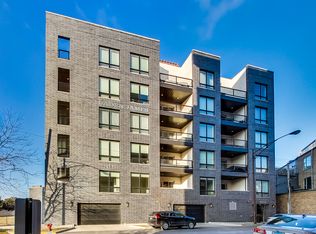
- $754,700-- bd-- ba-- sqft650 N Morgan St UNIT 301, Chicago, IL 60642Off Market
Similar homes
- $775,0003 bd2 ba1.6k sqft1433 N Ashland Ave Unit 3NE, Chicago, IL 60622Active
 MLS ID #12797187, Beth Gomez, Jameson Sotheby's Intl Realty. MRED as distributed by MLS GRID
- $724,0003 bd2 ba1.6k sqft2210 W Chicago Ave #3W, Chicago, IL 60622Active
 MLS ID #12786153, Sam Shaffer, Chicago Properties Firm. MRED as distributed by MLS GRID
- $875,0003 bd3 ba2k sqft(Undisclosed Address), Chicago, IL 60610New
 MLS ID #12790776, William Fisher, Compass. MRED as distributed by MLS GRID
- $599,0002 bd2 ba1.7k sqft1000 W Washington Blvd Unit 430, Chicago, IL 60607New
 MLS ID #12800229, Nicholas Colagiovanni, Baird & Warner. MRED as distributed by MLS GRID
