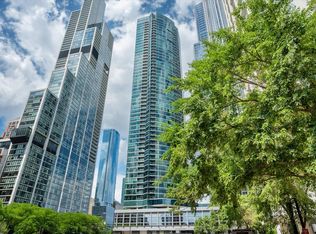
A truly unique northeast corner residence at Randolph Place, offering spectacular Chicago River, skyline and park views from one of the building's most desirable exposures. Soaring ceilings, oversized windows and two private balconies create a dramatic sense of space and light in this expansive home in the heart of the Fulton River District. The open living and dining areas feature beautiful hardwood floors, expansive walls of windows and panoramic views of the river and surrounding architecture. The adjoining kitchen offers generous cabinetry, granite countertops, stainless steel appliances and a large breakfast peninsula. The spacious primary suite features a large walk-in closet and an oversized bath with dual vanities, a jetted soaking tub and separate shower. The second bedroom, currently used as a sophisticated home office and lounge, features a gas fireplace, custom built-ins and an adjoining full bath. A third bedroom is currently configured as an open billiards room, offering flexibility for entertaining, additional living space or conversion to an enclosed bedroom. An exceptionally rare feature is the large, separate bonus room located directly across the hall, offering additional space for a private office, studio, fitness room, golf simulator or substantial storage. Two-car tandem parking in the heated garage is also included. Randolph Place is a full-service building with 24-hour door staff, on-site management, fitness center and more. Ideally situated along the Chicago River, just steps from the Chicago French Market, some of Chicago's best restaurants, the Riverwalk and Ogilvie Transportation Center, with convenient access to the Loop and expressways. A rare opportunity to own a distinctive corner residence combining extraordinary views, architectural character and exceptional flexibility in one of downtown Chicago's most convenient locations.
Contingent
$950,000
165 N Canal St APT 1412, Chicago, IL 60606
3beds
2,000sqft
Condominium, Single Family Residence
Built in 1922
-- sqft lot
$-- Zestimate®
$475/sqft
$1,604/mo HOA
What's special
Gas fireplaceNortheast corner residenceSoaring ceilingsLarge breakfast peninsulaOversized windowsTwo private balconiesLarge separate bonus room
- 18 days
- 1,287
- 159
Zillow last checked:
Listing updated:
Listed by:
Vikas Wadhwa 312-878-6464,
Urban Living Properties, LLC,
An-An Ku 630-715-7392,
Urban Living Properties, LLC
Source: MRED as distributed by MLS GRID,MLS#: 12797392
Facts & features
Interior
Bedrooms & bathrooms
- Bedrooms: 3
- Bathrooms: 3
- Full bathrooms: 2
- 1/2 bathrooms: 1
Rooms
- Room types: Bonus Room
Primary bedroom
- Features: Flooring (Hardwood), Window Treatments (Blinds, Double Pane Windows), Bathroom (Full)
- Level: Main
- Area: 299 Square Feet
- Dimensions: 23X13
Bedroom 2
- Features: Flooring (Hardwood), Window Treatments (Blinds)
- Level: Main
- Area: 192 Square Feet
- Dimensions: 16X12
Bedroom 3
- Features: Flooring (Hardwood)
- Level: Main
- Area: 144 Square Feet
- Dimensions: 12X12
Bonus room
- Features: Flooring (Other)
- Level: Main
- Area: 272 Square Feet
- Dimensions: 17X16
Dining room
- Features: Flooring (Hardwood), Window Treatments (Blinds)
- Level: Main
- Area: 209 Square Feet
- Dimensions: 19X11
Kitchen
- Features: Kitchen (Eating Area-Breakfast Bar), Flooring (Hardwood), Window Treatments (Blinds)
- Level: Main
- Area: 112 Square Feet
- Dimensions: 16X7
Laundry
- Level: Main
- Area: 30 Square Feet
- Dimensions: 5X6
Living room
- Features: Flooring (Hardwood), Window Treatments (Blinds)
- Level: Main
- Area: 323 Square Feet
- Dimensions: 19X17
Heating
- Has Heating (Unspecified Type)
Cooling
- Central Air
Appliances
- Included: Range, Microwave, Dishwasher, Refrigerator, Washer, Dryer, Stainless Steel Appliance(s)
- Laundry: Washer Hookup, In Unit
Features
- Walk-In Closet(s)
- Flooring: Hardwood
- Windows: Blinds, Double Pane Windows
- Basement: None
- Number of fireplaces: 1
- Fireplace features: Gas Log, Gas Starter, Other
Interior area
- Total structure area: 0
- Total interior livable area: 2,000 sqft
Property
Parking
- Total spaces: 2
- Parking features: Garage Door Opener, Heated Garage, Tandem, Yes, Attached, Garage
- Attached garage spaces: 2
- Has uncovered spaces: Yes
Accessibility
- Accessibility features: No Disability Access
Features
- Exterior features: Balcony
- Has view: Yes
- View description: Front of Property, Side(s) of Property
- Has water view: Yes
- Water view: Front of Property,Side(s) of Property
- Body of water: CHICAGO RIVER
Details
- Additional parcels included: 17093250121668
- Parcel number: 17093250121187
- Special conditions: None
Construction
Type & style
- Home type: Condo
- Property subtype: Condominium, Single Family Residence
Materials
- Brick
Condition
- New construction: No
- Year built: 1922
- Major remodel year: 2015
Utilities & green energy
- Electric: Circuit Breakers
- Sewer: Public Sewer
- Water: Lake Michigan, Public
Community & HOA
Community
- Subdivision: Randolph Place
HOA
- Has HOA: Yes
- Amenities included: Bike Room/Bike Trails, Door Person, Elevator in Residence, Exercise Room, On Site Manager/Engineer, Receiving Room
- Services included: Water, Parking, Insurance, Doorman, Cable TV, Exercise Facilities, Exterior Maintenance, Lawn Care, Scavenger, Snow Removal, Internet
- HOA fee: $1,604 monthly
Location
- Region: Chicago
Financial & listing details
- Price per square foot: $475/sqft
- Tax assessed value: $723,720
- Annual tax amount: $18,628
- Date on market: 10/29/2026
- Ownership: Condo
Estimated market value
Not available
Estimated sales range
Not available
Not available
Price history
| Date | Event | Price |
|---|---|---|
| 11/7/2026 | Contingent | $950,000$475/sqft |
Source:  MRED as distributed by MLS GRID #12797392 Report a problem | ||
| 10/29/2026 | Listed for sale | $950,000+11.8%$475/sqft |
Source: MRED as distributed by MLS GRID #12797392 Report a problem | ||
| 2/26/2021 | Sold | $850,000-3.4%$425/sqft |
Source: MRED as distributed by MLS GRID #10965786 Report a problem | ||
| 1/7/2021 | Contingent | $880,000$440/sqft |
Source:  MRED as distributed by MLS GRID #10965786 Report a problem | ||
| 1/7/2021 | Pending sale | $880,000$440/sqft |
Source: Infiniti Properties Inc. #10965786 Report a problem | ||
| 8/24/2020 | Price change | $880,000-1.7%$440/sqft |
Source: Infiniti Properties Inc. #10828276 Report a problem | ||
| 8/13/2020 | Listed for sale | $895,000$448/sqft |
Source: Owner Report a problem | ||
| 11/8/2011 | Listing removed | $5,000$3/sqft |
Source: Baird & Warner Real Estate #07633644 Report a problem | ||
| 8/10/2011 | Listed for rent | $5,000$3/sqft |
Source: Baird & Warner Real Estate #07633644 Report a problem | ||
Public tax history
| Year | Property taxes | Tax assessment |
|---|---|---|
| 2020 | $14,928 +1.4% | $72,372 -8.6% |
| 2019 | $14,723 +1.7% | $79,210 |
| 2018 | $14,472 -9% | $79,210 +7.6% |
| 2017 | $15,901 +14.5% | $73,612 |
| 2016 | $13,886 +9.6% | $73,612 |
| 2015 | $12,665 +17.2% | $73,612 +17.5% |
| 2014 | $10,805 +2.2% | $62,637 |
| 2013 | $10,572 +1% | $62,637 |
| 2012 | $10,472 +11% | $62,637 +0.6% |
| 2011 | $9,431 +1% | $62,240 |
| 2010 | $9,339 +6.4% | $62,240 |
| 2009 | $8,780 +8.2% | $62,240 -1.7% |
| 2008 | $8,115 +5.5% | $63,285 |
| 2007 | $7,690 +6.4% | $63,285 |
| 2006 | $7,229 -17.8% | $63,285 +3.5% |
| 2005 | $8,792 +1.9% | $61,128 |
| 2004 | $8,632 +2.9% | $61,128 |
| 2003 | $8,386 +36.5% | $61,128 +69.7% |
| 2002 | $6,145 -1.5% | $36,024 |
| 2001 | $6,238 | $36,024 |
| 2000 | -- | $36,024 |
Find assessor info on the county website
Monthly payment
Est. payment
Payment breakdown
Explore the cost of this home by adjusting the details. Changes won't be saved.Climate risks
Neighborhood: West Loop Gate
Nearby schools
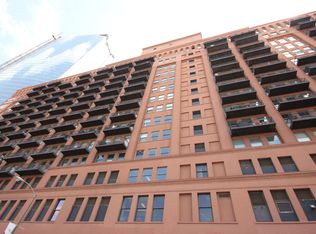
- $266,1401 bd1 ba1.2k sqft165 N Canal St APT 1302, Chicago, IL 60606Off Market
- $259,1402 bd1 ba1.2k sqft165 N Canal St APT 1305, Chicago, IL 60606Off Market

- $245,0001 bd1 ba1.1k sqft165 N Canal St APT 930, Chicago, IL 60606Off Market

- $27,7301 bd1 ba771 sqft165 N Canal St #11110, Chicago, IL 60606Off Market

Similar homes
- $995,0002 bd3 ba2k sqft161 E Chicago Ave APT 2401, Chicago, IL 60611New
 MLS ID #12791636, Timothy Salm, Jameson Sotheby's Intl Realty. MRED as distributed by MLS GRID
- $997,7473 bd3 ba2.4k sqft737 W Washington Blvd APT 3607, Chicago, IL 60661Active
 MLS ID #12772911, Michael Rosenblum, Berkshire Hathaway HomeServices Chicago. MRED as distributed by MLS GRID
- $899,9003 bd3 ba2.1k sqft720 N Larrabee St APT G04, Chicago, IL 60654Active
 MLS ID #12788637, Lance Kirshner, Compass. MRED as distributed by MLS GRID
- $955,0003 bd2 ba1.7k sqft1201 S Prairie Ave APT 803, Chicago, IL 60605Price Change
 MLS ID #12692848, Mariam Moeinzadeh, Compass. MRED as distributed by MLS GRID
