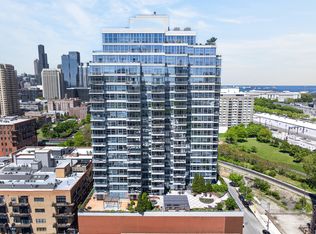
Perched atop an exclusive high-rise, this extraordinary penthouse offers over 3,000 square feet of luxurious single-level living-an exceptionally rare opportunity in the heart of Chicago. Designed for effortless indoor-outdoor living, the home features two private balconies with breathtaking north, west, and south exposures, showcasing panoramic skyline and Lake Michigan views. Inside, expansive living spaces are ideal for both entertaining and everyday living. The chef's kitchen is equipped with stainless steel appliances, ample cabinetry, and a casual dining area, while the spacious living and dining room is anchored by a cozy fireplace and enhanced with a built-in projector, creating the ultimate private home theater experience. The luxurious primary suite is a true retreat, complete with a sitting area, spa-inspired bath featuring a soaking tub and separate shower, and oversized walk-in closets. Additional highlights include an oversized in-unit washer and dryer, a recently replaced HVAC unit in the corner bedroom, abundant storage, and the rare opportunity to purchase up to five attached garage parking spaces. Residents enjoy an impressive collection of full-service amenities, including 24-hour door staff, on-site management, a heated outdoor pool, fitness center, beautifully landscaped private park and dog run, newly renovated party room and hallways, and bike storage. Perfectly located with easy access to public transportation, expressways, and the CTA, this premier residence is just moments from Millennium Park, Grant Park, the Museum Campus, Soldier Field, Lake Michigan, world-class dining, shopping, and entertainment. Offering an unmatched combination of space, luxury, views, and convenience, this one-of-a-kind penthouse is truly a rare offering in one of Chicago's most sought-after neighborhoods. Explore the home in 3D-click the virtual tour button to walk through every detail.
Active
$899,999
1250 S Michigan Ave APT 2900, Chicago, IL 60605
4beds
3,000sqft
Condominium, Single Family Residence
Built in 2005
-- sqft lot
$-- Zestimate®
$300/sqft
$3,256/mo HOA
What's special
Heated outdoor poolAbundant storageAmple cabinetryCasual dining areaOversized walk-in closets
- 366 days
- 665
- 34
Zillow last checked:
Listing updated:
Listed by:
Matt Laricy 708-250-2696,
Americorp, Ltd
Source: MRED as distributed by MLS GRID,MLS#: 12462107
Facts & features
Interior
Bedrooms & bathrooms
- Bedrooms: 4
- Bathrooms: 4
- Full bathrooms: 3
- 1/2 bathrooms: 1
Rooms
- Room types: Eating Area, Foyer, Sitting Room, Terrace
Primary bedroom
- Features: Flooring (Carpet), Bathroom (Full, Double Sink, Tub & Separate Shwr)
- Level: Main
- Area: 187 Square Feet
- Dimensions: 17X11
Bedroom 2
- Features: Flooring (Carpet)
- Level: Main
- Area: 180 Square Feet
- Dimensions: 15X12
Bedroom 3
- Features: Flooring (Carpet)
- Level: Main
- Area: 180 Square Feet
- Dimensions: 15X12
Bedroom 4
- Features: Flooring (Carpet)
- Level: Main
- Area: 180 Square Feet
- Dimensions: 15X12
Dining room
- Features: Flooring (Hardwood)
- Level: Main
- Area: 195 Square Feet
- Dimensions: 15X13
Eating area
- Features: Flooring (Hardwood)
- Level: Main
- Area: 72 Square Feet
- Dimensions: 09X08
Foyer
- Features: Flooring (Hardwood)
- Level: Main
- Area: 60 Square Feet
- Dimensions: 10X06
Kitchen
- Features: Kitchen (Eating Area-Breakfast Bar, Eating Area-Table Space, Pantry-Closet, Updated Kitchen), Flooring (Hardwood)
- Level: Main
- Area: 165 Square Feet
- Dimensions: 15X11
Laundry
- Features: Flooring (Other)
- Level: Main
- Area: 24 Square Feet
- Dimensions: 06X04
Living room
- Features: Flooring (Hardwood)
- Level: Main
- Area: 330 Square Feet
- Dimensions: 22X15
Sitting room
- Features: Flooring (Carpet)
- Level: Main
- Area: 108 Square Feet
- Dimensions: 12X09
Other
- Level: Main
- Area: 165 Square Feet
- Dimensions: 15X11
Other
- Level: Main
- Area: 180 Square Feet
- Dimensions: 15X12
Heating
- Forced Air
Cooling
- Central Air, Zoned
Appliances
- Included: Range, Microwave, Dishwasher, Refrigerator, Washer, Dryer, Wine Refrigerator
- Laundry: Washer Hookup, In Unit
Features
- Elevator, Built-in Features, Walk-In Closet(s)
- Flooring: Hardwood
- Windows: Screens
- Basement: None
- Number of fireplaces: 1
- Fireplace features: Gas Starter, Living Room
- Common walls with other units/homes: End Unit
Interior area
- Total structure area: 0
- Total interior livable area: 3,000 sqft
Video & virtual tour
Property
Parking
- Total spaces: 5
- Parking features: Heated Garage, Yes, Deeded, Attached, Garage
- Attached garage spaces: 5
Accessibility
- Accessibility features: Wheelchair Accessible, Disability Access
Features
- Exterior features: Balcony
- Has view: Yes
- View description: Back of Property, Front of Property, Side(s) of Property
- Has water view: Yes
- Water view: Back of Property,Front of Property,Side(s) of Property
Lot
- Features: Common Grounds
Details
- Additional parcels included: 17221010431403,17221010431366
- Parcel number: 17221010431518
- Special conditions: List Broker Must Accompany
Construction
Type & style
- Home type: Condo
- Property subtype: Condominium, Single Family Residence
Materials
- Brick
- Foundation: Concrete Perimeter
- Roof: Rubber
Condition
- New construction: No
- Year built: 2005
Utilities & green energy
- Electric: Fuses
- Sewer: Public Sewer
- Water: Public
- Utilities for property: Cable Available
Community & HOA
HOA
- Has HOA: Yes
- Amenities included: Bike Room/Bike Trails, Door Person, Elevator in Residence, Exercise Room, Health Club, On Site Manager/Engineer, Party Room, Sundeck, Pool, Receiving Room, Service Elevator(s)
- Services included: Heat, Water, Gas, Insurance, Doorman, Cable TV, Exercise Facilities, Pool, Exterior Maintenance, Lawn Care, Scavenger, Snow Removal, Other, Internet
- HOA fee: $3,256 monthly
Location
- Region: Chicago
Financial & listing details
- Price per square foot: $300/sqft
- Tax assessed value: $1,691,230
- Annual tax amount: $35,224
- Date on market: 9/5/2025
- Ownership: Condo
Estimated market value
Not available
Estimated sales range
Not available
Not available
Price history
| Date | Event | Price |
|---|---|---|
| 9/5/2025 | Listed for sale | $899,999+0.1%$300/sqft |
Source:  MRED as distributed by MLS GRID #12462107 Report a problem MRED as distributed by MLS GRID #12462107 Report a problem | ||
| 9/3/2025 | Listing removed | $899,000$300/sqft |
Source: MRED as distributed by MLS GRID #12115833 Report a problem | ||
| 7/19/2024 | Listed for sale | $899,000-10%$300/sqft |
Source: MRED as distributed by MLS GRID #12115833 Report a problem | ||
| 7/19/2024 | Listing removed | -- |
Source: MRED as distributed by MLS GRID #12039462 Report a problem | ||
| 4/26/2024 | Listed for sale | $999,000-0.1%$333/sqft |
Source: MRED as distributed by MLS GRID #12039462 Report a problem | ||
| 4/20/2023 | Listing removed | -- |
Source: MRED as distributed by MLS GRID #11719338 Report a problem | ||
| 2/15/2023 | Listed for sale | $999,999$333/sqft |
Source: MRED as distributed by MLS GRID #11719338 Report a problem | ||
| 2/15/2023 | Listing removed | -- |
Source: MRED as distributed by MLS GRID #11679112 Report a problem | ||
| 11/28/2022 | Price change | $999,999-16.6%$333/sqft |
Source: MRED as distributed by MLS GRID #11679112 Report a problem | ||
| 10/1/2022 | Listed for sale | $1,199,000$400/sqft |
Source: MRED as distributed by MLS GRID #11642881 Report a problem | ||
| 10/1/2022 | Listing removed | -- |
Source: MRED as distributed by MLS GRID #11610569 Report a problem | ||
| 8/22/2022 | Listed for sale | $1,199,000-7.7%$400/sqft |
Source: MRED as distributed by MLS GRID #11610569 Report a problem | ||
| 8/22/2022 | Listing removed | -- |
Source: MRED as distributed by MLS GRID #11455932 Report a problem | ||
| 7/6/2022 | Listed for sale | $1,299,000-7.1%$433/sqft |
Source: MRED as distributed by MLS GRID #11455932 Report a problem | ||
| 7/6/2022 | Listing removed | -- |
Source: MRED as distributed by MLS GRID #11412799 Report a problem | ||
| 5/23/2022 | Listed for sale | $1,399,000-4.8%$466/sqft |
Source: MRED as distributed by MLS GRID #11412799 Report a problem | ||
| 5/23/2022 | Listing removed | -- |
Source: MRED as distributed by MLS GRID #11358851 Report a problem | ||
| 3/21/2022 | Price change | $1,470,000-1.9%$490/sqft |
Source: MRED as distributed by MLS GRID #11347044 Report a problem | ||
| 3/14/2022 | Listed for sale | $1,499,000+110.5%$500/sqft |
Source: MRED as distributed by MLS GRID #11347044 Report a problem | ||
| 2/3/2010 | Sold | $712,000$237/sqft |
Source: MRED as distributed by MLS GRID #07320671 Report a problem | ||
Public tax history
| Year | Property taxes | Tax assessment |
|---|---|---|
| 2024 | $33,438 -6.4% | $169,123 -1.7% |
| 2023 | $35,708 +2.7% | $171,999 |
| 2022 | $34,782 +2.2% | $171,999 |
| 2021 | $34,019 +19.7% | $171,999 +31.6% |
| 2020 | $28,415 -11.8% | $130,656 -20.2% |
| 2019 | $32,202 +1.7% | $163,710 |
| 2018 | $31,660 +23.2% | $163,710 +33.3% |
| 2017 | $25,707 +6.7% | $122,792 |
| 2016 | $24,094 -7.3% | $122,792 -15% |
| 2015 | $26,000 +36.4% | $144,511 +37.2% |
| 2014 | $19,068 +2.1% | $105,339 |
| 2013 | $18,680 +1.2% | $105,339 |
| 2012 | $18,455 -9.3% | $105,339 -17.4% |
| 2011 | $20,349 -4.2% | $127,594 -2.2% |
| 2010 | $21,231 -5.2% | $130,474 -9.2% |
| 2009 | $22,407 +11.3% | $143,694 +1% |
| 2008 | $20,139 -2.7% | $142,240 -3.5% |
| 2007 | $20,691 | $147,441 |
Find assessor info on the county website
Monthly payment
Est. payment
Payment breakdown
Explore the cost of this home by adjusting the details. Changes won't be saved.Climate risks
Neighborhood: South Loop
Nearby schools
Schools provided by the listing agent
- Elementary: South Loop Elementary School
- Middle: South Loop Elementary School
- High: Phillips Academy High School
- District: 299
Source: MRED as distributed by MLS GRID. This data may not be complete. We recommend contacting the local school district to confirm school assignments for this home.
- $263,0001 bd1 ba950 sqft1250 S Michigan Ave APT 1115, Chicago, IL 60605Off Market

- $289,4001 bd1 ba880 sqft1250 S Michigan Ave APT 1604, Chicago, IL 60605Off Market
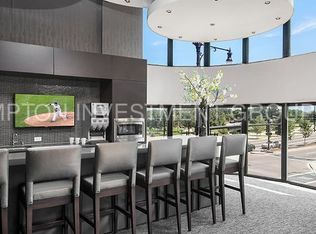
- $407,5002 bd2 ba1.3k sqft1250 S Michigan Ave APT 2408, Chicago, IL 60605Sold
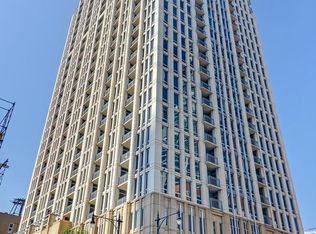
- $441,1001 bd1 ba929 sqft1250 S Michigan Ave APT 2104, Chicago, IL 60605Off Market
Similar homes
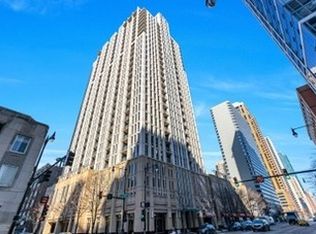
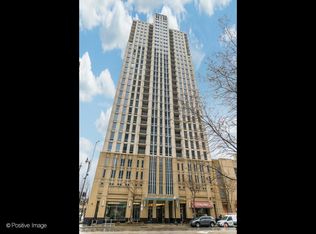
- $879,0004 bd4 ba3k sqft1250 S Michigan Ave APT 2802, Chicago, IL 60605Active
 MLS ID #12699206, Julie Busby, Compass. MRED as distributed by MLS GRID
 - $999,9003 bd3 ba2.4k sqft1600 S Prairie Ave #1901, Chicago, IL 60605Active
 MLS ID #12733300, Jacqueline Colando, Redfin Corporation. MRED as distributed by MLS GRID
 - $979,0003 bd2 ba1.7k sqft1201 S Prairie Ave APT 803, Chicago, IL 60605Active
 MLS ID #12692848, Mariam Moeinzadeh, Compass. MRED as distributed by MLS GRID
 - $1,090,0003 bd2 ba1.7k sqft1201 S Prairie Ave APT 3303, Chicago, IL 60605Active
 MLS ID #12625837, Mariam Moeinzadeh, Compass. MRED as distributed by MLS GRID
