Unforgettable, east, west, and south facing CITY SKYLINE/LAKE VIEWS, VIEWS, VIEWS, from this renovated , 36th floor, West Loop penthouse at Skybridge with TWO private balconies! Your 3 bedroom 3 full baths plus office residence features a split bedroom, open floor plan for easy living and gracious entertaining. Enjoy a large foyer entry, oversized white kitchen featuring lots of counter space and cabinets, separate dining and living room areas, a home office, large laundry room with side-by-side washer/dryer and lots of storage, and chic bar area. Enjoy those features you've been dreaming for such as wide plank wood flooring, Lutron automated roller shades and wireless lighting system, Nest Thermostats and Custom lighting. Your oversized primary suite offers a very large walk in closet and luxurious marble bath with a long vanity equipped with dual sinks and lots of storage plus a large separate shower with body sprays and whirlpool tub. Additional bedrooms are a very generous size along with the stone baths. Appreciate the privacy of having just one neighbor on your floor! 737 West Washington known as Skybridge sits above Whole Foods for the ultimate convenience and features first class amenities such as a state-of-the-art fitness center, huge sundeck, private dog run, on site management, 24 hour door staff, the innovative Rise Living App which lets you manage everything from Visitors/Deliveries, Reservations to Maintenance and Community engagement. And convenience, all Chicago's best restaurants and chic shops just steps out your front door, PLUS even easier access to the expressways and CTA transportation based on its location in the Heart of the West Loop! Come home today to live your best life!
Active
$997,747
737 W Washington Blvd APT 3607, Chicago, IL 60661
3beds
2,430sqft
Condominium, Single Family Residence
Built in 2004
-- sqft lot
$-- Zestimate®
$411/sqft
$2,551/mo HOA
What's special
Stone bathsHome officePrivate dog runTwo private balconiesChic bar areaLarge foyer entryHuge sundeck
- --
- 647
- views
- 45
- saves
Likely to sell faster than
Zillow last checked:
Listing updated:
Listed by:
Michael Rosenblum 312-944-8900,
Berkshire Hathaway HomeServices Chicago
Source: MRED as distributed by MLS GRID,MLS#: 12772911
Facts & features
Interior
Bedrooms & bathrooms
- Bedrooms: 3
- Bathrooms: 3
- Full bathrooms: 3
Rooms
- Room types: Balcony/Porch/Lanai, Walk In Closet, Foyer, Office
Primary bedroom
- Features: Flooring (Carpet), Window Treatments (Shades), Bathroom (Full)
- Level: Main
- Area: 360 Square Feet
- Dimensions: 20X18
Bedroom 2
- Features: Flooring (Carpet), Window Treatments (Shades)
- Level: Main
- Area: 270 Square Feet
- Dimensions: 18X15
Bedroom 3
- Features: Flooring (Carpet), Window Treatments (Shades)
- Level: Main
- Area: 168 Square Feet
- Dimensions: 14X12
Balcony porch lanai
- Level: Main
- Area: 60 Square Feet
- Dimensions: 4X15
Bar entertainment
- Features: Flooring (Hardwood)
- Level: Main
- Area: 30 Square Feet
- Dimensions: 3X10
Dining room
- Features: Flooring (Hardwood), Window Treatments (Shades)
- Level: Main
- Area: 304 Square Feet
- Dimensions: 19X16
Foyer
- Level: Main
- Area: 50 Square Feet
- Dimensions: 5X10
Kitchen
- Features: Kitchen (Eating Area-Breakfast Bar, Pantry-Butler, Pantry-Closet), Flooring (Hardwood)
- Level: Main
- Area: 304 Square Feet
- Dimensions: 19X16
Laundry
- Features: Flooring (Other)
- Level: Main
- Area: 45 Square Feet
- Dimensions: 9X5
Living room
- Features: Flooring (Hardwood), Window Treatments (Shades)
- Level: Main
- Area: 330 Square Feet
- Dimensions: 22X15
Office
- Features: Flooring (Hardwood)
- Level: Main
- Area: 100 Square Feet
- Dimensions: 5X20
Walk in closet
- Level: Main
- Area: 50 Square Feet
- Dimensions: 5X10
Heating
- Indv Controls, Other
Cooling
- Central Air
Appliances
- Included: Range, Microwave, Dishwasher, Refrigerator, High End Refrigerator, Freezer, Washer, Dryer, Disposal, Stainless Steel Appliance(s), Wine Refrigerator, Cooktop, Oven, Range Hood
- Laundry: Washer Hookup, Gas Dryer Hookup, In Unit
Features
- Wet Bar, Elevator, Storage, Built-in Features, Walk-In Closet(s), High Ceilings, Open Floorplan, Separate Dining Room
- Flooring: Hardwood, Carpet
- Basement: None
- Common walls with other units/homes: End Unit
Interior area
- Total structure area: 0
- Total interior livable area: 2,430 sqft
Video & virtual tour
Property
Parking
- Total spaces: 1
- Parking features: Concrete, Shared Driveway, Garage Door Opener, Heated Garage, Yes, Deeded, Attached, Garage
- Attached garage spaces: 1
- Has uncovered spaces: Yes
Accessibility
- Accessibility features: No Disability Access
Features
- Patio & porch: Roof Deck, Deck
- Exterior features: Balcony
- Has view: Yes
- View description: Water, Side(s) of Property
- Has water view: Yes
- Water view: Water,Side(s) of Property
Lot
- Features: Corner Lot, Landscaped
Details
- Parcel number: 17093370921217
- Special conditions: List Broker Must Accompany
Construction
Type & style
- Home type: Condo
- Property subtype: Condominium, Single Family Residence
Materials
- Glass, Concrete
Condition
- New construction: No
- Year built: 2004
Utilities & green energy
- Electric: Circuit Breakers, 200+ Amp Service
- Sewer: Public Sewer
- Water: Lake Michigan, Public
Community & HOA
Community
- Security: Fire Sprinkler System
- Subdivision: Skybridge
HOA
- Has HOA: Yes
- Amenities included: Bike Room/Bike Trails, Door Person, Elevator in Residence, Exercise Room, Storage, On Site Manager/Engineer, Sundeck, Receiving Room, Service Elevator(s), Valet/Cleaner
- Services included: Heat, Air Conditioning, Water, Gas, Insurance, Doorman, Cable TV, Exercise Facilities, Exterior Maintenance, Scavenger, Snow Removal, Other, Internet
- HOA fee: $2,551 monthly
Location
- Region: Chicago
Financial & listing details
- Price per square foot: $411/sqft
- Tax assessed value: $1,141,250
- Annual tax amount: $22,758
- Date on market: 9/30/2026
- Ownership: Condo
Estimated market value
Not available
Estimated sales range
Not available
Not available
Price history
| Date | Event | Price |
|---|---|---|
| 9/30/2026 | Listing removed | $1,097,747$452/sqft |
Source: MRED as distributed by MLS GRID #12691802 Report a problem | ||
| 6/30/2026 | Listed for sale | $1,097,747-8.3%$452/sqft |
Source:  MRED as distributed by MLS GRID #12691802 Report a problem MRED as distributed by MLS GRID #12691802 Report a problem | ||
| 6/30/2026 | Listing removed | $1,197,747$493/sqft |
Source: MRED as distributed by MLS GRID #12660789 Report a problem | ||
| 5/28/2026 | Listed for sale | $1,197,747+37.3%$493/sqft |
Source: MRED as distributed by MLS GRID #12660789 Report a problem | ||
| 11/1/2018 | Sold | $872,500-2.9%$359/sqft |
Source: MRED as distributed by MLS GRID #10087639 Report a problem | ||
| 9/24/2018 | Pending sale | $899,000$370/sqft |
Source: Mark Allen Realty LLC #10087639 Report a problem | ||
| 9/19/2018 | Price change | $899,000-14.4%$370/sqft |
Source: Mark Allen Realty LLC #10087639 Report a problem | ||
| 8/28/2018 | Price change | $1,050,000-10.6%$432/sqft |
Source: Mark Allen Realty LLC #10065307 Report a problem | ||
| 7/25/2018 | Listed for sale | $1,175,000+121.7%$484/sqft |
Source: Mark Allen Realty LLC #10065307 Report a problem | ||
| 7/13/2018 | Listing removed | $2,750$1/sqft |
Source: Zillow Rental Manager Report a problem | ||
| 6/12/2018 | Listed for rent | $2,750$1/sqft |
Source: Zillow Rental Manager Report a problem | ||
| 9/25/2012 | Sold | $530,000$218/sqft |
Source: MRED as distributed by MLS GRID #08102698 Report a problem | ||
Public tax history
| Year | Property taxes | Tax assessment |
|---|---|---|
| 2024 | $22,453 -6.8% | $114,125 +0.3% |
| 2023 | $24,095 +2.6% | $113,809 |
| 2022 | $23,488 +2.3% | $113,809 |
| 2021 | $22,961 +14% | $113,809 +26.3% |
| 2020 | $20,145 +1.3% | $90,129 -8.6% |
| 2019 | $19,889 +5.4% | $98,662 |
| 2018 | $18,871 +32.1% | $98,662 +42% |
| 2017 | $14,284 +6.4% | $69,501 |
| 2016 | $13,420 +9.5% | $69,501 |
| 2015 | $12,255 +9.9% | $69,501 +10.9% |
| 2014 | $11,147 -2.2% | $62,648 |
| 2013 | $11,394 +1.4% | $62,648 |
| 2012 | $11,242 +11.3% | $62,648 +0.5% |
| 2011 | $10,098 -0.4% | $62,318 |
| 2010 | $10,141 -10.5% | $62,318 -14.2% |
| 2009 | $11,329 -13.3% | $72,651 -20.2% |
| 2008 | $13,064 +700.6% | $91,071 +692.7% |
| 2007 | $1,632 -87.5% | $11,489 -87.4% |
| 2006 | $13,074 +647.8% | $91,071 +751.2% |
| 2005 | $1,748 -42.4% | $10,699 -42.9% |
| 2004 | $3,033 | $18,752 |
Find assessor info on the county website
Monthly payment
Est. payment
Payment breakdown
Explore the cost of this home by adjusting the details. Changes won't be saved.Climate risks
Neighborhood: Fulton Market District
Nearby schools
Schools provided by the listing agent
- Elementary: Skinner Elementary School
- Middle: Skinner Elementary School
- District: 299
Source: MRED as distributed by MLS GRID. This data may not be complete. We recommend contacting the local school district to confirm school assignments for this home.
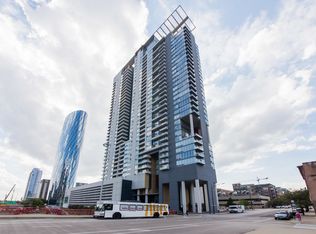
- $937,4002 bd3 ba2.1k sqft737 W Washington Blvd APT 2607, Chicago, IL 60661Off Market
- $657,1002 bd2 ba1.3k sqft737 W Washington Blvd APT 2910, Chicago, IL 60661Off Market
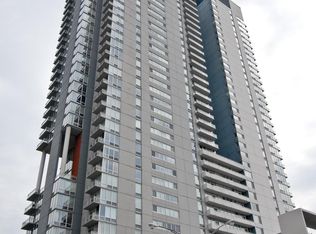
- $490,1001 bd1 ba1.1k sqft737 W Washington Blvd APT 2507, Chicago, IL 60661Off Market
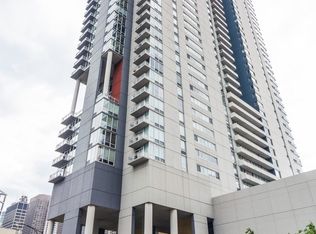
- $969,9003 bd3 ba2.3k sqft737 W Washington Blvd APT 601, Chicago, IL 60661Off Market
Similar homes
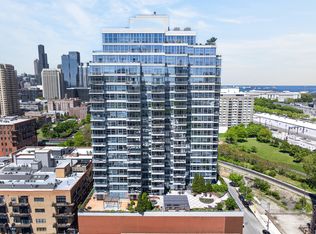
- $999,9003 bd3 ba2.4k sqft1600 S Prairie Ave #1901, Chicago, IL 60605Active
 MLS ID #12733300, Jacqueline Colando, Redfin Corporation. MRED as distributed by MLS GRID
 - $1,250,0002 bd3 ba1.7k sqft21 E Huron St APT 2102, Chicago, IL 60611New
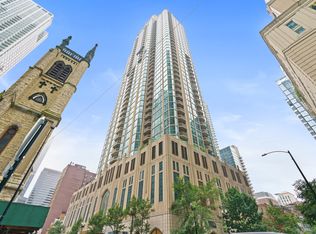 MLS ID #12784175, Joanne Nemerovski, Compass. MRED as distributed by MLS GRID
 - $570,0002 bd2 ba1.7k sqft737 W Washington Blvd APT 3608, Chicago, IL 60661Active
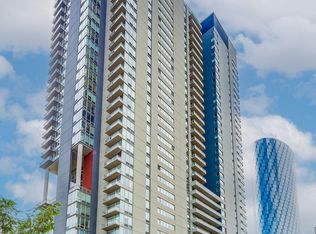 MLS ID #12761346, George Selas, Baird & Warner. MRED as distributed by MLS GRID
 - $1,250,0002 bd3 ba1.9k sqft118 E Erie St Unit 28F, Chicago, IL 60611New
 MLS ID #12783241, Ryan Hardy, Jameson Sotheby's Intl Realty. MRED as distributed by MLS GRID
