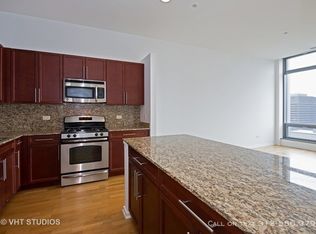
Experience elevated city living in this beautifully upgraded 2-bedroom, 2-bath residence offering breathtaking views of Lake Michigan, Buckingham Fountain, and Chicago's iconic skyline. Floor-to-ceiling windows, soaring 10-foot ceilings, and a thoughtfully designed split-bedroom floor plan create a sophisticated yet inviting retreat above the city. The spacious living room features beautiful bamboo flooring, custom built-in cabinetry with an illuminated bar area, convenient pull-out shelving and drawers, and automated window shades. Step outside onto your private balcony and enjoy spectacular lake, park, and skyline views. The beautifully appointed kitchen features Italian cabinetry, new countertops, and Bosch appliances, including a new dishwasher, creating an inviting space for everyday living and entertaining. Both bathrooms have been tastefully renovated with elegant porcelain tile, new countertops, and updated fixtures. The spacious primary suite offers breathtaking views, direct balcony access, and a beautifully updated en-suite bath featuring a bidet seat. Additional highlights include bamboo flooring throughout and a new LG WashTower. A premium deeded parking space (P9-2), ideally situated adjacent to the entrance door, is also available. Residents of The Park Monroe enjoy an exceptional collection of luxury amenities, including 24-hour door staff, an indoor swimming pool, fitness center, rooftop terrace, hospitality room, and more. Ideally situated just steps from Millennium Park, the Art Institute, the lakefront, world-class dining, shopping, and Chicago's renowned cultural attractions. Discover the perfect combination of breathtaking views, sophisticated finishes, thoughtful upgrades, and exceptional downtown living. Schedule your private showing today!
New
$734,999
65 E Monroe St Unit 4505, Chicago, IL 60603
2beds
1,500sqft
Condominium, Single Family Residence
Built in 2008
-- sqft lot
$-- Zestimate®
$490/sqft
$1,322/mo HOA
What's special
Floor-to-ceiling windowsNew lg washtowerNew countertopsAutomated window shadesBeautiful bamboo flooring
- 2 days
- 194
- 14
Zillow last checked:
Listing updated:
Listed by:
Diane Mikutis (312)296-3189,
Chicagoland Property Network
Source: MRED as distributed by MLS GRID,MLS#: 12807821
Facts & features
Interior
Bedrooms & bathrooms
- Bedrooms: 2
- Bathrooms: 2
- Full bathrooms: 2
Rooms
- Room types: No additional rooms
Primary bedroom
- Features: Flooring (Hardwood), Bathroom (Full, Double Sink, Tub & Separate Shwr)
- Level: Main
- Area: 168 Square Feet
- Dimensions: 14X12
Bedroom 2
- Features: Flooring (Hardwood)
- Level: Main
- Area: 132 Square Feet
- Dimensions: 12X11
Dining room
- Features: Flooring (Hardwood)
- Level: Main
- Dimensions: COMBO
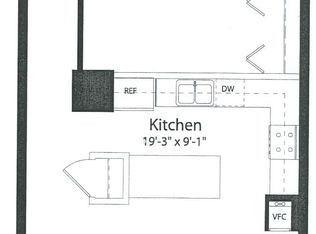
Kitchen
- Features: Flooring (Hardwood)
- Level: Main
- Area: 130 Square Feet
- Dimensions: 13X10
Living room
- Features: Flooring (Hardwood)
- Level: Main
- Area: 352 Square Feet
- Dimensions: 22X16
Heating
- Electric
Cooling
- Central Air
Appliances
- Laundry: Main Level, In Unit, Laundry Closet
Features
- 1st Floor Full Bath, Storage, Built-in Features, Walk-In Closet(s), Bookcases, High Ceilings, Open Floorplan, Dining Combo, Quartz Counters
- Flooring: Hardwood
- Doors: Sliding Glass Door(s)
- Windows: Window Treatments, Drapes
- Basement: None
Interior area
- Total structure area: 0
- Total interior livable area: 1,500 sqft
Property
Parking
- Total spaces: 1
- Parking features: Yes, Deeded, Attached, Garage
- Attached garage spaces: 1
Accessibility
- Accessibility features: No Disability Access
Features
- Exterior features: Balcony
- Has view: Yes
- View description: Side(s) of Property
- Has water view: Yes
- Water view: Side(s) of Property
- Body of water: LAKE MICHIGAN
Details
- Additional structures: Storage
- Parcel number: 17151030341083
- Special conditions: None
Construction
Type & style
- Home type: Condo
- Property subtype: Condominium, Single Family Residence
Materials
- Concrete
Condition
- New construction: No
- Year built: 2008
- Major remodel year: 2025
Details
- Builder model: 05
Utilities & green energy
- Sewer: Public Sewer
- Water: Lake Michigan
Community & HOA
HOA
- Has HOA: Yes
- Amenities included: Bike Room/Bike Trails, Door Person, Elevator in Residence, Exercise Room, Storage, On Site Manager/Engineer, Party Room, Sundeck, Indoor Pool, Receiving Room, Service Elevator(s), Steam Room, Valet/Cleaner, Spa/Hot Tub
- Services included: Air Conditioning, Water, Gas, Insurance, Security, Doorman, Cable TV, Exercise Facilities, Pool, Exterior Maintenance, Lawn Care, Scavenger, Snow Removal, Other, Internet
- HOA fee: $1,322 monthly
Location
- Region: Chicago
Financial & listing details
- Price per square foot: $490/sqft
- Tax assessed value: $540,120
- Annual tax amount: $11,215
- Date on market: 11/13/2026
- Ownership: Condo
Estimated market value
Not available
Estimated sales range
Not available
Not available
Price history
| Date | Event | Price |
|---|---|---|
| 11/13/2026 | Listed for sale | $734,999+13.1%$490/sqft |
Source:  MRED as distributed by MLS GRID #12807821 Report a problem | ||
| 6/28/2021 | Sold | $650,000-7%$433/sqft |
Source: MRED as distributed by MLS GRID #10995343 Report a problem | ||
| 5/28/2021 | Contingent | $699,000$466/sqft |
Source: MRED as distributed by MLS GRID #10995343 Report a problem | ||
| 2/15/2021 | Listed for sale | $699,000+21.6%$466/sqft |
Source: MRED as distributed by MLS GRID #10995343 Report a problem | ||
| 3/30/2012 | Sold | $575,000$383/sqft |
Source: MRED as distributed by MLS GRID #08029632 Report a problem | ||
Public tax history
| Year | Property taxes | Tax assessment |
|---|---|---|
| 2024 | $10,851 -14.4% | $54,012 -10.1% |
| 2023 | $12,670 +2.6% | $60,048 |
| 2022 | $12,351 +8.3% | $60,048 |
| 2021 | $11,405 -9.3% | $60,048 +0.9% |
| 2020 | $12,573 -4.9% | $59,540 -14% |
| 2019 | $13,221 -7.2% | $69,232 -4% |
| 2018 | $14,246 +26.7% | $72,117 +38.1% |
| 2017 | $11,242 +7.5% | $52,222 |
| 2016 | $10,459 +9.3% | $52,222 |
| 2015 | $9,569 -3.8% | $52,222 -2.6% |
| 2014 | $9,950 | $53,627 |
Find assessor info on the county website
Monthly payment
Est. payment
Payment breakdown
Explore the cost of this home by adjusting the details. Changes won't be saved.Climate risks
Neighborhood: The Loop
Nearby schools
Similar homes
- $830,0002 bd2 ba1.5k sqft420 E Waterside Dr Unit 1712, Chicago, IL 60601New
 MLS ID #12808584, Lina Shah, Coldwell Banker Realty. MRED as distributed by MLS GRID
- $749,9003 bd3 ba1.9k sqft310 S Michigan Ave Unit 1900, Chicago, IL 60604Active
 MLS ID #12635541, Michael Gentile, @properties Christie's International Real Estate. MRED as distributed by MLS GRID
- $564,9002 bd2 ba1.5k sqft60 E Monroe St Unit 2203, Chicago, IL 60603Active
 MLS ID #12773376, D Waveland Kendt, @properties Christie's International Real Estate. MRED as distributed by MLS GRID
- $649,9001 bd2 ba1.3k sqft401 N Wabash Ave Unit 73G, Chicago, IL 60611New
 MLS ID #12808517, Kevin Snow, Compass. MRED as distributed by MLS GRID
