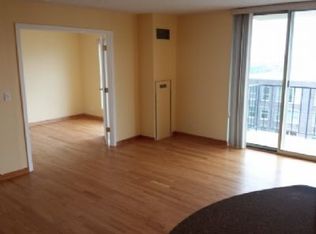
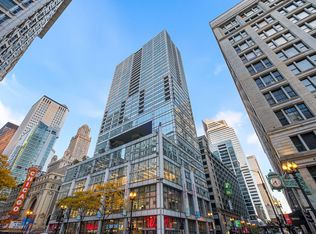
Best centrally located and affordable 2 bedroom and 2 full bathroom with garage parking included. Walk to the office, river walk, Millennium Park, Art Institute, Theatre District, shopping, River North restaurants and nightlife and so much more. Very high floor with excellent views, Residence 3906 is a corner home offering the highest upgrades available including wide plank tongue and groove hardwood floors, formal entry, open kitchen concept, 42" all wood cabinetry, all stainless steel appliances, 1.25" granite counters, full height backsplash, contemporary track lighting throughout this home. Bathrooms with 1.25" granite counters, raised wood vanities. Private balcony, flooded with natural sunlight and open views. Full service building with 24-hour doorstaff, onsite property manager, engineer and maintenance staff 7 days a week, fitness center, indoor pool. Near $2M in reserves. No special assessments. Investor friendly with no rental cap. Garage parking included in the price.
New
$550,000
200 N Dearborn St Unit 3906, Chicago, IL 60601
2beds
1,205sqft
Condominium, Single Family Residence
Built in 1989
-- sqft lot
$-- Zestimate®
$456/sqft
$1,204/mo HOA
What's special
Open kitchen conceptFull height backsplashAll stainless steel appliancesFormal entryRaised wood vanitiesCorner home
- --
- 90
- views
- 1
- save
Zillow last checked:
Listing updated:
Listed by:
Nicholas Colagiovanni 312-640-7010,
Baird & Warner
Source: MRED as distributed by MLS GRID,MLS#: 12792774
Facts & features
Interior
Bedrooms & bathrooms
- Bedrooms: 2
- Bathrooms: 2
- Full bathrooms: 2
Rooms
- Room types: No additional rooms
Primary bedroom
- Features: Flooring (Carpet), Bathroom (Full)
- Level: Main
- Area: 208 Square Feet
- Dimensions: 16X13
Bedroom 2
- Features: Flooring (Carpet)
- Level: Main
- Area: 154 Square Feet
- Dimensions: 14X11
Dining room
- Features: Flooring (Hardwood)
- Level: Main
- Dimensions: COMBO
Kitchen
- Features: Flooring (Other)
- Level: Main
- Area: 90 Square Feet
- Dimensions: 10X09
Living room
- Features: Flooring (Hardwood)
- Level: Main
- Area: 294 Square Feet
- Dimensions: 21X14
Heating
- Forced Air
Cooling
- Central Air
Appliances
- Included: Microwave, Dishwasher, Refrigerator, Stainless Steel Appliance(s)
Features
- Basement: None
Interior area
- Total structure area: 0
- Total interior livable area: 1,205 sqft
Property
Parking
- Total spaces: 1
- Parking features: Yes, Attached, Garage
- Attached garage spaces: 1
Accessibility
- Accessibility features: No Disability Access
Details
- Parcel number: 17094240091251
- Special conditions: List Broker Must Accompany
Construction
Type & style
- Home type: Condo
- Property subtype: Condominium, Single Family Residence
Materials
- Concrete
Condition
- New construction: No
- Year built: 1989
Utilities & green energy
- Sewer: Public Sewer
- Water: Lake Michigan
Community & HOA
HOA
- Has HOA: Yes
- Services included: Heat, Air Conditioning, Water, Parking, Insurance, Security, Doorman, Exercise Facilities, Pool, Exterior Maintenance, Scavenger, Snow Removal
- HOA fee: $1,204 monthly
Location
- Region: Chicago
Financial & listing details
- Price per square foot: $456/sqft
- Tax assessed value: $356,360
- Annual tax amount: $7,399
- Date on market: 11/10/2026
- Ownership: Condo
Estimated market value
Not available
Estimated sales range
Not available
Not available
Price history
Price history is unavailable.
Public tax history
| Year | Property taxes | Tax assessment |
|---|---|---|
| 2024 | $7,160 -0.2% | $35,636 +4.8% |
| 2023 | $7,173 +14.1% | $33,999 |
| 2022 | $6,290 +2% | $33,999 |
| 2021 | $6,167 +0.1% | $33,999 +10.6% |
| 2020 | $6,159 +2% | $30,751 -8.2% |
| 2019 | $6,040 +1.7% | $33,491 |
| 2018 | $5,937 +16.2% | $33,491 +23.5% |
| 2017 | $5,110 -5.9% | $27,111 |
| 2016 | $5,430 | $27,111 |
Find assessor info on the county website
Monthly payment
Est. payment
Payment breakdown
Explore the cost of this home by adjusting the details. Changes won't be saved.Climate risks
Neighborhood: The Loop
Nearby schools
Similar homes
- $469,0002 bd2 ba1.4k sqft8 E Randolph St Unit 3108, Chicago, IL 60601New
 MLS ID #12799756, Gerardo Garcia, ABR,PSA,RENE, @properties Christie's International Real Estate. MRED as distributed by MLS GRID
- $525,0002 bd2 ba1.4k sqft8 E Randolph St Unit 1505, Chicago, IL 60601Active
 MLS ID #12786848, Vikki Kokuzian, Compass. MRED as distributed by MLS GRID
- $525,0002 bd2 ba1.4k sqft8 E Randolph St Unit 1605, Chicago, IL 60601Active
 MLS ID #12784217, Heidi Drennan, Redfin Corporation. MRED as distributed by MLS GRID
- $500,0002 bd2 ba1.2k sqft405 N Wabash Ave Unit 3204, Chicago, IL 60611Active
 MLS ID #12802457, Haroon Khan, Streeterville Realty, LLC. MRED as distributed by MLS GRID
