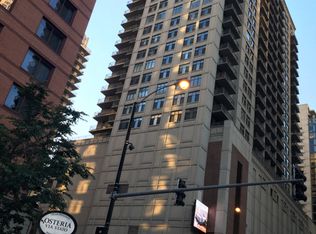
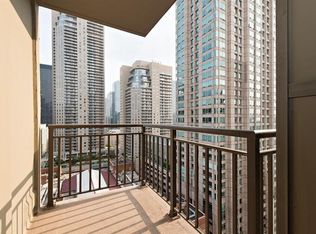
Experience the best of River North in this expansive 1,365-square-foot southwest corner residence. Enter into a spacious foyer that offers a sophisticated transition into the home, providing ample space for art and furniture. Around the corner, the dramatic, sun-drenched living and dining area has tons of space for versatile furniture placement, framed by large windows and anchored by beautiful newer French Oak wide-plank flooring (2020). Enjoy a massive 20-foot covered balcony to take in city views and vibrant sunsets. The kitchen features a convenient breakfast bar, granite countertops, and stainless steel appliances, including a brand-new dishwasher (2025). The primary suite serves as a true retreat, offering two large closets and a spacious en-suite bathroom with a linen closet, double vanity, separate shower, and a soaking tub. New in-unit washer dryer (2024) complete this perfect package. Well-managed building provides a full suite of amenities, including 24-hour door staff, on-site management, a recently upgraded fitness center, party room, and bike storage. Monthly assessment includes heat, air conditioning, cable, internet, gas, and parking. Deeded garage parking and additional storage are included in the price. Situated just moments from world-class dining, shopping, grocery stores, public transit and so much more; Chicago living in a location that can't be beat!
Active
$500,000
630 N State St APT 1208, Chicago, IL 60654
2beds
1,365sqft
Condominium, Single Family Residence
Built in 2000
-- sqft lot
$495,200 Zestimate®
$366/sqft
$1,026/mo HOA
What's special
Large windowsSpacious foyerGranite countertopsStainless steel appliancesSoaking tubDouble vanityLinen closet
- 12 days
- 598
- 48
Likely to sell faster than
Zillow last checked:
Listing updated:
Listed by:
Lee Cherney (773)320-7330,
Compass
Source: MRED as distributed by MLS GRID,MLS#: 12793232
Facts & features
Interior
Bedrooms & bathrooms
- Bedrooms: 2
- Bathrooms: 2
- Full bathrooms: 2
Rooms
- Room types: Foyer
Primary bedroom
- Features: Flooring (Carpet), Window Treatments (Shades), Bathroom (Full)
- Level: Main
- Area: 180 Square Feet
- Dimensions: 15X12
Bedroom 2
- Features: Flooring (Carpet), Window Treatments (Shades)
- Level: Main
- Area: 120 Square Feet
- Dimensions: 12X10
Dining room
- Features: Flooring (Engineered Hardwood), Window Treatments (Shades)
- Level: Main
- Area: 110 Square Feet
- Dimensions: 11X10
Foyer
- Features: Flooring (Engineered Hardwood)
- Level: Main
- Area: 110 Square Feet
- Dimensions: 5X22
Kitchen
- Features: Kitchen (Eating Area-Breakfast Bar), Flooring (Engineered Hardwood)
- Level: Main
- Area: 80 Square Feet
- Dimensions: 10X8
Living room
- Features: Flooring (Engineered Hardwood), Window Treatments (Shades)
- Level: Main
- Area: 255 Square Feet
- Dimensions: 17X15
Heating
- Forced Air
Cooling
- Central Air
Appliances
- Included: Range, Microwave, Dishwasher, Refrigerator, Washer, Dryer, Disposal
- Laundry: Washer Hookup, In Unit
Features
- Storage
- Flooring: Hardwood
- Windows: Window Treatments
- Basement: None
Interior area
- Total structure area: 0
- Total interior livable area: 1,365 sqft
Property
Parking
- Total spaces: 1
- Parking features: Garage Door Opener, Yes, Garage Owned, Attached, Garage
- Attached garage spaces: 1
- Has uncovered spaces: Yes
Accessibility
- Accessibility features: No Disability Access
Features
- Exterior features: Balcony
Details
- Additional parcels included: 17092270301238
- Parcel number: 17092270301032
- Special conditions: None
Construction
Type & style
- Home type: Condo
- Property subtype: Condominium, Single Family Residence
Materials
- Other
Condition
- New construction: No
- Year built: 2000
Utilities & green energy
- Sewer: Public Sewer
- Water: Lake Michigan
Community & HOA
HOA
- Has HOA: Yes
- Amenities included: Bike Room/Bike Trails, Door Person, Elevator in Residence, Exercise Room, Storage, On Site Manager/Engineer, Party Room, Receiving Room
- Services included: Heat, Air Conditioning, Water, Parking, Insurance, Doorman, Cable TV, Exercise Facilities, Exterior Maintenance, Scavenger, Snow Removal, Internet
- HOA fee: $1,026 monthly
Location
- Region: Chicago
Financial & listing details
- Price per square foot: $366/sqft
- Tax assessed value: $396,530
- Annual tax amount: $8,209
- Date on market: 10/24/2026
- Ownership: Condo
Estimated market value
$495,200
$470,000 - $520,000
$4,086/mo
Price history
| Date | Event | Price |
|---|---|---|
| 10/24/2026 | Listed for sale | $500,000+0.2%$366/sqft |
Source:  MRED as distributed by MLS GRID #12793232 Report a problem | ||
| 8/4/2015 | Sold | $499,000$366/sqft |
Source: MRED as distributed by MLS GRID #08950293 Report a problem | ||
| 6/15/2015 | Pending sale | $499,000$366/sqft |
Source: Baird & Warner #08950293 Report a problem | ||
| 6/11/2015 | Listed for sale | $499,000+30.5%$366/sqft |
Source: Baird & Warner #08950293 Report a problem | ||
| 12/8/2000 | Sold | $382,500$280/sqft |
Source: Public Record Report a problem | ||
Public tax history
| Year | Property taxes | Tax assessment |
|---|---|---|
| 2024 | $7,305 -9% | $39,653 -4.1% |
| 2023 | $8,026 +2.9% | $41,356 |
| 2022 | $7,803 -0.4% | $41,356 -2.2% |
| 2021 | $7,836 +0.7% | $42,298 +11.2% |
| 2020 | $7,783 +2.3% | $38,041 -7.9% |
| 2019 | $7,609 +1.7% | $41,301 |
| 2018 | $7,480 +9.4% | $41,301 +17.5% |
| 2017 | $6,840 +4.6% | $35,148 |
| 2016 | $6,540 +9.7% | $35,148 |
| 2015 | $5,960 +21.1% | $35,148 +20.8% |
| 2014 | $4,923 +2.2% | $29,104 |
| 2013 | $4,815 +0.8% | $29,104 |
| 2012 | $4,775 -1.8% | $29,104 -9.1% |
| 2011 | $4,862 -1.1% | $32,026 |
| 2010 | $4,916 -1.6% | $32,026 |
| 2009 | $4,994 +5.9% | $32,026 -2.6% |
| 2008 | $4,715 +1% | $32,870 |
| 2007 | $4,668 -1.1% | $32,870 |
| 2006 | $4,719 +3.3% | $32,870 +17.6% |
| 2005 | $4,569 +1% | $27,962 |
| 2004 | $4,523 +2.2% | $27,962 |
| 2003 | $4,425 -4.7% | $27,962 +8.2% |
| 2002 | $4,644 | $25,847 |
| 2001 | -- | $25,847 |
Find assessor info on the county website
Monthly payment
Est. payment
Payment breakdown
Explore the cost of this home by adjusting the details. Changes won't be saved.Climate risks
Neighborhood: River North
Nearby schools
Similar homes
- $525,0002 bd2 ba1.3k sqft101 W Superior St APT 901, Chicago, IL 60654New
 MLS ID #12797280, Ron Ehlers, Compass. MRED as distributed by MLS GRID
- $499,0002 bd2 ba1.1k sqft600 N Dearborn St APT 1912, Chicago, IL 60654Active
 MLS ID #12767237, Jeannette Pawula, Compass. MRED as distributed by MLS GRID
- $500,0002 bd2 ba1.3k sqft545 N Dearborn St APT 3107, Chicago, IL 60654Active
 MLS ID #12687661, Yolanda Carrera, @properties Christie's International Real Estate. MRED as distributed by MLS GRID
- $464,9002 bd2 ba1.3k sqft33 W Ontario St APT 41ES, Chicago, IL 60654Active
 MLS ID #12783901, Colleen Berg, Berg Properties. MRED as distributed by MLS GRID
