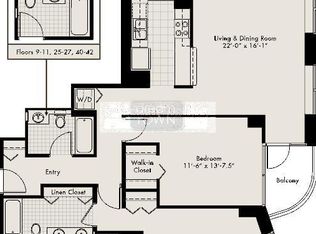
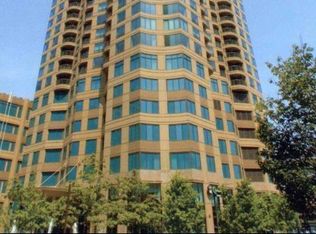
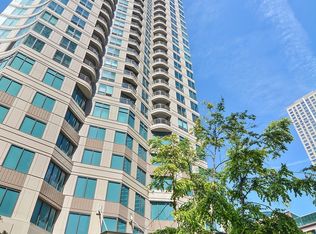
Luxury Corner Residence with Iconic Skyline View & Resort-Style Living. Welcome to Residence 2002 - a custom-designed 2-bed, 2-bath corner home set high above River North with unobstructed North, East, and South views of Chicago's legendary skyline. Floor-to-ceiling corner windows and soaring 9' ceilings flood the space with natural light, while the private balcony offers the perfect setting for grilling, relaxing, or entertaining guests against a breathtaking city backdrop. The stunning chef's kitchen is anchored by a dramatic granite island and enhanced with 42" mahogany cabinetry and professional-grade stainless steel appliances - ideal for both everyday living and hosting in style. Wide-plank hardwood flooring flows seamlessly throughout the entry foyer and the living room, with thoughtfully designed storage including oversized closets in each bedroom. The spacious primary suite boasts a spa-inspired bathroom with designer finishes, premium fixtures, and sophisticated wood cabinetry, offering a tranquil retreat to unwind in luxury. A bright and generous second bedroom provides flexibility for guests, a home office, or both. The convenience of an in-unit washer/dryer complements the home, along with ample storage space. Residents enjoy over 30,000 sq. ft. of five-star amenities, including: * State-of-the-art fitness center * Outdoor pool + hot tub * Fire pits & lounge seating * Sundeck with grilling stations * Package receiving room * Dry cleaning service * 24-hour door staff & security. This is a rare opportunity to own a meticulously crafted residence with postcard-perfect views and world-class amenities - all in one of Chicago's most desirable and vibrant neighborhoods.
Active
Price cut: $5K (7/1)
$435,000
400 N La Salle Dr APT 2002, Chicago, IL 60654
2beds
1,300sqft
:
Get pre-qualified$4,746/mo
Condominium, Single Family Residence
Built in 2001
-- sqft lot
$-- Zestimate®
$335/sqft
$1,412/mo HOA
What's special
Private balconyFloor-to-ceiling corner windowsPostcard-perfect viewsSophisticated wood cabinetryWide-plank hardwood flooringThoughtfully designed storagePremium fixtures
- 37 days |
- 575 |
- 44 |
Zillow last checked:
Listing updated:
Listed by:
Amir Fouad 727-687-6921,
@properties Christie's International Real Estate,
Martha Kolasa 773-977-9583,
@properties Christie's International Real Estate
Source: MRED as distributed by MLS GRID,MLS#: 12692071
Facts & features
Interior
Bedrooms & bathrooms
- Bedrooms: 2
- Bathrooms: 2
- Full bathrooms: 2
Rooms
- Room types: No additional rooms
Primary bedroom
- Features: Bathroom (Full)
- Level: Main
- Area: 187 Square Feet
- Dimensions: 11X17
Bedroom 2
- Level: Main
- Area: 143 Square Feet
- Dimensions: 11X13
Dining room
- Level: Main
- Dimensions: COMBO
Kitchen
- Level: Main
- Area: 40 Square Feet
- Dimensions: 5X8
Living room
- Level: Main
- Area: 352 Square Feet
- Dimensions: 22X16
Heating
- Electric
Cooling
- Central Air
Appliances
- Laundry: In Unit
Features
- Basement: None
Interior area
- Total structure area: 0
- Total interior livable area: 1,300 sqft
Property
Accessibility
- Accessibility features: No Disability Access
Details
- Parcel number: 17092590221140
- Special conditions: None
Construction
Type & style
- Home type: Condo
- Property subtype: Condominium, Single Family Residence
Materials
- Brick
Condition
- New construction: No
- Year built: 2001
Utilities & green energy
- Sewer: Public Sewer
- Water: Lake Michigan
Community & HOA
HOA
- Has HOA: Yes
- Services included: Heat, Air Conditioning, Water, Insurance, Security, Doorman, Cable TV, Clubhouse, Exercise Facilities, Pool, Exterior Maintenance, Lawn Care, Internet
- HOA fee: $1,412 monthly
Location
- Region: Chicago
Financial & listing details
- Price per square foot: $335/sqft
- Annual tax amount: $10,594
- Date on market: 7/1/2026
- Ownership: Condo
Estimated market value
Not available
Estimated sales range
Not available
Not available
Price history
| Date | Event | Price |
|---|---|---|
| 7/1/2026 | Price change | $435,000-1.1%$335/sqft |
Source:  MRED as distributed by MLS GRID #12692071 Report a problem MRED as distributed by MLS GRID #12692071 Report a problem | ||
| 4/13/2026 | Listed for sale | $440,000-5.4%$338/sqft |
Source: MRED as distributed by MLS GRID #12618085 Report a problem | ||
| 12/29/2023 | Sold | $465,000$358/sqft |
Source: MRED as distributed by MLS GRID #11951555 Report a problem | ||
Public tax history
Tax history is unavailable.
Monthly payment
Est. payment
Payment breakdown
Explore the cost of this home by adjusting the details. Changes won't be saved.Climate risks
Neighborhood: River North
Nearby schools
GreatSchools rating
- 4/10Ogden Elementary SchoolGrades: PK-8Distance: 0.8 mi
- 1/10Wells Community Academy High SchoolGrades: 9-12Distance: 2 mi
Schools provided by the listing agent
- District: 299
Source: MRED as distributed by MLS GRID. This data may not be complete. We recommend contacting the local school district to confirm school assignments for this home.
- $555,7002 bd2 ba1.2k sqft400 N La Salle St #2502, Chicago, IL 60605Off Market
- $350,0002 bd2 ba1k sqft400 N La Salle St #812, Chicago, IL 60605Sold
- $415,0002 bd2 ba1.2k sqft400 N La Salle Dr APT 1702, Chicago, IL 60654Sold

- $352,0001 bd1 ba861 sqft400 N La Salle Dr APT 1004, Chicago, IL 60654Sold
- $368,0001 bd1 ba850 sqft400 N La Salle Dr APT 3510, Chicago, IL 60654Sold
- $443,7002 bd2 ba1.1k sqft400 N La Salle St #4105, Chicago, IL 60605Off Market
- $311,0001 bd1 ba837 sqft400 N La Salle Dr APT 3808, Chicago, IL 60654Sold
- $349,3001 bd1 ba847 sqft400 N La Salle Dr APT 2611, Chicago, IL 60654Off Market
- $240,600-- bd1 ba515 sqft400 N La Salle St APT 2206, Chicago, IL 60654Off Market
A local agent can set up tours, give advice and negotiate with sellers.
A local lender can help you make sure your offer is ready when you are.
Similar homes
- $440,0002 bd2 ba1.3k sqft545 N Dearborn St APT 2301, Chicago, IL 60654New
 MLS ID #12727773, Daniel Cozzi, Compass. MRED as distributed by MLS GRID
 - $450,0002 bd2 ba1.3k sqft33 W Ontario St APT 56F, Chicago, IL 60654New
 MLS ID #12724361, Amir Fouad, @properties Christie's International Real Estate. MRED as distributed by MLS GRID
 - $465,0002 bd2 ba1.2k sqft333 W Hubbard St APT 1010, Chicago, IL 60654New
 MLS ID #12722565, Matt Laricy, Americorp, Ltd. MRED as distributed by MLS GRID
 - $375,0002 bd2 ba1.3k sqft333 W Hubbard St APT 709, Chicago, IL 60654New
 MLS ID #12726162, Cara Buffa, Berkshire Hathaway HomeServices Chicago. MRED as distributed by MLS GRID
 - $434,9002 bd2 ba1.2k sqft330 W Grand Ave APT 1707, Chicago, IL 60654ActiveMLS ID #12687228, Margaret Gancer, Compass. MRED as distributed by MLS GRID
- $440,0002 bd2 ba1.1k sqft630 N Franklin St APT 709, Chicago, IL 60654ActiveMLS ID #12698316, Jean Walker, Redfin Corporation. MRED as distributed by MLS GRID
- $450,0002 bd2 ba1.1k sqft345 N La Salle Dr APT 3401, Chicago, IL 60654ActiveMLS ID #12704878, Ben Lalez, Compass. MRED as distributed by MLS GRID
- $450,0002 bd2 ba1.2k sqft421 W Huron St APT 1009, Chicago, IL 60654ActiveMLS ID #12716382, Matt Laricy, Americorp, Ltd. MRED as distributed by MLS GRID
- $450,0002 bd2 ba1.2k sqft400 N La Salle Dr APT 1002, Chicago, IL 60654ActiveMLS ID #12672078, Paul Mancini, @properties Christie's International Real Estate. MRED as distributed by MLS GRID
- $385,0002 bd1 ba947 sqft303 W Ohio St APT 2902, Chicago, IL 60654NewMLS ID #12725679, Matt Laricy, Americorp, Ltd. MRED as distributed by MLS GRID
- $400,0002 bd2 ba1.2k sqft70 W Huron St APT 1602, Chicago, IL 60654ActiveMLS ID #12715095, Nikki Kofkin, @properties Christie's International Real Estate. MRED as distributed by MLS GRID
- $599,0002 bd2 ba1.4k sqft(Undisclosed Address), Chicago, IL 60654NewMLS ID #12714066, Kris Berger, Compass. MRED as distributed by MLS GRID
- $499,0002 bd2 ba1.3k sqft545 N Dearborn St APT 2511, Chicago, IL 60654ActiveMLS ID #12715353, Gail Spreen, Jameson Sotheby's Intl Realty. MRED as distributed by MLS GRID
- $475,0002 bd2 ba1.3k sqft420 W Ontario St APT 304, Chicago, IL 60654ActiveMLS ID #12714591, Nick Butzirus, ABR,e-PRO,GRI,RENE,SFR, Brilliant Real Estate. MRED as distributed by MLS GRID
- $499,9992 bd2 ba1.3k sqft545 N Dearborn St APT 2607, Chicago, IL 60654ActiveMLS ID #12708416, Matt Laricy, Americorp, Ltd. MRED as distributed by MLS GRID
- $485,0002 bd2 ba1k sqft101 W Superior St APT 1202, Chicago, IL 60654ActiveMLS ID #12700804, Jodi Egger, Fulton Grace Realty. MRED as distributed by MLS GRID
- $345,0001 bd2 ba925 sqft600 N Dearborn St APT 602, Chicago, IL 60654NewMLS ID #12724756, Joseph Hosch, @properties Christie's International Real Estate. MRED as distributed by MLS GRID
- $575,0002 bd2 ba1.1k sqft333 W Hubbard St APT 605, Chicago, IL 60654ActiveMLS ID #12718392, Nancy Yockel, Berkshire Hathaway HomeServices Chicago. MRED as distributed by MLS GRID
- $525,0002 bd2 ba1.3k sqft345 N La Salle Dr APT 3503, Chicago, IL 60654ActiveMLS ID #12633310, Bo Xu, Jameson Sotheby's Intl Realty. MRED as distributed by MLS GRID
- $520,0002 bd2 ba1.3k sqft8 E Randolph St Unit 3108, Chicago, IL 60601NewMLS ID #12727305, Agustin Cuenca, Open Path Realty. MRED as distributed by MLS GRID
