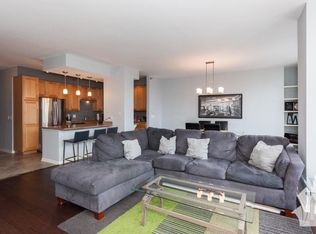
Excellent 2 bed, 2 bath timber loft in a boutique River North building. This beautifully updated home features soaring 10-foot ceilings, hardwood floors, custom lighting, remote-controlled motorized shades, and a desirable south-facing private balcony overlooking Ontario Street. The open-concept floor plan offers spacious living and dining areas filled with natural light. The kitchen features 42-inch cabinetry, granite countertops, a large peninsula with seating, stainless steel appliances, and a subway tile backsplash. The fully enclosed primary suite includes a walk-in closet and en-suite bath with double vanity and oversized shower. Generous second bedroom, full guest bath (beautifully remodeled), in-unit laundry room, and abundant closet and storage space throughout. Major updates include brand-new windows and sliding glass balcony door (2024) and a new HVAC system (2025). Additional storage locker conveniently located on the same floor as the unit. Building amenities include a shared rooftop deck with stunning city views. Monthly assessments also include access to the amenities at 435 W. Erie, featuring a fitness center and hospitality/recreation room. One deeded garage parking space (P-402) to be included for $25K. Ideally located in the Ogden School District and just steps from River North's premier dining, shopping, nightlife, galleries, public transportation, and Ward (A. Montgomery) Park along the Chicago River, offering beautiful green space, walking paths, and recreational amenities. Experience a 3D Tour - Click the Virtual Tour Link to Explore.
Active
$475,000
420 W Ontario St APT 304, Chicago, IL 60654
2beds
1,350sqft
Condominium, Apartment, Single Family Residence
Built in 1920
-- sqft lot
$469,700 Zestimate®
$352/sqft
$842/mo HOA
What's special
Generous second bedroomLarge peninsula with seatingIn-unit laundry roomCustom lightingOpen-concept floor planRemote-controlled motorized shadesGranite countertops
- 45 days
- 780
- 44
Likely to sell faster than
Zillow last checked:
Listing updated:
Listed by:
Nick Butzirus, ABR,e-PRO,GRI,RENE,SFR (309)888-4663,
Brilliant Real Estate,
Paul Sprecher 312-448-6658,
Brilliant Real Estate
Source: MRED as distributed by MLS GRID,MLS#: 12714591
Facts & features
Interior
Bedrooms & bathrooms
- Bedrooms: 2
- Bathrooms: 2
- Full bathrooms: 2
Rooms
- Room types: No additional rooms
Primary bedroom
- Features: Flooring (Carpet), Bathroom (Full, Double Sink, Shower Only)
- Level: Main
- Area: 168 Square Feet
- Dimensions: 12X14
Bedroom 2
- Features: Flooring (Carpet)
- Level: Main
- Area: 143 Square Feet
- Dimensions: 11X13
Dining room
- Features: Flooring (Hardwood)
- Level: Main
- Dimensions: COMBO
Kitchen
- Features: Kitchen (Eating Area-Breakfast Bar, Eating Area-Table Space, Granite Counters, Updated Kitchen), Flooring (Hardwood)
- Level: Main
- Area: 143 Square Feet
- Dimensions: 11X13
Laundry
- Features: Flooring (Other)
- Level: Main
- Area: 56 Square Feet
- Dimensions: 7X8
Living room
- Features: Flooring (Hardwood)
- Level: Main
- Area: 195 Square Feet
- Dimensions: 13X15
Heating
- Natural Gas
Cooling
- Central Air
Appliances
- Included: Range, Microwave, Dishwasher, Refrigerator, Washer, Dryer, Stainless Steel Appliance(s), Gas Cooktop, Gas Oven, Gas Water Heater
- Laundry: Washer Hookup, Gas Dryer Hookup, In Unit
Features
- Storage, Beamed Ceilings, Open Floorplan, Granite Counters, Replacement Windows
- Flooring: Hardwood, Carpet, Wood
- Windows: Replacement Windows, Window Treatments
- Basement: None
Interior area
- Total structure area: 1,350
- Total interior livable area: 1,350 sqft
Video & virtual tour
Property
Parking
- Total spaces: 1
- Parking features: Garage Door Opener, Heated Garage, Off Site, Garage Owned, Detached, Garage
- Garage spaces: 1
- Has uncovered spaces: Yes
Accessibility
- Accessibility features: No Disability Access
Features
- Exterior features: Balcony
Details
- Parcel number: 17091270401014
- Special conditions: None
- Other equipment: Intercom, Ceiling Fan(s)
Construction
Type & style
- Home type: Condo
- Property subtype: Condominium, Apartment, Single Family Residence
Materials
- Brick
Condition
- New construction: No
- Year built: 1920
Utilities & green energy
- Electric: Circuit Breakers, 100 Amp Service
- Sewer: Public Sewer
- Water: Public
Community & HOA
Community
- Security: Fire Sprinkler System, Carbon Monoxide Detector(s)
- Subdivision: Timber Gallery Lofts
HOA
- Has HOA: Yes
- Amenities included: Bike Room/Bike Trails, Elevator in Residence, Exercise Room, Storage, Party Room, Sundeck, Security Door Lock(s)
- Services included: Heat, Water, Gas, Parking, Insurance, Security, Scavenger, Snow Removal
- HOA fee: $842 monthly
Location
- Region: Chicago
Financial & listing details
- Price per square foot: $352/sqft
- Tax assessed value: $447,420
- Annual tax amount: $8,203
- Date on market: 7/24/2026
- Ownership: Condo
Estimated market value
$469,700
$446,000 - $493,000
$3,972/mo
Price history
| Date | Event | Price |
|---|---|---|
| 7/24/2026 | Listed for sale | $475,000-5%$352/sqft |
Source:  MRED as distributed by MLS GRID #12714591 Report a problem MRED as distributed by MLS GRID #12714591 Report a problem | ||
| 7/23/2026 | Listing removed | $500,000$370/sqft |
Source: MRED as distributed by MLS GRID #12657135 Report a problem | ||
| 6/26/2026 | Price change | $500,000-4.8%$370/sqft |
Source: MRED as distributed by MLS GRID #12657135 Report a problem | ||
| 6/5/2026 | Listed for sale | $525,000+15.4%$389/sqft |
Source: MRED as distributed by MLS GRID #12657135 Report a problem | ||
| 4/20/2020 | Sold | $455,000-3.2%$337/sqft |
Source: MRED as distributed by MLS GRID #10640672 Report a problem | ||
| 3/16/2020 | Pending sale | $470,000$348/sqft |
Source: Berkshire Hathaway HomeServices Chicago #10640672 Report a problem | ||
| 3/13/2020 | Listed for sale | $470,000$348/sqft |
Source: Berkshire Hathaway HomeServices Chicago #10640672 Report a problem | ||
| 2/23/2020 | Pending sale | $470,000$348/sqft |
Source: Berkshire Hathaway HomeServices Chicago #10640672 Report a problem | ||
| 2/18/2020 | Listed for sale | $470,000+10.6%$348/sqft |
Source: Berkshire Hathaway HomeServices Chicago #10640672 Report a problem | ||
| 3/16/2016 | Sold | $425,000+6.3%$315/sqft |
Source: MRED as distributed by MLS GRID #09117753 Report a problem | ||
| 8/16/2007 | Sold | $400,000$296/sqft |
Source: Agent Provided Report a problem | ||
Public tax history
| Year | Property taxes | Tax assessment |
|---|---|---|
| 2024 | $8,203 -1.6% | $44,742 +4.4% |
| 2023 | $8,340 +2.9% | $42,844 |
| 2022 | $8,109 +2.1% | $42,844 |
| 2021 | $7,946 +11.5% | $42,844 +22.1% |
| 2020 | $7,127 +2.3% | $35,097 -7.9% |
| 2019 | $6,966 -7.4% | $38,103 |
| 2018 | $7,527 +10.4% | $38,103 +20.4% |
| 2017 | $6,815 +16.7% | $31,656 |
| 2016 | $5,840 +9.8% | $31,656 |
| 2015 | $5,320 +0.5% | $31,656 +1.7% |
| 2014 | $5,296 +2.2% | $31,112 |
| 2013 | $5,180 +0.9% | $31,112 |
| 2012 | $5,135 +2.3% | $31,112 -5.7% |
| 2011 | $5,020 -1.1% | $33,000 |
| 2010 | $5,074 +4.2% | $33,000 |
| 2009 | $4,868 +10.7% | $33,000 +1.5% |
| 2008 | $4,400 -12.4% | $32,516 -8% |
| 2007 | $5,020 +5.6% | $35,348 |
| 2006 | $4,755 -2.2% | $35,348 +11.9% |
| 2005 | $4,863 -4.8% | $31,593 |
| 2004 | $5,110 +108.6% | $31,593 +104% |
| 2003 | $2,450 | $15,485 |
Find assessor info on the county website
Monthly payment
Est. payment
Payment breakdown
Explore the cost of this home by adjusting the details. Changes won't be saved.Climate risks
Neighborhood: River North
Nearby schools
Schools provided by the listing agent
- Elementary: Ogden Elementary
- Middle: Ogden Elementary
- High: Wells Community Academy Senior H
- District: 299
Source: MRED as distributed by MLS GRID. This data may not be complete. We recommend contacting the local school district to confirm school assignments for this home.
Similar homes
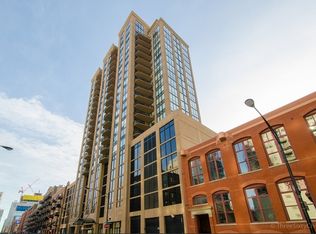
- $495,0002 bd2 ba1.1k sqft420 W Ontario St APT 410, Chicago, IL 60654Active
 MLS ID #12689805, Bucky Cross, Baird & Warner. MRED as distributed by MLS GRID
 - $539,0002 bd2 ba1.4k sqft520 W Huron St APT 414, Chicago, IL 60654Active
 MLS ID #12736800, Sandra Wright, ELLSBURY GROUP LLC. MRED as distributed by MLS GRID
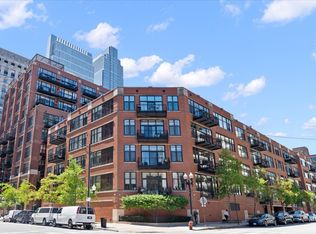
 - $499,0002 bd2 ba1.1k sqft333 W Hubbard St APT 605, Chicago, IL 60654Active
 MLS ID #12718392, Nancy Yockel, Berkshire Hathaway HomeServices Chicago. MRED as distributed by MLS GRID
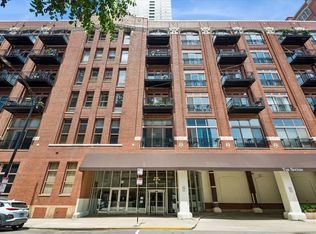
 - $625,0002 bd2 ba1.6k sqft360 W Illinois St APT 1F, Chicago, IL 60654Active
 MLS ID #12717361, Brenda Mauldin, Baird & Warner. MRED as distributed by MLS GRID
