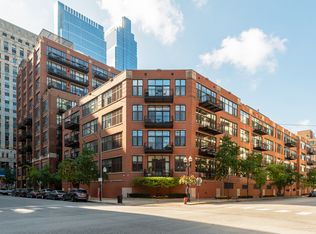
Soaring Industrial Loft Masterpiece in the Heart of River North. Prepare to be captivated by this one-of-a-kind architectural marvel nestled inside The Sexton, one of River North's premier historic loft conversions. Unlike standard timber units, this residence is uniquely situated on the highly coveted concrete "tower" side of the building, offering solid-core construction that ensures a completely quiet and serene living experience. Exclusive to this level, the home boasts jaw-dropping 14 foot ceilings paired with massive exposed structural elements and oversized windows that flood the space with dramatic vertical volume and glowing natural southern exposure light. Gourmet Kitchen & Great Room: The expansive open-concept living space is an entertainer's dream, anchored by a freshly upgraded chef's kitchen. Seamlessly blending industrial scale with contemporary luxury, the kitchen showcases a brand-new matching Frigidaire Professional Series stainless-steel appliance package. Complete with a premium cooktop, a double oven featuring a convection microwave, a whisper-quiet dishwasher, and a counter-depth refrigerator. Turn-Key Mechanicals: Enjoy absolute peace of mind with significant, high-ticket capital upgrades already completed for you. This home features a brand-new high-efficiency HVAC furnace, Ecobee smart thermostat and air conditioning system, ensuring whisper-quiet climate control and mechanical reliability for years to come. Full-Service Building Amenities: The Sexton offers a premier full-service lifestyle managed by an exceptional staff. Building features include a welcoming 24-hour door staff providing top-tier security, package handling, dry cleaner and a recently fully updated fitness room. Retreat to a spacious primary suite featuring generous closet storage and an en-suite bath, while the versatile second bedroom acts as the perfect guest oasis, media room, or home office under the towering ceilings. Premium Deeded Parking: Skip the River North parking struggle. An oversized, indoor heated premium garage parking space is available for an additional $35,000, offering plenty of extra room for larger vehicles and seamless winter convenience. Unbeatable Location: Just outside your door you immerse yourself in the absolute best of 60654. Enjoy total peace and quiet inside your concrete sanctuary, while remaining moments away from world-class dining, the East Bank Club, the Riverwalk, the design district, boutique shopping, neighborhood parks, and effortless transit options.
New
$699,000
360 W Illinois St APT 2F, Chicago, IL 60654
2beds
1,640sqft
Condominium, Apartment, Single Family Residence
Built in 1920
-- sqft lot
$-- Zestimate®
$426/sqft
$953/mo HOA
What's special
Whisper-quiet dishwasherExpansive open-concept living spacePremium cooktopBrand-new high-efficiency hvac furnaceCounter-depth refrigeratorMassive exposed structural elements
- -- |
- 106
- views |
- 12
- saves |
Zillow last checked:
Listing updated:
Listed by:
Harold Blum 312-498-2015,
@properties Christie's International Real Estate,
Ivan Petrov 773-934-8253,
@properties Christie's International Real Estate
Source: MRED as distributed by MLS GRID,MLS#: 12739624
Facts & features
Interior
Bedrooms & bathrooms
- Bedrooms: 2
- Bathrooms: 2
- Full bathrooms: 2
Rooms
- Room types: Foyer
Primary bedroom
- Features: Flooring (Carpet), Bathroom (Full)
- Level: Main
- Area: 240 Square Feet
- Dimensions: 15X16
Bedroom 2
- Features: Flooring (Carpet)
- Level: Main
- Area: 110 Square Feet
- Dimensions: 11X10
Dining room
- Features: Flooring (Hardwood)
- Level: Main
- Dimensions: COMBO
Foyer
- Features: Flooring (Hardwood)
- Level: Main
- Area: 133 Square Feet
- Dimensions: 19X7
Kitchen
- Features: Kitchen (Eating Area-Breakfast Bar, Island)
- Level: Main
- Area: 112 Square Feet
- Dimensions: 8X14
Laundry
- Level: Main
- Area: 54 Square Feet
- Dimensions: 6X9
Living room
- Features: Flooring (Hardwood)
- Level: Main
- Area: 621 Square Feet
- Dimensions: 23X27
Heating
- Natural Gas, Forced Air
Cooling
- Central Air
Appliances
- Included: Range, Microwave, Dishwasher, Refrigerator, Freezer, Washer, Dryer, Disposal
- Laundry: Washer Hookup, In Unit
Features
- Flooring: Hardwood
- Windows: Screens
- Basement: None
- Number of fireplaces: 2
- Fireplace features: Gas Log, Living Room
Interior area
- Total structure area: 0
- Total interior livable area: 1,640 sqft
Property
Parking
- Total spaces: 1
- Parking features: Concrete, Heated Garage, Yes, Deeded, Attached, Garage
- Attached garage spaces: 1
Accessibility
- Accessibility features: No Disability Access
Features
- Patio & porch: Deck
- Exterior features: Balcony
Details
- Parcel number: 17091310081188
- Special conditions: List Broker Must Accompany
- Other equipment: TV-Cable, Ceiling Fan(s)
Construction
Type & style
- Home type: Condo
- Property subtype: Condominium, Apartment, Single Family Residence
Materials
- Brick
- Foundation: Concrete Perimeter
- Roof: Rubber
Condition
- New construction: No
- Year built: 1920
- Major remodel year: 2024
Utilities & green energy
- Electric: 100 Amp Service
- Sewer: Public Sewer
- Water: Lake Michigan, Public
Community & HOA
Community
- Security: Carbon Monoxide Detector(s)
HOA
- Has HOA: Yes
- Amenities included: Bike Room/Bike Trails, Door Person, Elevator in Residence, Exercise Room, Storage, On Site Manager/Engineer, Sundeck, Receiving Room, Valet/Cleaner
- Services included: Water, Insurance, Security, Doorman, Exercise Facilities, Exterior Maintenance, Lawn Care, Scavenger, Snow Removal
- HOA fee: $953 monthly
Location
- Region: Chicago
Financial & listing details
- Price per square foot: $426/sqft
- Tax assessed value: $579,420
- Annual tax amount: $10,737
- Date on market: 8/26/2026
- Ownership: Condo
Estimated market value
Not available
Estimated sales range
Not available
Not available
Price history
| Date | Event | Price |
|---|---|---|
| 1/30/2025 | Sold | $550,000+31%$335/sqft |
Source: Public Record Report a problem | ||
| 4/20/2005 | Sold | $420,000$256/sqft |
Source: Public Record Report a problem | ||
Public tax history
| Year | Property taxes | Tax assessment |
|---|---|---|
| 2024 | $11,641 -3.1% | $57,942 +1.7% |
| 2023 | $12,016 +2.6% | $56,949 |
| 2022 | $11,713 +2.3% | $56,949 |
| 2021 | $11,452 -0.7% | $56,949 +10% |
| 2020 | $11,534 +2.1% | $51,774 -7.9% |
| 2019 | $11,293 +1.7% | $56,211 |
| 2018 | $11,104 +20% | $56,211 +30.8% |
| 2017 | $9,252 +7.5% | $42,979 |
| 2016 | $8,608 +9.3% | $42,979 |
| 2015 | $7,876 +5.7% | $42,979 +7% |
| 2014 | $7,453 +2% | $40,167 |
| 2013 | $7,305 +1.4% | $40,167 |
| 2012 | $7,208 +26% | $40,167 +13.7% |
| 2011 | $5,723 -18.2% | $35,315 -17.8% |
| 2010 | $6,994 +3.1% | $42,983 -1.2% |
| 2009 | $6,787 +9.5% | $43,524 +0.7% |
| 2008 | $6,197 +1% | $43,203 |
| 2007 | $6,136 -1.1% | $43,203 |
| 2006 | $6,202 -3.2% | $43,203 +10.1% |
| 2005 | $6,410 +1% | $39,227 |
| 2004 | $6,345 +2.2% | $39,227 |
| 2003 | $6,207 +26.3% | $39,227 +43.4% |
| 2002 | $4,915 | $27,355 |
| 2001 | -- | $27,355 |
Find assessor info on the county website
Monthly payment
Est. payment
Payment breakdown
Explore the cost of this home by adjusting the details. Changes won't be saved.Climate risks
Neighborhood: River North
Nearby schools
GreatSchools rating
- 4/10Ogden Elementary SchoolGrades: PK-8Distance: 0.8 mi
- 1/10Wells Community Academy High SchoolGrades: 9-12Distance: 1.7 mi
Schools provided by the listing agent
- District: 299
Source: MRED as distributed by MLS GRID. This data may not be complete. We recommend contacting the local school district to confirm school assignments for this home.
- $411,1002 bd1 ba1.1k sqft360 W Illinois St APT 226, Chicago, IL 60654Off Market

- $605,0002 bd2 ba-- sqft360 W Illinois St APT 231, Chicago, IL 60654Sold
- $310,0001 bd1 ba1k sqft360 W Illinois St APT 515, Chicago, IL 60654Sold

- $1,029,3003 bd2 ba-- sqft501 N Kingsbury St #B1, Chicago, IL 60654Off Market
- $508,400-- bd1 ba604 sqft360 W Illinois St APT 621, Chicago, IL 60654Off Market
- $747,5002 bd2 ba1.8k sqft360 W Illinois St APT 624, Chicago, IL 60654Sold
- $652,3001 bd1 ba-- sqft360 W Illinois St APT 628, Chicago, IL 60654Off Market
- $860,4001 bd1 ba-- sqft360 W Illinois St APT 631, Chicago, IL 60654Off Market
- $562,1002 bd1 ba-- sqft360 W Illinois St APT 1A, Chicago, IL 60654Off Market
A local agent can set up tours, give advice and negotiate with sellers.
A local lender can help you make sure your offer is ready when you are.
Similar homes
- $690,0002 bd2 ba1.6k sqft333 W Hubbard St APT 801, Chicago, IL 60654Active
 MLS ID #12720159, Dylan Dolphin, Compass. MRED as distributed by MLS GRID
 - $539,0002 bd2 ba1.4k sqft520 W Huron St APT 414, Chicago, IL 60654Active
 MLS ID #12736800, Sandra Wright, ELLSBURY GROUP LLC. MRED as distributed by MLS GRID
 - $595,0002 bd2 ba1.4k sqft501 N Clinton St APT 606, Chicago, IL 60654Active
 MLS ID #12732675, Harold Blum, @properties Christie's International Real Estate. MRED as distributed by MLS GRID
 - $544,9002 bd2 ba1.3k sqft757 N Orleans St APT 1511, Chicago, IL 60654Active
 MLS ID #12740058, Florenzia Molinelli, RE/MAX Premier. MRED as distributed by MLS GRID
 - $750,0002 bd2 ba1.6k sqft2614 N Clybourn Ave APT 401, Chicago, IL 60614For Sale By Owner
- $546,2502 bd2 ba1.1k sqft333 W Hubbard St APT 605, Chicago, IL 60654ActiveMLS ID #12718392, Nancy Yockel, Berkshire Hathaway HomeServices Chicago. MRED as distributed by MLS GRID
- $475,0002 bd2 ba1.3k sqft420 W Ontario St APT 304, Chicago, IL 60654ActiveMLS ID #12714591, Nick Butzirus, ABR,e-PRO,GRI,RENE,SFR, Brilliant Real Estate. MRED as distributed by MLS GRID
- $615,0002 bd2 ba1.7k sqft1000 W Washington Blvd Unit 430, Chicago, IL 60607ActiveMLS ID #12739663, Nicholas Colagiovanni, Baird & Warner. MRED as distributed by MLS GRID
- $495,0002 bd2 ba1.1k sqft420 W Ontario St APT 410, Chicago, IL 60654ActiveMLS ID #12689805, Bucky Cross, Baird & Warner. MRED as distributed by MLS GRID
- $565,0002 bd3 ba1.4k sqft440 N McClurg Ct Office 101, Chicago, IL 60611NewMLS ID #12741787, Gail Spreen, Jameson Sotheby's Intl Realty. MRED as distributed by MLS GRID
- $900,0002 bd2 ba2.1k sqft850 W Adams St APT 4B, Chicago, IL 60607NewMLS ID #12741487, Rubina Bokhari, Jameson Sotheby's Intl Realty. MRED as distributed by MLS GRID
- $550,0002 bd2 ba1.2k sqft900 N Kingsbury St APT 1112, Chicago, IL 60610NewMLS ID #12732511, Rosemarie Bakka, eXp Realty. MRED as distributed by MLS GRID
- $465,0002 bd2 ba1.2k sqft333 W Hubbard St APT 1010, Chicago, IL 60654ActiveMLS ID #12722565, Matt Laricy, Americorp, Ltd. MRED as distributed by MLS GRID
- $710,0003 bd2 ba1.5k sqft933 W Van Buren St APT 801, Chicago, IL 60607ActiveMLS ID #12700972, Christine Hancock, @properties Christie's International Real Estate. MRED as distributed by MLS GRID
- $649,0002 bd2 ba1.2k sqft505 N McClurg Ct APT 3301, Chicago, IL 60611ActiveMLS ID #12723913, Jeffrey Kropp, ABR, HBA Realty. MRED as distributed by MLS GRID
- $439,8882 bd2 ba1.3k sqft330 S Michigan Ave APT 1601, Chicago, IL 60604NewMLS ID #12742875, Arceli Antonio, RE/MAX City. MRED as distributed by MLS GRID
- $549,5002 bd2 ba1.3k sqft2117 W Belmont Ave Unit 2, Chicago, IL 60618NewMLS ID #12740149, Emily Smart LeMire, Compass. MRED as distributed by MLS GRID
- $420,0002 bd2 ba1.1k sqft630 N Franklin St APT 709, Chicago, IL 60654ActiveMLS ID #12698316, Jean Walker, Redfin Corporation. MRED as distributed by MLS GRID
- $685,0003 bd2 ba1.6k sqft21 W Goethe St #18GH, Chicago, IL 60610ActiveMLS ID #12668962, Alex Cross, Best Chicago Properties, LLC. MRED as distributed by MLS GRID
- $749,0003 bd2 ba1.6k sqft2210 W Chicago Ave #3W, Chicago, IL 60622ActiveMLS ID #12738653, Sam Shaffer, Chicago Properties Firm. MRED as distributed by MLS GRID
