Experience authentic loft living in the heart of River North at the highly desirable River North Commons. This extra-wide brick-and-timber loft 2 Bed & 2 Bath offers approximately 1,400 square feet of beautifully updated living space, blending timeless industrial architecture with modern upgrades and exceptional building amenities. Filled with character, the home features soaring ceilings, exposed brick and timber beams, rich hardwood floors, oversized windows, and a stunning marble-surround fireplace that anchors the spacious living and dining areas. The open floor plan is ideal for both entertaining and everyday living. The redesigned kitchen showcases custom cabinetry, gorgeous granite countertops, a glass tile backsplash, stainless steel appliances, and abundant storage and prep space. The spacious primary suite includes custom-organized closets and a beautifully renovated ensuite bath with double vanity and separate walk-in shower. The second bathroom has also been tastefully updated. Additional highlights include, custom closet systems, an oversized laundry room with stacked washer and dryer, designer lighting, and exceptional storage. Recent updates provide peace of mind, including: New Furnace (November 2024) New Refrigerator (November 2024) New Water Heater (January 2023) New Air Conditioning Unit (June 2025) New Microwave (September 2025) River North Commons has also invested significantly in the building, including: Beautifully renovated entrance, lobby, and front desk Both Huron and Superior building roofs replaced in 2024 Healthy reserve balance of approximately $609,547 (March 2026) No rental cap (buyers should verify current association rules) Pet-friendly community 24-hour door staff Fitness center Additional storage cage Bike storage A deeded, covered parking space (G45) with convenient ground-level access from Superior Street is available for an additional $35K Located just steps from the Chicago Riverwalk, East Bank Club, Ward Park, dog parks, restaurants, shopping, nightlife, public transportation, and expressways, this is urban living at its finest. Check out this perfect combination of historic loft character, thoughtful updates, and outstanding building amenities.
Active
$539,000
520 W Huron St APT 414, Chicago, IL 60654
2beds
1,400sqft
Condominium, Apartment, Single Family Residence
Built in ----
-- sqft lot
$-- Zestimate®
$385/sqft
$862/mo HOA
What's special
Stunning marble-surround fireplaceExtra-wide brick-and-timber loftHistoric loft characterSoaring ceilingsTimeless industrial architectureRich hardwood floorsOversized windows
- 7 days |
- 576 |
- 22 |
Likely to sell faster than
Zillow last checked:
Listing updated:
Listed by:
Sandra Wright 773-294-4444,
ELLSBURY GROUP LLC
Source: MRED as distributed by MLS GRID,MLS#: 12736800
Facts & features
Interior
Bedrooms & bathrooms
- Bedrooms: 2
- Bathrooms: 2
- Full bathrooms: 2
Rooms
- Room types: Balcony/Porch/Lanai, Foyer
Primary bedroom
- Features: Flooring (Hardwood), Window Treatments (Blinds), Bathroom (Full)
- Level: Main
- Area: 300 Square Feet
- Dimensions: 12X25
Bedroom 2
- Features: Flooring (Hardwood)
- Level: Main
- Area: 132 Square Feet
- Dimensions: 12X11
Balcony porch lanai
- Level: Main
- Area: 66 Square Feet
- Dimensions: 6X11
Dining room
- Features: Flooring (Hardwood)
- Level: Main
- Dimensions: COMBO
Foyer
- Level: Main
- Area: 98 Square Feet
- Dimensions: 7X14
Kitchen
- Features: Kitchen (Eating Area-Breakfast Bar, Eating Area-Table Space)
- Level: Main
- Area: 195 Square Feet
- Dimensions: 15X13
Laundry
- Features: Flooring (Vinyl)
- Level: Main
- Area: 28 Square Feet
- Dimensions: 4X7
Living room
- Features: Flooring (Hardwood), Window Treatments (Blinds)
- Level: Main
- Area: 299 Square Feet
- Dimensions: 13X23
Heating
- Natural Gas
Cooling
- Central Air
Appliances
- Included: Range, Microwave, Dishwasher, Refrigerator, Washer, Dryer, Disposal, Stainless Steel Appliance(s), Oven
- Laundry: In Unit
Features
- Basement: None
- Number of fireplaces: 1
- Fireplace features: Gas Log, Gas Starter, Living Room
Interior area
- Total structure area: 0
- Total interior livable area: 1,400 sqft
Video & virtual tour
Property
Parking
- Total spaces: 1
- Parking features: Garage Door Opener, Yes, Deeded, Attached, Garage
- Attached garage spaces: 1
- Has uncovered spaces: Yes
Accessibility
- Accessibility features: No Disability Access
Features
- Exterior features: Balcony
Details
- Parcel number: 17091180151070
- Special conditions: List Broker Must Accompany
Construction
Type & style
- Home type: Condo
- Property subtype: Condominium, Apartment, Single Family Residence
Materials
- Brick
- Foundation: Other
Condition
- New construction: No
- Major remodel year: 2005
Utilities & green energy
- Electric: Circuit Breakers, 150 Amp Service
- Sewer: Public Sewer
- Water: Lake Michigan
Community & HOA
HOA
- Has HOA: Yes
- Amenities included: Door Person, Elevator in Residence, Exercise Room, Storage, Elevator(s)
- Services included: Water, Parking, Insurance, Doorman, Cable TV, Exercise Facilities, Exterior Maintenance, Scavenger, Snow Removal
- HOA fee: $862 monthly
Location
- Region: Chicago
Financial & listing details
- Price per square foot: $385/sqft
- Tax assessed value: $444,570
- Annual tax amount: $8,269
- Date on market: 8/19/2026
- Ownership: Condo
Estimated market value
Not available
Estimated sales range
Not available
Not available
Price history
| Date | Event | Price |
|---|---|---|
| 8/19/2026 | Listed for sale | $539,000-0.9%$385/sqft |
Source:  MRED as distributed by MLS GRID #12736800 Report a problem MRED as distributed by MLS GRID #12736800 Report a problem | ||
| 8/19/2026 | Listing removed | $544,000$389/sqft |
Source: MRED as distributed by MLS GRID #12690273 Report a problem | ||
| 8/18/2026 | Listed for rent | $4,350+16%$3/sqft |
Source: Zillow Rentals Report a problem | ||
| 7/22/2026 | Listed for sale | $544,000+7.5%$389/sqft |
Source: MRED as distributed by MLS GRID #12690273 Report a problem | ||
| 6/6/2026 | Listing removed | $3,750$3/sqft |
Source: Zillow Rentals Report a problem | ||
| 5/29/2026 | Price change | $3,750+7.1%$3/sqft |
Source: Zillow Rentals Report a problem | ||
| 5/22/2026 | Listed for rent | $3,500$3/sqft |
Source: Zillow Rentals Report a problem | ||
| 7/21/2017 | Sold | $506,000+17.9%$361/sqft |
Source: MRED as distributed by MLS GRID #09602319 Report a problem | ||
| 4/18/2008 | Sold | $429,000$306/sqft |
Source: MRED as distributed by MLS GRID #06787877 Report a problem | ||
Public tax history
| Year | Property taxes | Tax assessment |
|---|---|---|
| 2024 | $8,270 +1.7% | $44,457 +6.2% |
| 2023 | $8,130 +2.9% | $41,848 |
| 2022 | $7,904 +2% | $41,848 |
| 2021 | $7,746 -11.9% | $41,848 +6% |
| 2020 | $8,792 +2.1% | $39,465 -7.9% |
| 2019 | $8,608 +1.7% | $42,846 |
| 2018 | $8,464 +3.9% | $42,846 +13.3% |
| 2017 | $8,144 +7.5% | $37,831 |
| 2016 | $7,577 +9.3% | $37,831 |
| 2015 | $6,932 +13% | $37,831 +14.4% |
| 2014 | $6,134 +2% | $33,063 |
| 2013 | $6,013 +1.4% | $33,063 |
| 2012 | $5,933 +2.4% | $33,063 -7.6% |
| 2011 | $5,797 -0.4% | $35,772 |
| 2010 | $5,821 +4.4% | $35,772 |
| 2009 | $5,578 +15.4% | $35,772 +6.2% |
| 2008 | $4,833 +38.6% | $33,692 |
| 2007 | $3,487 +1.5% | $33,692 |
| 2006 | $3,435 -7.7% | $33,692 +12% |
| 2005 | $3,720 +3% | $30,086 |
| 2004 | $3,611 +3.9% | $30,086 |
| 2003 | $3,474 -3.4% | $30,086 +37.7% |
| 2002 | $3,597 | $21,843 |
| 2001 | -- | $21,843 |
Find assessor info on the county website
Monthly payment
Est. payment
Payment breakdown
Explore the cost of this home by adjusting the details. Changes won't be saved.Climate risks
Neighborhood: River North
Nearby schools
GreatSchools rating
- 4/10Ogden Elementary SchoolGrades: PK-8Distance: 0.8 mi
- 1/10Wells Community Academy High SchoolGrades: 9-12Distance: 1.4 mi
Schools provided by the listing agent
- District: 299
Source: MRED as distributed by MLS GRID. This data may not be complete. We recommend contacting the local school district to confirm school assignments for this home.
- $512,7002 bd2 ba1.2k sqft520 W Huron St APT 107, Chicago, IL 60654Off Market
- $619,5002 bd-- ba1.6k sqft520 W Huron St APT 110, Chicago, IL 60654Off Market
- $426,0002 bd2 ba-- sqft520 W Huron St APT 111, Chicago, IL 60654Off Market
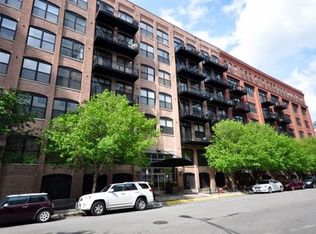
- $299,2001 bd1 ba905 sqft520 W Huron St APT 113, Chicago, IL 60654Off Market
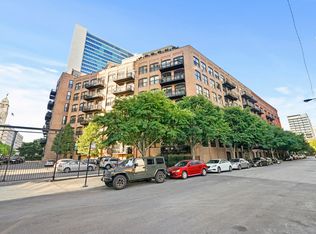
- $548,0002 bd2 ba1.3k sqft520 W Huron St APT 120, Chicago, IL 60654Off Market
- $348,7001 bd1 ba845 sqft520 W Huron St APT 202, Chicago, IL 60654Off Market
- $695,6003 bd2 ba1.7k sqft520 W Huron St APT 212, Chicago, IL 60654Off Market
- $349,7001 bd1 ba1k sqft520 W Huron St APT 216, Chicago, IL 60654Off Market
- $338,1001 bd1 ba922 sqft520 W Huron St APT 303, Chicago, IL 60654Off Market
A local agent can set up tours, give advice and negotiate with sellers.
A local lender can help you make sure your offer is ready when you are.
Similar homes
- $550,0002 bd2 ba1.2k sqft900 N Kingsbury St APT 1112, Chicago, IL 60610New
 MLS ID #12732511, Rosemarie Bakka, eXp Realty. MRED as distributed by MLS GRID
 - $495,0002 bd2 ba1.1k sqft420 W Ontario St APT 410, Chicago, IL 60654Active
 MLS ID #12689805, Bucky Cross, Baird & Warner. MRED as distributed by MLS GRID
 - $546,2502 bd2 ba1.1k sqft333 W Hubbard St APT 605, Chicago, IL 60654Active
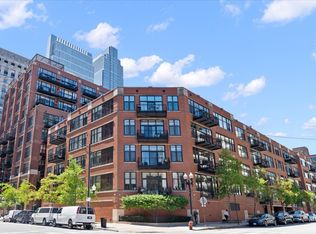 MLS ID #12718392, Nancy Yockel, Berkshire Hathaway HomeServices Chicago. MRED as distributed by MLS GRID
 - $699,0002 bd2 ba1.6k sqft360 W Illinois St APT 2F, Chicago, IL 60654New
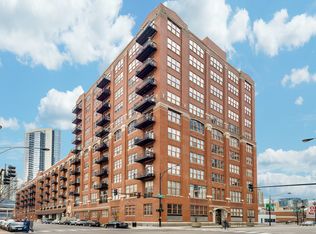 MLS ID #12739624, Harold Blum, @properties Christie's International Real Estate. MRED as distributed by MLS GRID
 - $475,0002 bd2 ba1.3k sqft420 W Ontario St APT 304, Chicago, IL 60654ActiveMLS ID #12714591, Nick Butzirus, ABR,e-PRO,GRI,RENE,SFR, Brilliant Real Estate. MRED as distributed by MLS GRID
- $535,0002 bd2 ba1.2k sqft(Undisclosed Address), Chicago, IL 60661Price ChangeMLS ID #12713630, Chris McComas, @properties Christie's International Real Estate. MRED as distributed by MLS GRID
- $565,0002 bd3 ba1.4k sqft440 N McClurg Ct Office 101, Chicago, IL 60611NewMLS ID #12741787, Gail Spreen, Jameson Sotheby's Intl Realty. MRED as distributed by MLS GRID
- $465,0002 bd2 ba1.2k sqft333 W Hubbard St APT 1010, Chicago, IL 60654ActiveMLS ID #12722565, Matt Laricy, Americorp, Ltd. MRED as distributed by MLS GRID
- $549,0002 bd2 ba1.4k sqft939 W Huron St Unit 201, Chicago, IL 60642ActiveMLS ID #12710803, Blaze Bilic, Mark Allen Realty ERA Powered. MRED as distributed by MLS GRID
- $549,5002 bd2 ba1.3k sqft2117 W Belmont Ave Unit 2, Chicago, IL 60618NewMLS ID #12740149, Emily Smart LeMire, Compass. MRED as distributed by MLS GRID
- $615,0002 bd2 ba1.7k sqft1000 W Washington Blvd Unit 430, Chicago, IL 60607NewMLS ID #12739663, Nicholas Colagiovanni, Baird & Warner. MRED as distributed by MLS GRID
- $420,0002 bd2 ba1.1k sqft630 N Franklin St APT 709, Chicago, IL 60654ActiveMLS ID #12698316, Jean Walker, Redfin Corporation. MRED as distributed by MLS GRID
- $525,0002 bd2 ba1.5k sqft130 S Canal St APT 215, Chicago, IL 60606ActiveMLS ID #12682468, Christine Hancock, @properties Christie's International Real Estate. MRED as distributed by MLS GRID
- $529,9992 bd2 ba1.5k sqft428 N Noble St APT 3, Chicago, IL 60642ActiveMLS ID #12727176, Daniel Richardson, Berkshire Hathaway HomeServices Starck Real Estate. MRED as distributed by MLS GRID
- $539,0001 bd2 ba1.3k sqft616 W Fulton St APT 503, Chicago, IL 60661ActiveMLS ID #12673361, Mary Medill, Compass. MRED as distributed by MLS GRID
- $524,9002 bd3 ba1.5k sqft331 S Peoria St APT 105, Chicago, IL 60607ActiveMLS ID #12714476, Edward Colatorti, Compass. MRED as distributed by MLS GRID
- $690,0002 bd2 ba1.6k sqft333 W Hubbard St APT 801, Chicago, IL 60654ActiveMLS ID #12720159, Dylan Dolphin, Compass. MRED as distributed by MLS GRID
- $475,0002 bd2 ba1.5k sqft1515 S Prairie Ave Unit 811, Chicago, IL 60605NewMLS ID #12740451, Nadine Ferrata, Compass. MRED as distributed by MLS GRID
- $595,0003 bd3 ba1.5k sqft331 S Peoria St APT 107, Chicago, IL 60607ActiveMLS ID #12736390, Maritza Sowell, Coldwell Banker Realty. MRED as distributed by MLS GRID
- $549,9002 bd2 ba1.6k sqft728 W Jackson Blvd APT 302, Chicago, IL 60661ActiveMLS ID #12638381, Jonathan Darin, Coldwell Banker Real Estate Group. MRED as distributed by MLS GRID
