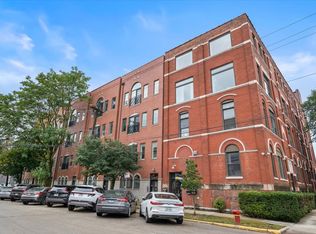
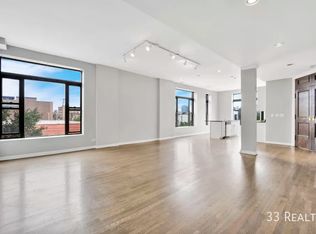
Welcome home to this spacious 2-bedroom, 2-bath condo featuring soaring 10-foot ceilings and an open layout that feels bright, comfortable, and made for both everyday living and entertaining. The floor plan offers distinct living and dining spaces, a cozy gas fireplace, and a Juliet balcony with downtown views that remind you you're right in the heart of it all. Hardwood floors flow throughout the home, leading to a beautiful kitchen with granite countertops, a marble backsplash, stainless steel appliances, a breakfast bar, and enough cabinet and counter space to prep dinner or a dinner party. The oversized primary suite easily fits a king-size bed and features a large walk-in closet along with a private bath complete with a Jacuzzi tub, separate shower, and dual-sink vanity. You'll love the private west-facing balcony-perfect for grilling dinner, catching a sunset, or simply pretending your inbox doesn't exist for a little while. Additional features include newer high-end LG washer and dryer, an updated HVAC system, new smart-home lighting and locks, new TREX flooring on the balcony, some fresh paint, new Anderson windows and door, and much, much more. The unit also comes with an exterior parking space, and extra storage, all included. Located in the sought-after River West/Fulton Market neighborhood, you'll be just minutes from incredible restaurants, nightlife, shopping, the Blue and Green Lines, major expressways, and the United Center. With low HOA dues and low property taxes, this one checks all the right boxes.
Active
Price cut: $30K (8/27)
$499,999
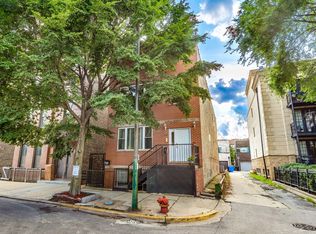
428 N Noble St APT 3, Chicago, IL 60642
2beds
1,500sqft
Condominium, Apartment, Single Family Residence
Built in 2000
-- sqft lot
$-- Zestimate®
$333/sqft
$300/mo HOA
What's special
- 61 days
- 1,193
- 73
Likely to sell faster than
Zillow last checked:
Listing updated:
Listed by:
Daniel Richardson (847)255-3900,
Berkshire Hathaway HomeServices Starck Real Estate
Source: MRED as distributed by MLS GRID,MLS#: 12727176
Facts & features
Interior
Bedrooms & bathrooms
- Bedrooms: 2
- Bathrooms: 2
- Full bathrooms: 2
Rooms
- Room types: Balcony/Porch/Lanai
Primary bedroom
- Features: Flooring (Hardwood), Bathroom (Full)
- Level: Main
- Area: 154 Square Feet
- Dimensions: 14X11
Bedroom 2
- Features: Flooring (Hardwood)
- Level: Main
- Area: 99 Square Feet
- Dimensions: 11X9
Balcony porch lanai
- Level: Main
- Area: 75 Square Feet
- Dimensions: 15X5
Dining room
- Level: Main
- Dimensions: COMBO
Kitchen
- Features: Kitchen (Eating Area-Breakfast Bar), Flooring (Hardwood)
- Level: Main
- Area: 110 Square Feet
- Dimensions: 11X10
Living room
- Features: Flooring (Hardwood)
- Level: Main
- Area: 396 Square Feet
- Dimensions: 22X18
Heating
- Natural Gas, Forced Air
Cooling
- Central Air
Appliances
- Included: Range, Microwave, Dishwasher, Refrigerator, Washer, Dryer, Disposal, Humidifier
- Laundry: Washer Hookup, In Unit
Features
- Storage
- Flooring: Hardwood
- Windows: Screens
- Basement: None
- Number of fireplaces: 1
- Fireplace features: Living Room
Interior area
- Total structure area: 0
- Total interior livable area: 1,500 sqft
Property
Parking
- Total spaces: 1
- Parking features: Assigned, Yes, Owned
Accessibility
- Accessibility features: No Disability Access
Features
- Exterior features: Balcony
Details
- Parcel number: 17081370261003
- Special conditions: None
Construction
Type & style
- Home type: Condo
- Property subtype: Condominium, Apartment, Single Family Residence
Materials
- Brick
- Foundation: Concrete Perimeter
Condition
- New construction: No
- Year built: 2000
Utilities & green energy
- Electric: Circuit Breakers
- Sewer: Public Sewer
- Water: Lake Michigan
Community & HOA
HOA
- Has HOA: Yes
- Amenities included: Storage, Intercom
- Services included: Water, Parking, Insurance, Exterior Maintenance, Scavenger
- HOA fee: $300 monthly
Location
- Region: Chicago
Financial & listing details
- Price per square foot: $333/sqft
- Tax assessed value: $437,000
- Annual tax amount: $8,147
- Date on market: 8/7/2026
- Ownership: Condo
Estimated market value
Not available
Estimated sales range
Not available
Not available
Price history
| Date | Event | Price |
|---|---|---|
| 8/27/2026 | Price change | $499,999-5.7%$333/sqft |
Source:  MRED as distributed by MLS GRID #12727176 Report a problem MRED as distributed by MLS GRID #12727176 Report a problem | ||
| 8/7/2026 | Listed for sale | $529,999+21.3%$353/sqft |
Source: MRED as distributed by MLS GRID #12727176 Report a problem | ||
| 8/30/2021 | Sold | $437,000-0.5%$291/sqft |
Source: MRED as distributed by MLS GRID #11156140 Report a problem | ||
| 7/29/2021 | Contingent | $439,000$293/sqft |
Source: MRED as distributed by MLS GRID #11156140 Report a problem | ||
| 7/22/2021 | Price change | $439,000-2.2%$293/sqft |
Source: MRED as distributed by MLS GRID #11156140 Report a problem | ||
| 7/9/2021 | Listed for sale | $449,000+8.2%$299/sqft |
Source: MRED as distributed by MLS GRID #11150817 Report a problem | ||
| 5/16/2018 | Sold | $415,000-2.4%$277/sqft |
Source: MRED as distributed by MLS GRID #09867419 Report a problem | ||
| 2/27/2018 | Listed for sale | $425,000-0.9%$283/sqft |
Source: @properties #09867419 Report a problem | ||
| 11/6/2017 | Listing removed | $429,000$286/sqft |
Source: Direct Access Realty Inc. #09723824 Report a problem | ||
| 9/28/2017 | Price change | $429,000-2.1%$286/sqft |
Source: Direct Access Realty Inc. #09723824 Report a problem | ||
| 9/24/2017 | Price change | $438,000-0.2%$292/sqft |
Source: Direct Access Realty Inc. #09723824 Report a problem | ||
| 8/16/2017 | Listed for sale | $439,000+48.8%$293/sqft |
Source: Direct Access Realty Inc. #09723824 Report a problem | ||
| 10/17/2013 | Sold | $295,000-1.7%$197/sqft |
Source: Public Record Report a problem | ||
| 6/18/2013 | Listed for sale | $300,000$200/sqft |
Source: @properties #08371549 Report a problem | ||
| 7/21/2012 | Listing removed | $300,000$200/sqft |
Source: @properties #08032507 Report a problem | ||
| 4/3/2012 | Listed for sale | $300,000-7.7%$200/sqft |
Source: @properties #08032507 Report a problem | ||
| 7/11/2010 | Listing removed | $325,000$217/sqft |
Source: @properties #07459532 Report a problem | ||
| 5/13/2010 | Price change | $325,000-2.4%$217/sqft |
Source: @properties #07459532 Report a problem | ||
| 3/6/2010 | Listed for sale | $333,000-2.1%$222/sqft |
Source: @properties #07459532 Report a problem | ||
| 7/11/2007 | Sold | $340,000+7.9%$227/sqft |
Source: Public Record Report a problem | ||
| 2/19/2004 | Sold | $315,000$210/sqft |
Source: Public Record Report a problem | ||
Public tax history
| Year | Property taxes | Tax assessment |
|---|---|---|
| 2024 | $8,148 +6.7% | $43,700 +11% |
| 2023 | $7,634 +2.9% | $39,375 |
| 2022 | $7,420 +2% | $39,375 |
| 2021 | $7,272 +17.8% | $39,375 +28.2% |
| 2020 | $6,171 +0.7% | $30,711 -9.2% |
| 2019 | $6,126 -8.6% | $33,821 |
| 2018 | $6,702 -1% | $33,821 +7.9% |
| 2017 | $6,772 +7.9% | $31,350 |
| 2016 | $6,279 +9.3% | $31,350 |
| 2015 | $5,745 +17.4% | $31,350 +18.9% |
| 2014 | $4,892 +2% | $26,369 |
| 2013 | $4,796 +1.4% | $26,369 |
| 2012 | $4,732 -7.3% | $26,369 -16.3% |
| 2011 | $5,106 -0.4% | $31,509 |
| 2010 | $5,127 +4.4% | $31,509 |
| 2009 | $4,913 +4.3% | $31,509 -4.1% |
| 2008 | $4,712 +1% | $32,849 |
| 2007 | $4,665 -1.1% | $32,849 |
| 2006 | $4,716 -0.5% | $32,849 +13.3% |
| 2005 | $4,739 +1% | $29,000 |
| 2004 | $4,691 +2.2% | $29,000 |
| 2003 | $4,589 | $29,000 |
Find assessor info on the county website
Monthly payment
Est. payment
Payment breakdown
Explore the cost of this home by adjusting the details. Changes won't be saved.Climate risks
Neighborhood: West Town
Nearby schools

Similar homes
- $500,0002 bd2 ba1.1k sqft1436 N Bosworth Ave #2, Chicago, IL 60642Active
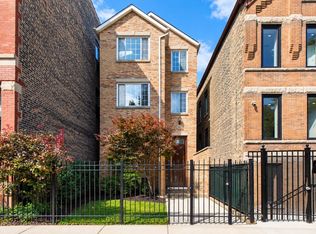 MLS ID #12749812, Phillip Judge, @properties Christie's International Real Estate. MRED as distributed by MLS GRID
 - $450,0002 bd3 ba1.3k sqft842 N Racine Ave Unit 202, Chicago, IL 60642Active
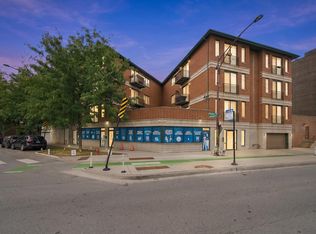 MLS ID #12751792, Agustin Cuenca, Open Path Realty. MRED as distributed by MLS GRID
 - $499,9802 bd2 ba1.2k sqft2625 N Ashland Ave APT 1A, Chicago, IL 60614Active
 MLS ID #12774815, Gustavo Ruvalcaba, eXp Realty. MRED as distributed by MLS GRID
 - $469,0002 bd2 ba1.2k sqft1416 N Noble St #3, Chicago, IL 60642Active
 MLS ID #12722277, Kimberley Johnson, Keller Williams ONEChicago. MRED as distributed by MLS GRID
