
Large ~1900-sqft duplex in a rare two-unit building in the heart of River West. This spacious 2-bedroom, 2.1-bath home offers a thoughtfully separated floor plan with expansive living and dining spaces on the main level and two bedrooms plus a generous family room on the lower level. The main level features a beautifully updated kitchen with rich blue cabinetry, quartz countertops, stainless steel appliances, a large center island with breakfast bar seating, and a pantry for extra storage. The kitchen opens to an impressive dining area and spacious living room, creating an inviting setting for both everyday living and entertaining. The lower level offers two generously sized bedrooms, two full baths, and a versatile family room that provides valuable additional living space for a media room, home office, gym, or casual gathering area. Outdoor living is another highlight, with a private deck above the garage offering space for grilling, dining and relaxing. One garage parking space is included. Ideally situated just one block from the Blue Line and close to the Milwaukee Avenue corridor, West Town, Fulton Market, West Loop and the Kennedy Expressway, this home offers convenient access to some of Chicago's best dining, shopping, entertainment and transportation.
Active
$575,000
1112 W Fry St #A, Chicago, IL 60642
2beds
1,900sqft
Condominium, Duplex, Single Family Residence
Built in 1997
-- sqft lot
$-- Zestimate®
$303/sqft
$300/mo HOA
What's special
Two generously sized bedroomsPantry for extra storageThoughtfully separated floor planVersatile family roomImpressive dining areaBeautifully updated kitchenQuartz countertops
- --
- 796
- views
- 70
- saves
Likely to sell faster than
Zillow last checked:
Listing updated:
Listed by:
Eric Newman 312-420-4873,
@properties Christie's International Real Estate
Source: MRED as distributed by MLS GRID,MLS#: 12731885
Facts & features
Interior
Bedrooms & bathrooms
- Bedrooms: 2
- Bathrooms: 3
- Full bathrooms: 2
- 1/2 bathrooms: 1
Rooms
- Room types: No additional rooms
Primary bedroom
- Features: Bathroom (Full)
- Level: Lower
- Area: 192 Square Feet
- Dimensions: 16X12
Bedroom 2
- Level: Lower
- Area: 169 Square Feet
- Dimensions: 13X13
Dining room
- Features: Flooring (Hardwood)
- Level: Main
- Dimensions: COMBO
Family room
- Level: Lower
- Area: 196 Square Feet
- Dimensions: 14X14
Kitchen
- Features: Kitchen (Eating Area-Breakfast Bar, Island, Pantry-Closet), Flooring (Hardwood)
- Level: Main
- Area: 209 Square Feet
- Dimensions: 19X11
Living room
- Features: Flooring (Hardwood)
- Level: Main
- Area: 462 Square Feet
- Dimensions: 33X14
Heating
- Natural Gas, Forced Air
Cooling
- Central Air
Appliances
- Included: Range, Microwave, Dishwasher, Refrigerator, Washer, Dryer, Disposal, Stainless Steel Appliance(s)
- Laundry: In Unit
Features
- Basement: Finished,Full
Interior area
- Total structure area: 0
- Total interior livable area: 1,900 sqft
Video & virtual tour
Property
Parking
- Total spaces: 1
- Parking features: Yes, Garage Owned, Detached, Garage
- Garage spaces: 1
Accessibility
- Accessibility features: No Disability Access
Features
- Patio & porch: Roof Deck, Deck
Details
- Parcel number: 17054140321001
- Special conditions: List Broker Must Accompany
Construction
Type & style
- Home type: Condo
- Property subtype: Condominium, Duplex, Single Family Residence
Materials
- Block
Condition
- New construction: No
- Year built: 1997
Utilities & green energy
- Sewer: Public Sewer
- Water: Lake Michigan
Community & HOA
HOA
- Has HOA: Yes
- Services included: Water, Parking, Insurance, Exterior Maintenance, Lawn Care, Scavenger, Snow Removal
- HOA fee: $300 monthly
Location
- Region: Chicago
Financial & listing details
- Price per square foot: $303/sqft
- Annual tax amount: $10,121
- Date on market: 9/11/2026
- Ownership: Condo
Estimated market value
Not available
Estimated sales range
Not available
Not available
Price history
Price history is unavailable.
Public tax history
Tax history is unavailable.
Monthly payment
Est. payment
Payment breakdown
Explore the cost of this home by adjusting the details. Changes won't be saved.Climate risks
Neighborhood: Goose Island
Nearby schools

Similar homes
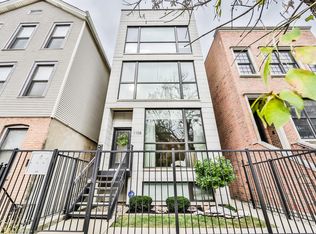
- $625,0002 bd2 ba1.8k sqft1353 W Grand Ave APT 2, Chicago, IL 60642New
 MLS ID #12767313, Joel Holland, Keller Williams ONEChicago. MRED as distributed by MLS GRID
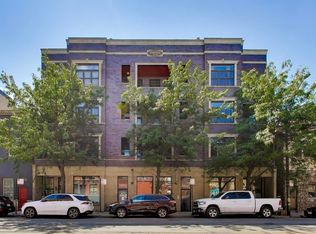
 - $499,9992 bd2 ba1.5k sqft428 N Noble St APT 3, Chicago, IL 60642Active
 MLS ID #12727176, Daniel Richardson, Berkshire Hathaway HomeServices Starck Real Estate. MRED as distributed by MLS GRID
 - $499,0003 bd3 ba2k sqft1730 S Des Plaines Ave #2, Chicago, IL 60616New
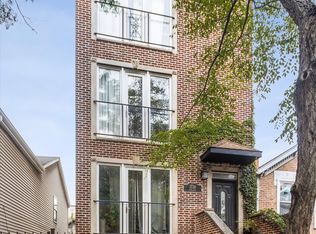 MLS ID #12751755, Michael Giliano, Compass. MRED as distributed by MLS GRID
 - $574,9002 bd2 ba1.1k sqft1619 W Hollywood Ave APT 3, Chicago, IL 60660New
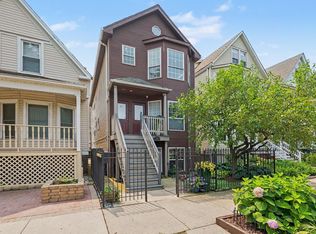 MLS ID #12766336, Seina Fatoorehchi, Century 21 Integra. MRED as distributed by MLS GRID
