
There's something different about being on the top floor. The light is better, the city feels closer, and at the end of the day, you can step onto your own 450-square-foot private roof deck and watch Chicago light up around you. This 2-bedroom, 2-bath penthouse loft at River North Commons delivers the kind of city living that's hard to replicate: soaring loft character, incredible natural light, skyline views, and private outdoor space that feels like an extension of the home. Inside, hardwood floors, skylights, and a gas fireplace bring warmth to the open living space, while the modern stainless steel kitchen keeps everything connected whether you're hosting friends or settling in for a quiet night at home. The sunroom might become your favorite spot in the house: a bright, flexible space for morning coffee, working from home, reading, or simply taking in the city. Upstairs, the private roof deck changes the way you live here. Summer dinners under the skyline, drinks with friends, slow weekend mornings, or a quiet place to unwind above the energy of River Nort, it's your own piece of the city. Two bedrooms, two full baths, in-unit laundry, and indoor parking make everyday life easy. And when you do want to head out, some of Chicago's best restaurants, shopping, nightlife, and downtown destinations are right outside your door, with Michigan Avenue, the Loop, and the Kennedy all within easy reach. A true penthouse loft with the space to entertain, the privacy to retreat, and a rooftop made for experiencing Chicago the way it was meant to be.
$625,000
520 W Huron St APT 704, Chicago, IL 60654
2beds
1,617sqft
Condominium, Single Family Residence
Built in ----
-- sqft lot
$616,400 Zestimate®
$387/sqft
$1,035/mo HOA
What's special
Gas fireplaceSoaring loft characterPrivate roof deckSkyline viewsIncredible natural lightBright flexible spaceIn-unit laundry
- 3 hours
- 86
- 6
Zillow last checked:
Listing updated:
Listed by:
Joel Holland 312-216-2422,
Keller Williams ONEChicago
Source: MRED as distributed by MLS GRID,MLS#: 12747141
Facts & features
Interior
Bedrooms & bathrooms
- Bedrooms: 2
- Bathrooms: 2
- Full bathrooms: 2
Rooms
- Room types: Bonus Room, Deck, Office, Sun Room, Walk In Closet
Primary bedroom
- Features: Flooring (Carpet), Window Treatments (Shades), Bathroom (Full, Double Sink)
- Level: Main
- Area: 180 Square Feet
- Dimensions: 15X12
Bedroom 2
- Features: Flooring (Carpet), Window Treatments (Shades)
- Level: Main
- Area: 154 Square Feet
- Dimensions: 14X11
Bonus room
- Features: Flooring (Ceramic Tile)
- Level: Main
- Area: 32 Square Feet
- Dimensions: 08X04
Deck
- Level: Main
- Area: 650 Square Feet
- Dimensions: 65X10
Dining room
- Features: Flooring (Hardwood), Window Treatments (Shades)
- Level: Main
- Dimensions: COMBO
Kitchen
- Features: Kitchen (Eating Area-Breakfast Bar, Galley, Country Kitchen), Flooring (Hardwood), Window Treatments (Shades)
- Level: Main
- Area: 96 Square Feet
- Dimensions: 12X08
Laundry
- Level: Main
- Area: 24 Square Feet
- Dimensions: 06X04
Living room
- Features: Flooring (Hardwood), Window Treatments (Shades)
- Level: Main
- Area: 390 Square Feet
- Dimensions: 30X13
Office
- Features: Flooring (Hardwood)
- Level: Main
- Area: 63 Square Feet
- Dimensions: 09X07
Sun room
- Features: Flooring (Ceramic Tile), Window Treatments (Shades)
- Level: Main
- Area: 140 Square Feet
- Dimensions: 14X10
Walk in closet
- Level: Main
- Area: 42 Square Feet
- Dimensions: 06X07
Heating
- Natural Gas, Electric, Forced Air
Cooling
- Central Air
Appliances
- Included: Range, Microwave, Dishwasher, Refrigerator, Washer, Dryer, Disposal, Stainless Steel Appliance(s), Gas Cooktop
- Laundry: Main Level, Washer Hookup, Gas Dryer Hookup, In Unit, Laundry Closet
Features
- Elevator, 1st Floor Bedroom, 1st Floor Full Bath, Storage, Walk-In Closet(s), Open Floorplan, Doorman, Granite Counters, Health Facilities, Lobby
- Flooring: Hardwood
- Windows: Screens, Skylight(s), Drapes
- Basement: None
- Number of fireplaces: 1
- Fireplace features: Gas Starter, Living Room
- Common walls with other units/homes: End Unit
Interior area
- Total structure area: 0
- Total interior livable area: 1,617 sqft
Video & virtual tour
Property
Parking
- Total spaces: 1
- Parking features: Garage Door Opener, Heated Garage, Yes, Deeded, Attached, Garage
- Attached garage spaces: 1
- Has uncovered spaces: Yes
Accessibility
- Accessibility features: Stair Lift, Disability Access
Features
- Patio & porch: Roof Deck, Deck
- Exterior features: Balcony, Dog Run
Details
- Parcel number: 17091180151120
- Special conditions: List Broker Must Accompany
- Other equipment: TV-Cable, Ceiling Fan(s)
Construction
Type & style
- Home type: Condo
- Property subtype: Condominium, Single Family Residence
Materials
- Brick
- Foundation: Concrete Perimeter
- Roof: Rubber
Condition
- New construction: No
Utilities & green energy
- Electric: Circuit Breakers
- Sewer: Public Sewer
- Water: Public
Community & HOA
Community
- Security: Security System
- Subdivision: River North Commons
HOA
- Has HOA: Yes
- Amenities included: Bike Room/Bike Trails, Door Person, Elevator in Residence, Exercise Room, Storage, On Site Manager/Engineer, Sundeck, Receiving Room, Security Door Lock(s), Business Center, Elevator(s), Security
- Services included: Heat, Air Conditioning, Water, Electricity, Gas, Insurance, Security, Doorman, Cable TV, Exercise Facilities, Exterior Maintenance, Lawn Care, Scavenger, Snow Removal, Internet
- HOA fee: $1,035 monthly
Location
- Region: Chicago
Financial & listing details
- Price per square foot: $387/sqft
- Tax assessed value: $543,170
- Annual tax amount: $10,250
- Date on market: 9/1/2026
- Ownership: Condo
Estimated market value
$616,400
$586,000 - $647,000
$4,583/mo
Price history
| Date | Event | Price |
|---|---|---|
| 9/1/2026 | Listed for sale | $625,000+4.2%$387/sqft |
Source:  MRED as distributed by MLS GRID #12747141 Report a problem MRED as distributed by MLS GRID #12747141 Report a problem | ||
| 4/24/2024 | Listing removed | -- |
Source: Zillow Rentals Report a problem | ||
| 2/6/2024 | Listed for rent | $3,975$2/sqft |
Source: Zillow Rentals Report a problem | ||
| 2/5/2024 | Sold | $600,000-2.3%$371/sqft |
Source: MRED as distributed by MLS GRID #11911452 Report a problem | ||
| 2/5/2024 | Listing removed | -- |
Source: MRED as distributed by MLS GRID #11911465 Report a problem | ||
| 1/22/2024 | Contingent | $614,000$380/sqft |
Source: MRED as distributed by MLS GRID #11911452 Report a problem | ||
| 11/27/2023 | Price change | $3,975-7%$2/sqft |
Source: MRED as distributed by MLS GRID #11911465 Report a problem | ||
| 10/20/2023 | Listed for rent | $4,275+20.4%$3/sqft |
Source: MRED as distributed by MLS GRID #11911465 Report a problem | ||
| 10/18/2023 | Price change | $614,000-1.7%$380/sqft |
Source: MRED as distributed by MLS GRID #11911452 Report a problem | ||
| 8/10/2023 | Listed for sale | $624,900-5.3%$386/sqft |
Source: MRED as distributed by MLS GRID #11856125 Report a problem | ||
| 8/10/2023 | Listing removed | -- |
Source: MRED as distributed by MLS GRID #11790116 Report a problem | ||
| 5/23/2023 | Listed for sale | $660,000-2.9%$408/sqft |
Source: MRED as distributed by MLS GRID #11790116 Report a problem | ||
| 3/16/2021 | Listing removed | -- |
Source: Zillow Rental Manager Report a problem | ||
| 3/10/2021 | Listed for rent | $3,550-9%$2/sqft |
Source: Zillow Rental Manager Report a problem | ||
| 6/22/2019 | Listing removed | $3,900$2/sqft |
Source: @properties Goose Island Office Report a problem | ||
| 5/22/2019 | Listed for rent | $3,900$2/sqft |
Source: @properties Goose Island Office Report a problem | ||
| 5/23/2014 | Sold | $680,000$421/sqft |
Source: MRED as distributed by MLS GRID #08566232 Report a problem | ||
Public tax history
| Year | Property taxes | Tax assessment |
|---|---|---|
| 2024 | $10,251 -0.4% | $54,317 +4.3% |
| 2023 | $10,289 +2.8% | $52,079 |
| 2022 | $10,008 +2.1% | $52,079 |
| 2021 | $9,803 -2.5% | $52,079 +8% |
| 2020 | $10,050 +2.3% | $48,218 -7.9% |
| 2019 | $9,829 +1.7% | $52,350 |
| 2018 | $9,662 +4.8% | $52,350 +13.3% |
| 2017 | $9,224 -0.4% | $46,222 |
| 2016 | $9,258 +9.3% | $46,222 |
| 2015 | $8,470 +13% | $46,222 +14.4% |
| 2014 | $7,495 +14.8% | $40,396 |
| 2013 | $6,527 +0.7% | $40,396 |
| 2012 | $6,481 +4.4% | $40,396 -7.6% |
| 2011 | $6,209 +1.4% | $43,705 |
| 2010 | $6,126 +7.4% | $43,705 |
| 2009 | $5,705 +20.1% | $43,705 +6.2% |
| 2008 | $4,749 +8.6% | $41,165 |
| 2007 | $4,373 +2.5% | $41,165 |
| 2006 | $4,266 -7.9% | $41,165 +12% |
| 2005 | $4,631 +2.9% | $36,758 |
| 2004 | $4,501 -0.6% | $36,758 |
| 2003 | $4,530 +5.7% | $36,758 +37.7% |
| 2002 | $4,285 | $26,687 |
| 2001 | -- | $26,687 |
Find assessor info on the county website
Monthly payment
Est. payment
Payment breakdown
Explore the cost of this home by adjusting the details. Changes won't be saved.Climate risks
Neighborhood: River North
Nearby schools
- $508,3002 bd2 ba1.2k sqft520 W Huron St APT 107, Chicago, IL 60654Off Market
- $619,5002 bd-- ba1.6k sqft520 W Huron St APT 110, Chicago, IL 60654Off Market
- $426,0002 bd2 ba-- sqft520 W Huron St APT 111, Chicago, IL 60654Off Market
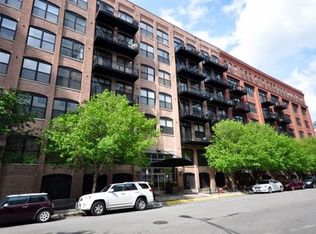
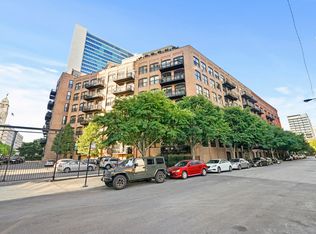
- $299,2001 bd1 ba905 sqft520 W Huron St APT 113, Chicago, IL 60654Off Market
Similar homes
- $625,0002 bd2 ba1.6k sqft360 W Illinois St APT 1F, Chicago, IL 60654New
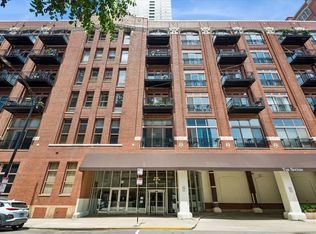 MLS ID #12717361, Brenda Mauldin, Baird & Warner. MRED as distributed by MLS GRID
 - $715,0002 bd3 ba1.9k sqft350 W Huron St #A, Chicago, IL 60654For Sale By Owner

- $585,0002 bd2 ba1.2k sqft501 N Clinton St APT 1304, Chicago, IL 60654Active
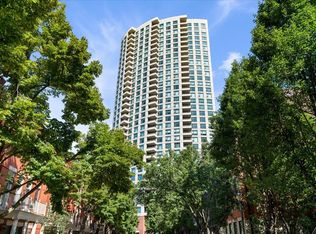 MLS ID #12742939, Stacy Burgoon, ABR,e-PRO,GRI,SRES, Compass. MRED as distributed by MLS GRID
 - $499,0002 bd2 ba1.2k sqft758 N Larrabee St APT 509, Chicago, IL 60654New
 MLS ID #12745470, Kieran Conlon, Compass. MRED as distributed by MLS GRID
