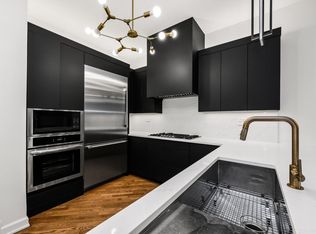
2-story townhome in the heart of River North's Tuxedo Park! This open floor plan home features a renovated kitchen with beautiful granite counters, full-length cabinetry, and stainless steel appliances (including a new dishwasher). Refinished hardwood floors throughout the first floor, cozy fireplace, and convenient first-floor powder room. Walk right from your kitchen into your own private attached garage. Upstairs, the spacious primary suite offers 2 walk-in closets and a spa-like bath w/ separate shower and double vanity sinks. A second generously sized bedroom and full bathroom. Top floor laundry room makes laundry day a breeze! Additional highlights include a new water heater and dryer, plus a private outdoor patio. Unbeatable location, steps to restaurants, CTA, shopping, nightlife, and more!
For sale by owner
$715,000
350 W Huron St #A, Chicago, IL 60654
2beds
1,900sqft
Condo
Built in 1998
-- sqft lot
$-- Zestimate®
$376/sqft
$456/mo HOA
What's special
Cozy fireplaceSecond generously sized bedroomPrivate outdoor patioPrivate attached garageOpen floor planRenovated kitchenConvenient first-floor powder room
- 46 days
- 1,086
- 89
Listed by:
Property Owner (847) 346-5121
Facts & features
Interior
Bedrooms & bathrooms
- Bedrooms: 2
- Bathrooms: 3
- Full bathrooms: 2
- 1/2 bathrooms: 1
Heating
- Forced air, Gas
Cooling
- Central
Appliances
- Included: Dishwasher, Dryer, Garbage disposal, Microwave, Range / Oven, Refrigerator, Washer
Features
- Flooring: Carpet, Hardwood
- Has fireplace: Yes
Interior area
- Total interior livable area: 1,900 sqft
Property
Parking
- Total spaces: 1
- Parking features: Garage - Attached
Features
- Exterior features: Brick
Construction
Type & style
- Home type: Condo
Condition
- New construction: No
- Year built: 1998
Community & HOA
HOA
- Has HOA: Yes
- HOA fee: $456 monthly
Location
- Region: Chicago
Financial & listing details
- Price per square foot: $376/sqft
- Date on market: 9/1/2026
Estimated market value
Not available
Estimated sales range
Not available
$5,675/mo
Price history
| Date | Event | Price |
|---|---|---|
| 9/1/2026 | Listed for sale | $715,000+8.3%$376/sqft |
Source: Owner Report a problem | ||
| 11/10/2023 | Listing removed | -- |
Source: Zillow Rentals Report a problem | ||
| 10/20/2023 | Listed for rent | $4,700+17.5%$2/sqft |
Source: Zillow Rentals Report a problem | ||
| 6/1/2021 | Sold | $660,000-5.6%$347/sqft |
Source:  MRED as distributed by MLS GRID #11014395 Report a problem MRED as distributed by MLS GRID #11014395 Report a problem | ||
| 4/8/2021 | Contingent | $699,000$368/sqft |
Source: MRED as distributed by MLS GRID #11014395 Report a problem | ||
| 3/8/2021 | Listed for sale | $699,000+2.9%$368/sqft |
Source: MRED as distributed by MLS GRID #11014395 Report a problem | ||
| 6/27/2018 | Listing removed | $679,000$357/sqft |
Source: Keller Williams Chicago - Lincoln Park #09966606 Report a problem | ||
| 5/30/2018 | Price change | $679,000-1.5%$357/sqft |
Source: Keller Williams Chicago - Lincoln Park #09966606 Report a problem | ||
| 3/21/2018 | Price change | $689,000-1.6%$363/sqft |
Source: Keller Williams Chicago - Lincoln Park #09966606 Report a problem | ||
| 2/26/2018 | Listed for sale | $699,900+34.6%$368/sqft |
Source: Keller Williams Chicago-Lincoln Park #09866664 Report a problem | ||
| 2/20/2018 | Listing removed | $4,000$2/sqft |
Source: The Apartment People Report a problem | ||
| 1/17/2018 | Listed for rent | $4,000$2/sqft |
Source: Zillow Rental Manager Report a problem | ||
| 10/22/2010 | Sold | $520,000$274/sqft |
Source: MRED as distributed by MLS GRID #07625014 Report a problem | ||
Public tax history
Tax history is unavailable.
Monthly payment
Est. payment
Payment breakdown
Explore the cost of this home by adjusting the details. Changes won't be saved.Climate risks
Neighborhood: River North
Nearby schools
Schools provided by the listing agent
- Elementary: OGDEN ELEMENTARY SCHOOL
- Middle: OGDEN ELEMENTARY SCHOOL
- High: WELLS COMMUNITY ACADEMY SENIOR H
Source: The MLS. This data may not be complete. We recommend contacting the local school district to confirm school assignments for this home.



Similar homes
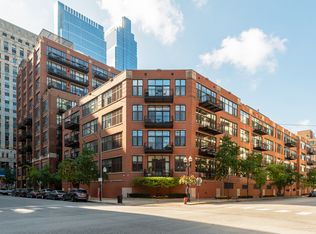
- $670,0002 bd2 ba1.6k sqft333 W Hubbard St APT 801, Chicago, IL 60654New
 MLS ID #12785321, KC Kaage, Compass. MRED as distributed by MLS GRID
 - $749,9002 bd2 ba1.7k sqft400 W Ontario St APT 502, Chicago, IL 60654Active
 MLS ID #12779323, Mark Zipperer, RE/MAX Premier. MRED as distributed by MLS GRID
 - $699,0002 bd2 ba1.5k sqft340 W Superior St APT 1104, Chicago, IL 60654Active
 MLS ID #12728888, Nicholas Colagiovanni, Baird & Warner. MRED as distributed by MLS GRID
 - $885,0002 bd3 ba2k sqft368 W Huron St APT 4S, Chicago, IL 60654New
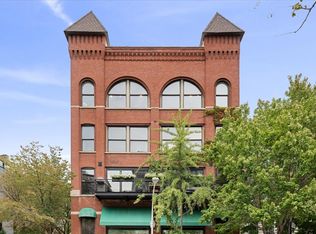 MLS ID #12786570, Lital Avnet, Jameson Sotheby's Intl Realty. MRED as distributed by MLS GRID
