Rare offering with spectacular views clearing the Kinzie Park Townhomes and offering beautiful natural north/east light. The split bedroom plan is exceptionally wide and offers seamless in/out living spaces connected to the oversized balcony. The condo has been updated with seamless flooring, new kitchen countertops, lighting details and fresh white cabinetry. The wood burning fireplace has been refreshed with a new beautiful surround and is ready to enjoy during Chicago winter evenings. No space is wasted in this unique layout. Unit features: individual gas forced air / ac with central humidification, gas cooking, open plan kitchen, counter/bar seating , wall of windows and endless storage. First class amenities are standard at Kinzie Park including free guest parking, lush landscaped private common grounds, pool, health club, gated entry, receiving and party/meeting room. Storage locker is included. Heated indoor garage parking is available for an additional $25,000.
Active
$675,000
400 N Clinton St APT 601, Chicago, IL 60654
2beds
1,267sqft
Condominium, Single Family Residence
Built in 2000
-- sqft lot
$-- Zestimate®
$533/sqft
$1,274/mo HOA
What's special
Oversized balconyOpen plan kitchenNew kitchen countertopsWall of windowsEndless storageGas cookingUpdated with seamless flooring
- --
- 388
- views
- 23
- saves
Likely to sell faster than
Zillow last checked:
Listing updated:
Listed by:
Harold Blum 312-498-2015,
@properties Christie's International Real Estate,
Ivan Petrov 773-934-8253,
@properties Christie's International Real Estate
Source: MRED as distributed by MLS GRID,MLS#: 12730581
Facts & features
Interior
Bedrooms & bathrooms
- Bedrooms: 2
- Bathrooms: 2
- Full bathrooms: 2
Rooms
- Room types: Balcony/Porch/Lanai
Primary bedroom
- Features: Flooring (Carpet), Bathroom (Full)
- Level: Main
- Area: 204 Square Feet
- Dimensions: 12X17
Bedroom 2
- Features: Flooring (Carpet)
- Level: Main
- Area: 176 Square Feet
- Dimensions: 11X16
Balcony porch lanai
- Level: Main
- Area: 35 Square Feet
- Dimensions: 7X5
Dining room
- Features: Flooring (Hardwood)
- Level: Main
- Area: 108 Square Feet
- Dimensions: 9X12
Kitchen
- Features: Kitchen (Eating Area-Breakfast Bar), Flooring (Hardwood)
- Level: Main
- Area: 90 Square Feet
- Dimensions: 10X9
Laundry
- Features: Flooring (Ceramic Tile)
- Level: Main
- Area: 16 Square Feet
- Dimensions: 4X4
Living room
- Features: Flooring (Hardwood)
- Level: Main
- Area: 306 Square Feet
- Dimensions: 17X18
Heating
- Natural Gas, Forced Air
Cooling
- Central Air
Appliances
- Included: Range, Microwave, Dishwasher, Refrigerator, Washer, Dryer, Disposal, Stainless Steel Appliance(s)
- Laundry: Washer Hookup, In Unit
Features
- Flooring: Hardwood
- Basement: None
- Number of fireplaces: 1
- Fireplace features: Gas Log, Gas Starter, Living Room
Interior area
- Total structure area: 0
- Total interior livable area: 1,267 sqft
Video & virtual tour
Property
Parking
- Total spaces: 1
- Parking features: Garage Door Opener, Heated Garage, Yes, Deeded, Attached, Garage
- Attached garage spaces: 1
- Has uncovered spaces: Yes
Accessibility
- Accessibility features: No Disability Access
Features
- Exterior features: Balcony
- On waterfront: Yes
- Waterfront features: River Front
Lot
- Features: Landscaped
Details
- Parcel number: 17091120211036
- Special conditions: List Broker Must Accompany
Construction
Type & style
- Home type: Condo
- Property subtype: Condominium, Single Family Residence
Materials
- Brick, Glass
Condition
- New construction: No
- Year built: 2000
- Major remodel year: 2025
Utilities & green energy
- Sewer: Public Sewer
- Water: Lake Michigan
Community & HOA
HOA
- Has HOA: Yes
- Amenities included: Bike Room/Bike Trails, Door Person, Elevator in Residence, Exercise Room, Storage, On Site Manager/Engineer, Party Room, Sundeck, Pool, Receiving Room, Service Elevator(s), Valet/Cleaner
- Services included: Heat, Air Conditioning, Water, Insurance, Security, Doorman, Cable TV, Exercise Facilities, Pool, Exterior Maintenance, Lawn Care, Scavenger, Snow Removal, Internet
- HOA fee: $1,274 monthly
Location
- Region: Chicago
Financial & listing details
- Price per square foot: $533/sqft
- Tax assessed value: $486,160
- Annual tax amount: $9,338
- Date on market: 9/10/2026
- Ownership: Condo
Estimated market value
Not available
Estimated sales range
Not available
Not available
Price history
| Date | Event | Price |
|---|---|---|
| 10/30/2025 | Listing removed | $5,000$4/sqft |
Source: MRED as distributed by MLS GRID #12493337 Report a problem | ||
| 10/14/2025 | Listed for rent | $5,000+56.3%$4/sqft |
Source: MRED as distributed by MLS GRID #12493337 Report a problem | ||
| 10/10/2025 | Sold | $680,000+72.2%$537/sqft |
Source: @Properties sold #3d499ab852f8a2783b75036b51b3eea4 Report a problem | ||
| 12/5/2023 | Listing removed | -- |
Source: Zillow Rentals Report a problem | ||
| 11/1/2023 | Listed for rent | $3,200$3/sqft |
Source: Zillow Rentals Report a problem | ||
| 10/1/2023 | Listing removed | -- |
Source: Zillow Rentals Report a problem | ||
| 9/5/2023 | Listed for rent | $3,200$3/sqft |
Source: Zillow Rentals Report a problem | ||
| 8/13/2010 | Sold | $395,000$312/sqft |
Source: Public Record Report a problem | ||
Public tax history
| Year | Property taxes | Tax assessment |
|---|---|---|
| 2024 | $9,036 -6.1% | $48,616 -0.3% |
| 2023 | $9,623 +2.8% | $48,768 |
| 2022 | $9,359 -4.5% | $48,768 -6% |
| 2021 | $9,795 +0.1% | $51,881 +10.7% |
| 2020 | $9,786 +0.7% | $46,886 -9.2% |
| 2019 | $9,717 +1.7% | $51,634 |
| 2018 | $9,552 +26.9% | $51,634 +35.1% |
| 2017 | $7,529 +5.2% | $38,230 |
| 2016 | $7,157 +9.7% | $38,230 |
| 2015 | $6,525 +7.2% | $38,230 +8.1% |
| 2014 | $6,087 +2.2% | $35,376 |
| 2013 | $5,956 +0.9% | $35,376 |
| 2012 | $5,900 +7.8% | $35,376 -1.2% |
| 2011 | $5,476 +8.7% | $35,810 |
| 2010 | $5,038 +8.1% | $35,810 |
| 2009 | $4,659 +13.4% | $35,810 +3% |
| 2008 | $4,108 +3.2% | $34,762 |
| 2007 | $3,981 +0.8% | $34,762 |
| 2006 | $3,950 -7.7% | $34,762 +3.7% |
| 2005 | $4,282 +2.8% | $33,525 |
| 2004 | $4,167 -21.5% | $33,525 |
| 2003 | $5,305 +18.9% | $33,525 +34.9% |
| 2002 | $4,463 +13% | $24,844 |
| 2001 | $3,952 | $24,844 |
| 2000 | -- | $24,844 |
Find assessor info on the county website
Monthly payment
Est. payment
Payment breakdown
Explore the cost of this home by adjusting the details. Changes won't be saved.Climate risks
Neighborhood: Fulton River District
Nearby schools
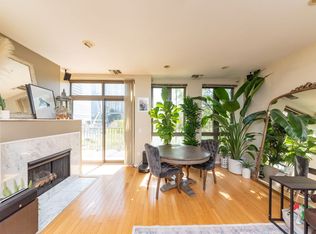
- $340,4001 bd1 ba-- sqft400 N Clinton St APT 307, Chicago, IL 60654Off Market
- $312,200-- bd-- ba-- sqft400 N Clinton St UNIT 15, Chicago, IL 60654Off Market
- $587,5001 bd1 ba800 sqft400 N Clinton St APT 201, Chicago, IL 60654Off Market
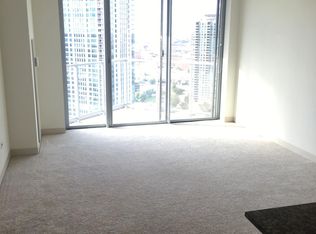
- $648,1001 bd1 ba800 sqft400 N Clinton St APT 202, Chicago, IL 60654Off Market
Similar homes
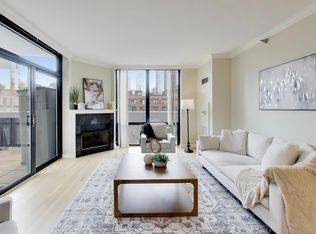
- $675,0002 bd3 ba1.4k sqft435 W Erie St APT 701, Chicago, IL 60654Active
 MLS ID #12756484, Victoria Hankes, @properties Christie's International Real Estate. MRED as distributed by MLS GRID
 - $549,0002 bd2 ba1.2k sqft757 N Orleans St APT 707, Chicago, IL 60654New
 MLS ID #12763595, Robert Safranski, @properties Christie's International Real Estate. MRED as distributed by MLS GRID
 - $595,0002 bd2 ba1.4k sqft501 N Clinton St APT 606, Chicago, IL 60654Active
 MLS ID #12732675, Harold Blum, @properties Christie's International Real Estate. MRED as distributed by MLS GRID
 - $724,9953 bd2 ba1.7k sqft545 N Dearborn St APT 3301, Chicago, IL 60654Active
 MLS ID #12756568, Stefanie Lavelle, @properties Christie's International Real Estate. MRED as distributed by MLS GRID
