Stunning southwest corner unit! Full floor to ceiling windows maximize natural light and great urban views with the push of a button to open the motorized shades on all windows. Clean lines, great ceiling height and an open floor plan with lots of flexibility. Kitchen finished with quartz counters, under cabinet lighting and a large island with seating space. Freshly painted throughout along with recessed lighting and newer wood flooring. Excellent closet space, well thought out storage areas plus a storage locker. One garage space is included. Well run building with fitness center, business center, 26th floor terrace that also functions as a dog walk and 24 hour door staff.
Active
$650,000
110 W Superior St #1602, Chicago, IL 60610
2beds
1,325sqft
Condominium, Single Family Residence
Built in 2009
-- sqft lot
$-- Zestimate®
$491/sqft
$1,009/mo HOA
What's special
- --
- 702
- views
- 69
- saves
Likely to sell faster than
Zillow last checked:
Listing updated:
Listed by:
Ron Ehlers (847)975-5515,
Compass
Source: MRED as distributed by MLS GRID,MLS#: 12773476
Facts & features
Interior
Bedrooms & bathrooms
- Bedrooms: 2
- Bathrooms: 2
- Full bathrooms: 2
Rooms
- Room types: Foyer, Balcony/Porch/Lanai
Primary bedroom
- Features: Flooring (Wood Laminate), Window Treatments (Blinds), Bathroom (Full, Double Sink, Shower Only)
- Level: Main
- Area: 156 Square Feet
- Dimensions: 13X12
Bedroom 2
- Features: Flooring (Wood Laminate)
- Level: Main
- Area: 100 Square Feet
- Dimensions: 10X10
Balcony porch lanai
- Features: Flooring (Other)
- Level: Main
- Area: 78 Square Feet
- Dimensions: 13X6
Dining room
- Features: Flooring (Wood Laminate), Window Treatments (Blinds)
- Level: Main
- Area: 130 Square Feet
- Dimensions: 13X10
Foyer
- Features: Flooring (Wood Laminate)
- Level: Main
- Area: 48 Square Feet
- Dimensions: 12X4
Kitchen
- Features: Kitchen (Eating Area-Breakfast Bar, Island), Flooring (Wood Laminate), Window Treatments (Blinds)
- Level: Main
- Area: 135 Square Feet
- Dimensions: 15X9
Living room
- Features: Flooring (Wood Laminate), Window Treatments (Blinds)
- Level: Main
- Area: 196 Square Feet
- Dimensions: 14X14
Heating
- Natural Gas, Forced Air, Sep Heating Systems - 2+, Zoned
Cooling
- Central Air, Zoned
Appliances
- Included: Range, Microwave, Dishwasher, Refrigerator, Washer, Dryer, Disposal
- Laundry: Washer Hookup, Gas Dryer Hookup, In Unit
Features
- Storage, Walk-In Closet(s)
- Flooring: Hardwood
- Basement: None
Interior area
- Total structure area: 0
- Total interior livable area: 1,325 sqft
Property
Parking
- Total spaces: 1
- Parking features: Garage Door Opener, Heated Garage, Yes, Garage Owned, Attached, Garage
- Attached garage spaces: 1
- Has uncovered spaces: Yes
Accessibility
- Accessibility features: No Disability Access
Features
- Exterior features: Balcony
Details
- Additional parcels included: 17092040281138
- Parcel number: 17092040281086
- Special conditions: None
Construction
Type & style
- Home type: Condo
- Property subtype: Condominium, Single Family Residence
Materials
- Glass
Condition
- New construction: No
- Year built: 2009
Utilities & green energy
- Electric: Circuit Breakers, 100 Amp Service
- Sewer: Public Sewer
- Water: Lake Michigan
Community & HOA
HOA
- Has HOA: Yes
- Amenities included: Door Person, Elevator in Residence, Exercise Room, Storage, Sundeck, Business Center
- Services included: Water, Insurance, Doorman, Cable TV, Exercise Facilities, Exterior Maintenance, Scavenger, Snow Removal, Internet
- HOA fee: $1,009 monthly
Location
- Region: Chicago
Financial & listing details
- Price per square foot: $491/sqft
- Tax assessed value: $590,590
- Annual tax amount: $12,926
- Date on market: 9/30/2026
- Ownership: Condo
Estimated market value
Not available
Estimated sales range
Not available
Not available
Price history
| Date | Event | Price |
|---|---|---|
| 9/30/2026 | Listing removed | $679,900$513/sqft |
Source:  MRED as distributed by MLS GRID #12749591 Report a problem MRED as distributed by MLS GRID #12749591 Report a problem | ||
| 9/2/2026 | Price change | $679,900-2.9%$513/sqft |
Source: MRED as distributed by MLS GRID #12749591 Report a problem | ||
| 7/27/2026 | Listed for sale | $699,900-3.5%$528/sqft |
Source: MRED as distributed by MLS GRID #12716543 Report a problem | ||
| 7/27/2026 | Listing removed | $725,000$547/sqft |
Source: MRED as distributed by MLS GRID #12699214 Report a problem | ||
| 7/18/2026 | Listed for sale | $725,000+19.8%$547/sqft |
Source: MRED as distributed by MLS GRID #12699214 Report a problem | ||
| 7/16/2024 | Listing removed | -- |
Source: MRED as distributed by MLS GRID #12104665 Report a problem | ||
| 7/8/2024 | Listed for rent | $4,250$3/sqft |
Source: MRED as distributed by MLS GRID #12104665 Report a problem | ||
| 4/28/2010 | Sold | $605,000$457/sqft |
Source: MRED as distributed by MLS GRID #07198607 Report a problem | ||
Public tax history
| Year | Property taxes | Tax assessment |
|---|---|---|
| 2024 | $11,815 +1.1% | $59,059 +6.7% |
| 2023 | $11,683 +2.6% | $55,370 |
| 2022 | $11,389 +2.3% | $55,370 |
| 2021 | $11,134 -8% | $55,370 +2% |
| 2020 | $12,098 +2.1% | $54,308 -7.9% |
| 2019 | $11,850 -1.3% | $58,979 -3% |
| 2018 | $12,011 +3.5% | $60,803 +12.8% |
| 2017 | $11,606 +7.5% | $53,915 |
| 2016 | $10,799 +9.3% | $53,915 |
| 2015 | $9,880 +26.1% | $53,915 +27.7% |
| 2014 | $7,836 +2% | $42,236 |
| 2013 | $7,682 -21% | $42,236 -22.1% |
| 2012 | $9,729 +8.7% | $54,218 -1.8% |
| 2011 | $8,948 | $55,218 |
Find assessor info on the county website
Monthly payment
Est. payment
Payment breakdown
Explore the cost of this home by adjusting the details. Changes won't be saved.Climate risks
Neighborhood: Old Town
Nearby schools
Schools provided by the listing agent
- Elementary: Ogden Elementary
- Middle: Ogden Elementary
- High: Wells Community Academy Senior H
- District: 299
Source: MRED as distributed by MLS GRID. This data may not be complete. We recommend contacting the local school district to confirm school assignments for this home.

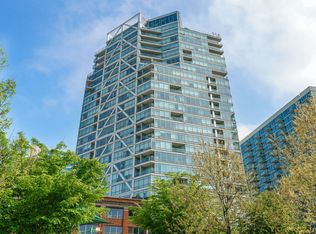
Similar homes
- $649,9002 bd2 ba1.6k sqft1325 N State Pkwy APT 12E, Chicago, IL 60610Active
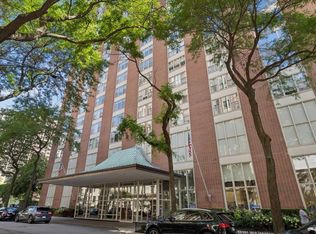 MLS ID #12777024, Sarah Jaffe, Cross Street Real Estate. MRED as distributed by MLS GRID
 - $659,0002 bd2 ba1.5k sqft480 N McClurg Ct #310-11, Chicago, IL 60611New
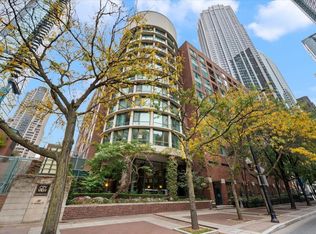 MLS ID #12787417, Michael Maier, Berkshire Hathaway HomeServices Chicago. MRED as distributed by MLS GRID
 - $675,0002 bd2 ba1.3k sqft110 W Superior St #1003, Chicago, IL 60654Active
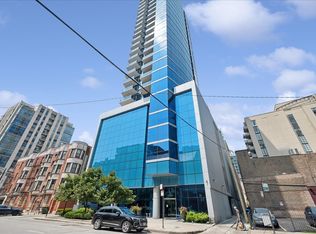 MLS ID #12761110, Jacquelynn Gordon, Compass. MRED as distributed by MLS GRID
 - $649,0003 bd2 ba1.6k sqft1629 S Prairie Ave #805, Chicago, IL 60616Active
 MLS ID #12775260, Richard Mell, Baird & Warner. MRED as distributed by MLS GRID
