Perfection delivered. This large 1BR/1BA condo was been totally and thoughtfully redone in 2020 with high-end carpentry and finishes and incredible, organized closets. Just some of the details: soundproofing added between shared walls; enlarged the spa-like bathroom; upgraded the electrical panel; installed solid core doors and raised the threshold height; new Ecobee thermostats in each room; and installed surround sound (14AWG). The kitchen is Copatlife Model 3.1, with thin-edged porcelain countertops, backsplash, and waterfall. Custom motorized (hard wired) Hunter-Douglas shades, dual cartridge for blackout and shading. All this on the prettiest street in the Gold Coast, in a full-service building with an outdoor pool, sundeck, grills, and attached parking. Just off the lakefront, it is ideally located for the Saturday farmers market, Walgreens, Jewel/Osco, Gold Coast and Old Town nightlife, transportation, and so much more!
Re-activated
$365,000
1325 N State Pkwy APT 21D, Chicago, IL 60610
1beds
950sqft
Condominium, Single Family Residence
Built in 1963
-- sqft lot
$-- Zestimate®
$384/sqft
$1,030/mo HOA
What's special
Outdoor poolJust off the lakefrontAttached parkingHigh-end carpentry and finishesSolid core doorsThin-edged porcelain countertopsIncredible organized closets
- 4 days
- 305
- 13
Zillow last checked:
Listing updated:
Listed by:
Kyle Harvey 312-560-1032,
Baird & Warner
Source: MRED as distributed by MLS GRID,MLS#: 12782163
Facts & features
Interior
Bedrooms & bathrooms
- Bedrooms: 1
- Bathrooms: 1
- Full bathrooms: 1
Rooms
- Room types: No additional rooms
Primary bedroom
- Features: Flooring (Hardwood)
- Level: Main
- Area: 238 Square Feet
- Dimensions: 17X14
Dining room
- Features: Flooring (Hardwood)
- Level: Main
- Dimensions: COMBO
Kitchen
- Features: Flooring (Hardwood)
- Level: Main
- Area: 70 Square Feet
- Dimensions: 10X7
Living room
- Features: Flooring (Hardwood)
- Level: Main
- Area: 416 Square Feet
- Dimensions: 26X16
Heating
- Electric
Cooling
- Central Air
Appliances
- Laundry: Common Area
Features
- Basement: None
Interior area
- Total structure area: 0
- Total interior livable area: 950 sqft
Property
Parking
- Total spaces: 2
- Parking features: Yes, Leased, Attached, Garage
- Attached garage spaces: 2
Accessibility
- Accessibility features: No Disability Access
Details
- Parcel number: 17031060271104
- Special conditions: None
Construction
Type & style
- Home type: Condo
- Property subtype: Condominium, Single Family Residence
Materials
- Brick
Condition
- New construction: No
- Year built: 1963
- Major remodel year: 2020
Utilities & green energy
- Sewer: Public Sewer
- Water: Public
Community & HOA
HOA
- Has HOA: Yes
- Amenities included: Bike Room/Bike Trails, Door Person, Coin Laundry, Elevator in Residence, Storage, On Site Manager/Engineer, Sundeck, Pool, Receiving Room, Service Elevator(s)
- Services included: Heat, Air Conditioning, Water, Insurance, Doorman, Cable TV, Pool, Exterior Maintenance, Snow Removal
- HOA fee: $1,030 monthly
Location
- Region: Chicago
Financial & listing details
- Price per square foot: $384/sqft
- Tax assessed value: $293,390
- Annual tax amount: $5,406
- Date on market: 11/9/2026
- Ownership: Condo
Estimated market value
Not available
Estimated sales range
Not available
Not available
Price history
| Date | Event | Price |
|---|---|---|
| 11/9/2026 | Listed for sale | $365,000$384/sqft |
Source:  MRED as distributed by MLS GRID #12782163 Report a problem | ||
| 10/29/2026 | Listing removed | $365,000$384/sqft |
Source: MRED as distributed by MLS GRID #12782163 Report a problem | ||
| 10/19/2026 | Listed for sale | $365,000$384/sqft |
Source: MRED as distributed by MLS GRID #12782163 Report a problem | ||
| 10/29/2024 | Listing removed | $365,000$384/sqft |
Source: MRED as distributed by MLS GRID #12187652 Report a problem | ||
| 10/14/2024 | Listed for sale | $365,000$384/sqft |
Source: MRED as distributed by MLS GRID #12187652 Report a problem | ||
| 10/11/2024 | Listing removed | $365,000$384/sqft |
Source: MRED as distributed by MLS GRID #12172786 Report a problem | ||
| 10/5/2024 | Price change | $365,000-5.2%$384/sqft |
Source: MRED as distributed by MLS GRID #12172786 Report a problem | ||
| 9/25/2024 | Listed for sale | $385,000$405/sqft |
Source: MRED as distributed by MLS GRID #12172786 Report a problem | ||
| 7/31/2024 | Listing removed | -- |
Source: MRED as distributed by MLS GRID #12056454 Report a problem | ||
| 5/21/2024 | Listed for sale | $385,000+75%$405/sqft |
Source: MRED as distributed by MLS GRID #12056454 Report a problem | ||
| 4/21/2020 | Sold | $220,000$232/sqft |
Source: MRED as distributed by MLS GRID #10647253 Report a problem | ||
| 3/5/2020 | Pending sale | $220,000$232/sqft |
Source: Baird & Warner #10647253 Report a problem | ||
| 2/25/2020 | Listed for sale | $220,000$232/sqft |
Source: Baird & Warner #10647253 Report a problem | ||
Public tax history
| Year | Property taxes | Tax assessment |
|---|---|---|
| 2024 | $5,233 +9.3% | $29,339 +12.8% |
| 2023 | $4,786 +3.1% | $25,999 |
| 2022 | $4,644 +1.9% | $25,999 |
| 2021 | $4,558 +3.2% | $25,999 +2.3% |
| 2020 | $4,415 +2.7% | $25,405 -7.8% |
| 2019 | $4,299 +1.8% | $27,569 |
| 2018 | $4,224 -20.5% | $27,569 +11.7% |
| 2017 | $5,311 +30% | $24,673 |
| 2016 | $4,084 +10.5% | $24,673 |
| 2015 | $3,697 +31.1% | $24,673 +25.9% |
| 2014 | $2,820 +2.7% | $19,603 |
| 2013 | $2,745 -22% | $19,603 |
| 2012 | $3,518 +25.9% | $19,603 -12.7% |
| 2011 | $2,795 +4.8% | $22,442 |
| 2010 | $2,666 -4.2% | $22,442 -10.1% |
| 2009 | $2,783 +39% | $24,969 +13.4% |
| 2008 | $2,002 +3.7% | $22,011 |
| 2007 | $1,930 +1.4% | $22,011 |
| 2006 | $1,902 -5.9% | $22,011 +15.2% |
| 2005 | $2,022 +2.5% | $19,103 |
| 2004 | $1,972 +3.4% | $19,103 |
| 2003 | $1,907 -4.8% | $19,103 +36.5% |
| 2002 | $2,004 +6.7% | $13,992 |
| 2001 | $1,878 +23.6% | $13,992 |
| 2000 | $1,520 | $13,992 +27% |
| 1999 | $1,520 | $11,021 |
Find assessor info on the county website
Monthly payment
Est. payment
Payment breakdown
Explore the cost of this home by adjusting the details. Changes won't be saved.Climate risks
Neighborhood: Gold Coast
Nearby schools
Schools provided by the listing agent
- Elementary: Ogden Elementary
- Middle: Ogden Elementary
- High: Lincoln Park High School
- District: 299
Source: MRED as distributed by MLS GRID. This data may not be complete. We recommend contacting the local school district to confirm school assignments for this home.
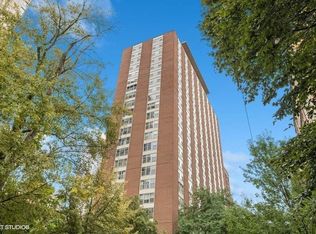
- $649,0002 bd3 ba1.6k sqft1325 N State Pkwy APT 4F, Chicago, IL 60610Sold
- $307,0001 bd1 ba980 sqft1325 N State Pkwy APT 6C, Chicago, IL 60610Off Market

- $469,800-- bd-- ba-- sqft1325 N State Pkwy APT 9F, Chicago, IL 60610Off Market
- $600,0002 bd2 ba1.6k sqft1325 N State Pkwy APT 15F, Chicago, IL 60610Sold
Similar homes
- $395,0001 bd1 ba1k sqft111 E Chestnut St APT 30G, Chicago, IL 60611New
 MLS ID #12807135, Victoria Waliczek, Better Homes and Gardens. MRED as distributed by MLS GRID
- $325,7501 bd1 ba850 sqft1555 N Dearborn Pkwy APT 6E, Chicago, IL 60610Active
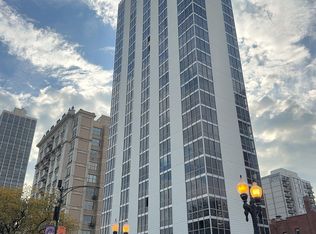 MLS ID #12797144, Greg Viti, Keller Williams ONEChicago. MRED as distributed by MLS GRID
- $365,0002 bd2 ba930 sqft500 W Superior St Unit 1010, Chicago, IL 60654Active
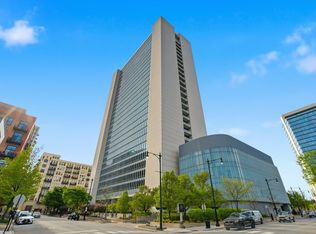 MLS ID #12802084, Alex Bok, Cross Street Real Estate. MRED as distributed by MLS GRID
- $314,9001 bd1 ba890 sqft1455 N Sandburg Ter APT 2306B, Chicago, IL 60610Active
 MLS ID #12753898, Michael Scavo, Compass. MRED as distributed by MLS GRID
