Skip main navigation
Closed
Street View
  • $649,000

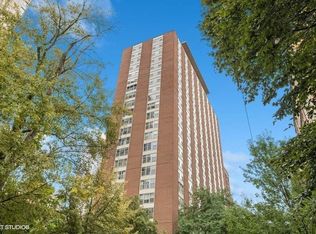
    1325 N State Pkwy APT 4F, Chicago, IL 60610

    2beds
    1,650sqft
    Condominium, Single Family Residence
    Built in 1965
    -- sqft lot
    $672,900 Zestimate®
    $393/sqft
    $4,767 Estimated rent

    Home value

    $672,900

    $626,000 - $720,000

    $4,767/mo

    Zestimate® history
    Loading
    Loading...

    Owner options

    List your home for rent

    $4,767/mo

    Rent Zestimate®

    Find your next renter with Zillow Rental Manager. Plus, with online applications, you can quickly screen prospective tenants – for free.

    Learn more

    $4,767/mo

    Rent Zestimate®

    Refinance and save

    $5,960/mo

    Est. payment

    Refinancing to a lower rate could help reduce your monthly payments and save thousands over the life of the loan.

    See today's rates

    $5,960/mo

    Est. payment

    Explore your selling options

    Work with a Zillow partner agent

    Leverage their expertise and Zillow's premium Showcase listings to get your home seen by more buyers.

    Get started

    List with your own agent

    Get your home in front of millions of buyers by listing it on Zillow.

    Learn how to do it

    Sell it yourself

    Take full control of how buyers see your home on Zillow by listing For Sale by Owner (FSBO).

    List your home

    What's special

    Experience true Gold Coast living at the Ambassador House in this newly renovated 2 bed 2 bath overlooking the historic tree lined North State Parkway. Experience the benefits of living in a full amenity building while soaking in the treetop and historic street views like you would in a single family home right from your unit. One of the only units with blooming trees out your window! This spacious 1,650 square foot floor plan with an expansive combined living and dining area is perfect for entertaining parties of all sizes or sunny and quiet afternoons at home. Thoughtful design details include top-of-the-line kitchen cabinetry and design, updated baths, organized and generous custom closets, a laundry room, soffit lighting, new trim and doors, and new floors- all of which makes for a truly exceptional space with maximum efficiency. The Ambassador House is a full amenity boutique building. The condominium has well-funded reserves and offers a 24-hour door staff, an on-site property manager, newly renovated elevators, a receiving room, amazing city and lake views from the rooftop pool and sundeck, and a grilling area with new furniture. Attached heated valet garage parking at $175/month is a terrific value with discounted guest parking, car wash services, and bicycle storage. Walk to the lake, restaurants on Rush, shopping, parks, beach, and more.

    Zillow last checked:

    Listing updated:

    Listing courtesy of:

    Lisa Kalous 312-931-7185,

    Compass,

    Hanna Parsons 913-333-2489,

    Compass

    Bought with:

    Greg Vollan

    @properties Christie's International Real Estate

    Source: MRED as distributed by MLS GRID,MLS#: 12046347MLS Logo

    Facts & features

    Interior

    Bedrooms & bathrooms
    • Bedrooms: 2
    • Bathrooms: 3
    • Full bathrooms: 2
    • 1/2 bathrooms: 1
    Primary bedroom
    • Features: Window Treatments (Blinds), Bathroom (Full)
    • Level: Main
    • Area: 240 Square Feet
    • Dimensions: 15X16
    Bedroom 2
    • Features: Window Treatments (Blinds)
    • Level: Main
    • Area: 169 Square Feet
    • Dimensions: 13X13
    Dining room
    • Level: Main
    • Area: 108 Square Feet
    • Dimensions: 9X12
    Kitchen
    • Features: Kitchen (Galley)
    • Level: Main
    • Area: 135 Square Feet
    • Dimensions: 15X9
    Laundry
    • Level: Main
    • Area: 25 Square Feet
    • Dimensions: 5X5
    Living room
    • Features: Window Treatments (Blinds)
    • Level: Main
    • Area: 350 Square Feet
    • Dimensions: 25X14
    Walk in closet
    • Level: Main
    • Area: 96 Square Feet
    • Dimensions: 6X16
    Heating
    • Electric
    Cooling
    • Wall Unit(s)
    Appliances
    • Included: Range, Microwave, Dishwasher, High End Refrigerator, Disposal, Stainless Steel Appliance(s)
    Features
    • Basement: None
    Interior area
    • Total structure area: 0
    • Total interior livable area: 1,650 sqft

    Property

    Parking
    • Total spaces: 1
    • Parking features: On Site, Attached, Garage
    • Attached garage spaces: 1
    Accessibility
    • Accessibility features: No Disability Access
    Details
    • Parcel number: 17031060271006
    • Special conditions: List Broker Must Accompany

    Construction

    Type & style
    • Home type: Condo
    • Property subtype: Condominium, Single Family Residence
    Materials
    • Brick
    Condition
    • New construction: No
    • Year built: 1965

    Utilities & green energy

    • Electric: Circuit Breakers
    • Sewer: Public Sewer
    • Water: Lake Michigan

    Community & neighborhood

    Location
    • Region: Chicago

    HOA & financial

    HOA
    • Has HOA: Yes
    • HOA fee: $1,428 monthly
    • Amenities included: Bike Room/Bike Trails, Door Person, Coin Laundry, Elevator(s), Storage, Sundeck, Pool, Receiving Room, Service Elevator(s)
    • Services included: Heat, Air Conditioning, Water, Insurance, Doorman, Cable TV, Pool, Exterior Maintenance, Scavenger, Snow Removal

    Other

    Other facts
    • Listing terms: Conventional
    • Ownership: Condo

    Price history

    DateEventPrice
    7/22/2024Sold$649,000$393/sqft
    Source: MRED as distributed by MLS GRID #12046347 Report a problem
    6/18/2024Pending sale$649,000$393/sqft
    Source: MRED as distributed by MLS GRID #12046347 Report a problem
    5/24/2024Contingent$649,000$393/sqft
    Source: MRED as distributed by MLS GRID #12046347 Report a problem
    5/6/2024Listed for sale$649,000+47.5%$393/sqft
    Source: MRED as distributed by MLS GRID #12046347 Report a problem
    8/16/2017Sold$440,000+3.3%$267/sqft
    Source: MRED as distributed by MLS GRID #09674334 Report a problem
    6/28/2017Pending sale$426,000$258/sqft
    Source: Baird & Warner #09674334 Report a problem
    6/28/2017Listed for sale$426,000+19.7%$258/sqft
    Source: Baird & Warner #09674334 Report a problem
    7/15/2009Sold$356,000-30.2%$216/sqft
    Source: Public Record Report a problem
    10/24/2008Listing removed$510,000$309/sqft
    Source: Prudential Real Estate #07023504 Report a problem
    9/23/2008Listed for sale$510,000$309/sqft
    Source: Prudential Real Estate #07023504 Report a problem

    Public tax history

    YearProperty taxesTax assessment
    2024-- $46,760 +14.1%
    2023$8,650 +2.6%$40,999
    2022$8,433 +2.3%$40,999
    2021$8,245 -8.6%$40,999 +1.3%
    2020$9,020 +2.2%$40,489 -7.8%
    2019$8,827 +1.7%$43,937
    2018$8,679 +21.3%$43,937 +11.7%
    2017$7,157 +2%$39,322
    2016$7,018 +10%$39,322
    2015$6,382 +28.1%$39,322 +25.9%
    2014$4,980 +2.4%$31,243
    2013$4,862 +0.5%$31,243
    2012$4,839 -7.8%$31,243 -12.7%
    2011$5,251 -9.8%$35,768
    2010$5,820 +14.2%$35,768 -10.1%
    2009$5,095 +31.4%$39,795 +13.4%
    2008$3,877 +10.5%$35,082
    2007$3,509 +5.4%$35,082
    2006$3,328 -7.5%$35,082 +15.2%
    2005$3,599 +3.4%$30,447
    2004$3,481 +3.3%$30,447
    2003$3,371 -3.6%$30,447 +36.5%
    2002$3,497 +5.4%$22,301
    2001$3,317 +19.4%$22,301
    2000$2,777 $22,301 +27%
    1999$2,777 $17,565

    Find assessor info on the county website

    Neighborhood: Gold Coast

    Nearby schools

    GreatSchools rating
    Schools provided by the listing agent
    • District: 299

    Source: MRED as distributed by MLS GRID. This data may not be complete. We recommend contacting the local school district to confirm school assignments for this home.

    Get a cash offer in 3 minutes
    Find out how much your home could sell for in as little as 3 minutes with a no-obligation cash offer.
    Estimated market value
    $672,900
    Get a cash offer in 3 minutes
    Find out how much your home could sell for in as little as 3 minutes with a no-obligation cash offer.
    Estimated market value
    $672,900