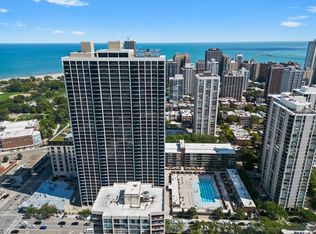
Welcome to this immaculate, fully renovated 1-bedroom, 1-bathroom condo in the heart of Old Town! This stunning residence offers breathtaking views, modern finishes, and a bright, open layout designed for comfortable city living. Perfectly situated just steps from the lake, parks, restaurants, shopping, and public transportation, you'll enjoy the best of everything Old Town has to offer right outside your door. This beautifully maintained, full-amenity building features a 24-hour doorperson, outdoor swimming pools, pickleball courts, a rooftop deck with spectacular skyline and lake views, and a beautifully landscaped courtyard that's perfect for relaxing or walking your dog. Whether you're looking for your first home, a city retreat, or a move-in-ready investment, this exceptional condo offers the perfect blend of luxury, convenience, and lifestyle. Don't miss your opportunity to own a piece of one of Chicago's most sought-after neighborhoods!
Active
$347,900
1455 N Sandburg Ter APT 2306B, Chicago, IL 60610
1beds
890sqft
:
Get pre-qualified$3,547/mo
Condominium, Single Family Residence
Built in 1969
-- sqft lot
$-- Zestimate®
$391/sqft
$883/mo HOA
What's special
Modern finishesPickleball courtsBreathtaking viewsOutdoor swimming poolsBright open layoutBeautifully landscaped courtyard
- --
- on Zillow |
- 600
- views |
- 34
- saves |
Likely to sell faster than
Zillow last checked:
Listing updated:
Listed by:
Shameran Elia 773-757-8888,
xr realty
Source: MRED as distributed by MLS GRID,MLS#: 12696244
Facts & features
Interior
Bedrooms & bathrooms
- Bedrooms: 1
- Bathrooms: 1
- Full bathrooms: 1
Rooms
- Room types: No additional rooms
Primary bedroom
- Features: Flooring (Other), Window Treatments (Aluminum Frames, Screens)
- Level: Main
- Area: 192 Square Feet
- Dimensions: 16X12
Dining room
- Features: Flooring (Other), Window Treatments (Aluminum Frames, Screens)
- Level: Main
- Area: 64 Square Feet
- Dimensions: 8X8
Kitchen
- Features: Flooring (Other)
- Level: Main
- Area: 80 Square Feet
- Dimensions: 10X8
Living room
- Features: Flooring (Other), Window Treatments (Aluminum Frames, Screens)
- Level: Main
- Area: 300 Square Feet
- Dimensions: 20X15
Heating
- Electric, Steam
Cooling
- Wall Unit(s)
Appliances
- Included: Range, Microwave, Dishwasher, Refrigerator, High End Refrigerator, Stainless Steel Appliance(s), Wine Refrigerator, Range Hood, ENERGY STAR Qualified Appliances
- Laundry: Common Area
Features
- Basement: None
- Number of fireplaces: 1
- Fireplace features: Electric, Living Room
Interior area
- Total structure area: 0
- Total interior livable area: 890 sqft
Property
Parking
- Total spaces: 1
- Parking features: Garage Door Opener, Heated Garage, Yes, Leased, Attached, Garage
- Attached garage spaces: 1
- Has uncovered spaces: Yes
Accessibility
- Accessibility features: No Disability Access
Features
- Patio & porch: Roof Deck, Deck, Patio
- Exterior features: Dog Run
- Pool features: In Ground
Details
- Parcel number: 17042070861478
- Special conditions: None
Construction
Type & style
- Home type: Condo
- Property subtype: Condominium, Single Family Residence
Materials
- Brick, Concrete
- Foundation: Concrete Perimeter
Condition
- New construction: No
- Year built: 1969
- Major remodel year: 2014
Utilities & green energy
- Electric: Circuit Breakers
- Sewer: Public Sewer
- Water: Lake Michigan
- Utilities for property: Cable Available
Community & HOA
Community
- Subdivision: Gold Coast Galleria
HOA
- Has HOA: Yes
- Services included: Heat, Water, Insurance, Doorman, Cable TV, Exterior Maintenance, Lawn Care, Scavenger, Snow Removal, Internet
- HOA fee: $883 monthly
Location
- Region: Chicago
Financial & listing details
- Price per square foot: $391/sqft
- Tax assessed value: $255,410
- Annual tax amount: $5,064
- Date on market: 7/6/2026
- Ownership: Condo
Estimated market value
Not available
Estimated sales range
Not available
Not available
Price history
| Date | Event | Price |
|---|---|---|
| 4/19/2023 | Sold | $290,000-3.3%$326/sqft |
Source:  MRED as distributed by MLS GRID #11734705 Report a problem MRED as distributed by MLS GRID #11734705 Report a problem | ||
| 3/22/2023 | Contingent | $299,900$337/sqft |
Source: MRED as distributed by MLS GRID #11734705 Report a problem | ||
| 3/10/2023 | Listed for sale | $299,900$337/sqft |
Source: MRED as distributed by MLS GRID #11734705 Report a problem | ||
| 3/10/2023 | Listing removed | -- |
Source: MRED as distributed by MLS GRID #11715711 Report a problem | ||
| 2/9/2023 | Listed for sale | $299,900-1.6%$337/sqft |
Source: MRED as distributed by MLS GRID #11715711 Report a problem | ||
| 2/9/2023 | Listing removed | -- |
Source: MRED as distributed by MLS GRID #11694232 Report a problem | ||
| 1/3/2023 | Listed for sale | $304,900$343/sqft |
Source: MRED as distributed by MLS GRID #11694232 Report a problem | ||
| 1/3/2023 | Listing removed | -- |
Source: MRED as distributed by MLS GRID #11675641 Report a problem | ||
| 11/18/2022 | Listed for sale | $304,900+1.7%$343/sqft |
Source: MRED as distributed by MLS GRID #11675641 Report a problem | ||
| 11/18/2022 | Listing removed | -- |
Source: MRED as distributed by MLS GRID #11652908 Report a problem | ||
| 10/14/2022 | Listed for sale | $299,800-3.3%$337/sqft |
Source: MRED as distributed by MLS GRID #11652908 Report a problem | ||
| 10/14/2022 | Listing removed | -- |
Source: MRED as distributed by MLS GRID #11634167 Report a problem | ||
| 9/20/2022 | Listed for sale | $309,900-3.1%$348/sqft |
Source: MRED as distributed by MLS GRID #11634167 Report a problem | ||
| 9/18/2022 | Listing removed | -- |
Source: MRED as distributed by MLS GRID #11617571 Report a problem | ||
| 8/30/2022 | Listed for sale | $319,900+82.8%$359/sqft |
Source: MRED as distributed by MLS GRID #11617571 Report a problem | ||
| 6/16/2022 | Sold | $175,000-5.4%$197/sqft |
Source: MRED as distributed by MLS GRID #11331255 Report a problem | ||
| 6/14/2022 | Pending sale | $185,000$208/sqft |
Source: MRED as distributed by MLS GRID #11331255 Report a problem | ||
| 4/29/2022 | Contingent | $185,000$208/sqft |
Source: MRED as distributed by MLS GRID #11331255 Report a problem | ||
| 4/12/2022 | Price change | $185,000-7.5%$208/sqft |
Source: MRED as distributed by MLS GRID #11331255 Report a problem | ||
| 2/23/2022 | Listed for sale | $200,000$225/sqft |
Source: MRED as distributed by MLS GRID #11331255 Report a problem | ||
Public tax history
| Year | Property taxes | Tax assessment |
|---|---|---|
| 2024 | $5,038 -0.5% | $25,541 +6.4% |
| 2023 | $5,064 +2.6% | $23,999 |
| 2022 | $4,936 +2.3% | $23,999 |
| 2021 | $4,826 +2.5% | $23,999 +13.6% |
| 2020 | $4,707 +2.2% | $21,130 -7.8% |
| 2019 | $4,607 +1.7% | $22,930 |
| 2018 | $4,529 +9.2% | $22,930 +19% |
| 2017 | $4,148 +7.5% | $19,271 |
| 2016 | $3,860 +9.3% | $19,271 |
| 2015 | $3,531 +18.2% | $19,271 +19.7% |
| 2014 | $2,988 +2% | $16,105 |
| 2013 | $2,929 +1.4% | $16,105 |
| 2012 | $2,890 -2.9% | $16,105 -12.3% |
| 2011 | $2,977 -0.4% | $18,369 |
| 2010 | $2,989 -9.2% | $18,369 -13% |
| 2009 | $3,292 +9.3% | $21,114 +0.6% |
| 2008 | $3,011 +1% | $20,992 |
| 2007 | $2,981 -1.1% | $20,992 |
| 2006 | $3,014 +0.5% | $20,992 +14.4% |
| 2005 | $2,998 +1% | $18,346 |
| 2004 | $2,968 +2.2% | $18,346 |
| 2003 | $2,903 +40.8% | $18,346 +59.9% |
| 2002 | $2,061 +3.8% | $11,473 |
| 2001 | $1,987 +31% | $11,473 |
| 2000 | $1,517 -0.7% | $11,473 +45.3% |
| 1999 | $1,527 | $7,896 |
Find assessor info on the county website
Monthly payment
Est. payment
Payment breakdown
Explore the cost of this home by adjusting the details. Changes won't be saved.Climate risks
Neighborhood: Old Town
Nearby schools
GreatSchools rating
- 4/10Ogden Elementary SchoolGrades: PK-8Distance: 0.6 mi
- 7/10Lincoln Park High SchoolGrades: 9-12Distance: 1 mi
Schools provided by the listing agent
- District: 299
Source: MRED as distributed by MLS GRID. This data may not be complete. We recommend contacting the local school district to confirm school assignments for this home.
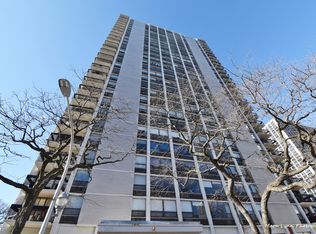
- $363,8001 bd1 ba827 sqft1455 N Sandburg Ter APT 201B, Chicago, IL 60610Off Market

- $288,1001 bd1 ba825 sqft1455 N Sandburg Ter APT 701B, Chicago, IL 60610Off Market
- $235,0001 bd1 ba788 sqft1455 N Sandburg Ter APT 801B, Chicago, IL 60610Sold
- $292,400-- bd-- ba-- sqft1455 N Sandburg Ter APT 901B, Chicago, IL 60610Off Market
- $273,4001 bd1 ba650 sqft1455 N Sandburg Ter APT 1001B, Chicago, IL 60610Off Market
- $310,3001 bd1 ba827 sqft1455 N Sandburg Ter APT 1201B, Chicago, IL 60610Off Market
- $277,9001 bd1 ba650 sqft1455 N Sandburg Ter APT 1401, Chicago, IL 60610Off Market
- $395,0002 bd1 ba-- sqft1455 N Sandburg Ter APT 1501B, Chicago, IL 60610Sold
- $290,1001 bd1 ba900 sqft1455 N Sandburg Ter APT 1601B, Chicago, IL 60610Off Market
A local agent can set up tours, give advice and negotiate with sellers.
Similar homes
- $365,0001 bd1 ba875 sqft1440 N Lake Shore Dr APT 18G, Chicago, IL 60610Active
 MLS ID #12709852, Allison Cipra, Coldwell Banker Realty. MRED as distributed by MLS GRID
 - $340,0001 bd1 ba850 sqft1560 N Sandburg Ter APT 2708J, Chicago, IL 60610Active
 MLS ID #12697701, Matt Laricy, Americorp, Ltd. MRED as distributed by MLS GRID
 - $380,0002 bd2 ba930 sqft500 W Superior St Unit 1010, Chicago, IL 60654New
 MLS ID #12714917, Alex Bok, Cross Street Real Estate. MRED as distributed by MLS GRID
 - $389,0001 bd1 ba800 sqft1030 N State St APT 33J, Chicago, IL 60610Active
 MLS ID #12700096, Maureen Chwarzynski, Baird & Warner. MRED as distributed by MLS GRID
 - $285,0001 bd1 ba720 sqft1460 Sandburg Ter #2303A, Chicago, IL 60610ActiveMLS ID #12654505, Sarah Ziehr, eXp Realty. MRED as distributed by MLS GRID
- $293,0001 bd1 ba660 sqft88 W Schiller St APT 303L, Chicago, IL 60610Price ChangeMLS ID #12687832, Joe Elwood, RE/MAX Professionals Select. MRED as distributed by MLS GRID
- $275,0001 bd1 ba822 sqft88 W Schiller St APT 406, Chicago, IL 60610ActiveMLS ID #12695599, Sara Zamora, Baird & Warner. MRED as distributed by MLS GRID
- $355,0001 bd2 ba1k sqft110 E Delaware Pl APT 1402, Chicago, IL 60611ActiveMLS ID #12696533, Lacie Defraties, Compass. MRED as distributed by MLS GRID
- $339,0001 bd2 ba980 sqft50 E Bellevue Pl APT 1806, Chicago, IL 60611ActiveMLS ID #12658813, Maha Alzeidan, Coldwell Banker Realty. MRED as distributed by MLS GRID
- $379,0002 bd2 ba1.1k sqft2626 N Lakeview Ave APT 1002, Chicago, IL 60614NewMLS ID #12708354, Brenton Goldman, Baird & Warner. MRED as distributed by MLS GRID
- $325,0001 bd1 ba850 sqft545 N Dearborn St #W1409, Chicago, IL 60654NewMLS ID #12713468, Linda Christon, Fulton Grace Realty. MRED as distributed by MLS GRID
- $314,9001 bd1 ba890 sqft405 N Wabash Ave Unit 314, Chicago, IL 60611ActiveMLS ID #12710860, Haroon Khan, Streeterville Realty, LLC. MRED as distributed by MLS GRID
- $365,0001 bd1 ba983 sqft757 N Orleans St #1105, Chicago, IL 60610ActiveMLS ID #12671839, Leigh Marcus, @properties Christie's International Real Estate. MRED as distributed by MLS GRID
- $315,0001 bd1 ba850 sqft33 W Delaware Pl APT 10B, Chicago, IL 60610ActiveMLS ID #12588724, Marc Kaufman, Baird & Warner. MRED as distributed by MLS GRID
- $310,0001 bd1 ba835 sqft222 N Columbus Dr APT 2210, Chicago, IL 60601NewMLS ID #12711434, Layching Quek, Redfin Corporation. MRED as distributed by MLS GRID
- $415,0002 bd1 ba1k sqft303 W Ohio St #2202, Chicago, IL 60610ActiveMLS ID #12601961, Elizabeth Amidon, Jameson Sotheby's Intl Realty. MRED as distributed by MLS GRID
- $294,0001 bd1 ba890 sqft3600 N Lake Shore Dr APT 1205, Chicago, IL 60613NewMLS ID #12712231, Erol Beyzadov, Charles Rutenberg Realty. MRED as distributed by MLS GRID
- $329,9001 bd1 ba900 sqft401 E Ontario St APT 2601, Chicago, IL 60611ActiveMLS ID #12703615, Abraham Aguilera, You Properties LLC. MRED as distributed by MLS GRID
- $339,9002 bd2 ba1.1k sqft211 E Ohio St APT 2721, Chicago, IL 60611ActiveMLS ID #12652854, Darya Lisserman, RE/MAX Premier. MRED as distributed by MLS GRID
- $344,9001 bd1 ba785 sqft2 E Erie St APT 3014, Chicago, IL 60611ActiveMLS ID #12643962, Judy Zayed, Jameson Sotheby's International Realty. MRED as distributed by MLS GRID
