Wake up to postcard-perfect sunrises, sparkling views of Lake Michigan, and the iconic Chicago skyline from your very own home in the sky! A rare combination of modern updates, low HOA's, and an unbeatable location- this is one you don't want to miss! As you enter into this beautifully updated 1-bed / 1-bath you are greeted by soaring 10' floor-to-ceiling windows that flood the open-concept living space with natural light while perfectly framing the unobstructed views of Lake Michigan, Soldier Field, Museum Campus, Prairie District, Navy Pier / fireworks, and the dazzling Chicago skyline. Designed for both everyday living and effortless entertaining, the stunning new kitchen features custom blue cabinetry, white quartzite countertops, stainless steel appliances, updated gold hardware, LED lighting, and a spacious peninsula offering additional prep space, seating, and storage. The generously sized primary accommodates a king-size bed and includes an ample sized closet plus a beautifully updated bath featuring a quartz-topped vanity and oversized walk-in shower. Additional highlights include in-unit laundry, private balcony, modern finishes throughout and a spacious 850 sq ft open concept layout. Residents at Lakeside Tower enjoy low assessments that include all utilities except electricity, weekend/evening door staff, professional on-site management, fitness center, extra storage, and an expansive common sundeck. Perfectly positioned in the heart of the South Loop, you're steps from Grant Park, Museum Campus, Soldier Field, Northerly Island, Mariano's, numerous neighborhood cafes & restaurants, CTA, parks, and the lakefront bike and jogging path. Heated garage parking available for an additional $30,000.
New
$300,000
1600 S Indiana Ave Unit 1504, Chicago, IL 60616
1beds
700sqft
Condominium, Apartment, Single Family Residence
Built in 2005
-- sqft lot
$-- Zestimate®
$429/sqft
$454/mo HOA
What's special
Modern finishes throughoutPrivate balconyIconic chicago skylineExpansive common sundeckIn-unit laundryOpen-concept living spaceUpdated gold hardware
- 48 minutes
- 15
- 0
Zillow last checked:
Listing updated:
Listed by:
Robert Yoshimura 773-482-1917,
Compass
Source: MRED as distributed by MLS GRID,MLS#: 12748519
Facts & features
Interior
Bedrooms & bathrooms
- Bedrooms: 1
- Bathrooms: 1
- Full bathrooms: 1
Rooms
- Room types: Balcony/Porch/Lanai, Foyer, Storage
Primary bedroom
- Features: Flooring (Carpet), Bathroom (Full, Shower Only)
- Level: Main
- Area: 140 Square Feet
- Dimensions: 10X14
Balcony porch lanai
- Features: Flooring (Other)
- Level: Main
- Area: 50 Square Feet
- Dimensions: 10X5
Dining room
- Level: Main
- Dimensions: COMBO
Foyer
- Features: Flooring (Engineered Hardwood)
- Level: Main
- Area: 60 Square Feet
- Dimensions: 5X12
Kitchen
- Features: Kitchen (Eating Area-Breakfast Bar, Eating Area-Table Space, Island, SolidSurfaceCounter, Updated Kitchen), Flooring (Engineered Hardwood)
- Level: Main
- Area: 135 Square Feet
- Dimensions: 9X15
Laundry
- Features: Flooring (Engineered Hardwood)
- Level: Main
- Area: 12 Square Feet
- Dimensions: 3X4
Living room
- Features: Flooring (Engineered Hardwood)
- Level: Main
- Area: 247 Square Feet
- Dimensions: 13X19
Storage
- Features: Flooring (Other)
- Level: Main
- Area: 16 Square Feet
- Dimensions: 4X4
Heating
- Natural Gas, Forced Air
Cooling
- Central Air
Appliances
- Included: Range, Microwave, Dishwasher, Refrigerator, Washer, Dryer, Stainless Steel Appliance(s)
- Laundry: Main Level, Washer Hookup, Gas Dryer Hookup, In Unit, Laundry Closet
Features
- Elevator, Storage, High Ceilings, Open Floorplan
- Flooring: Laminate
- Basement: None
Interior area
- Total structure area: 700
- Total interior livable area: 700 sqft
Property
Parking
- Total spaces: 1
- Parking features: Asphalt, Off Alley, Garage Door Opener, Heated Garage, Garage, Yes, Deeded, Attached
- Attached garage spaces: 1
- Has uncovered spaces: Yes
Accessibility
- Accessibility features: No Disability Access
Features
- Patio & porch: Patio
- Exterior features: Balcony
- Has view: Yes
- View description: Water, Front of Property
- Has water view: Yes
- Water view: Water,Front of Property
- Body of water: LAKE MICHIGAN
Lot
- Features: Corner Lot
Details
- Additional structures: Storage
- Additional parcels included: 17223021071209
- Parcel number: 17223021071104
- Special conditions: List Broker Must Accompany
- Other equipment: Intercom, Ceiling Fan(s)
Construction
Type & style
- Home type: Condo
- Property subtype: Condominium, Apartment, Single Family Residence
Materials
- Glass, Concrete
- Foundation: Concrete Perimeter
- Roof: Rubber
Condition
- New construction: No
- Year built: 2005
Utilities & green energy
- Electric: Circuit Breakers, 100 Amp Service
- Sewer: Public Sewer
- Water: Public
Community & HOA
Community
- Security: Fire Sprinkler System, Carbon Monoxide Detector(s)
HOA
- Has HOA: Yes
- Amenities included: Door Person, Elevator in Residence, Exercise Room, Storage, On Site Manager/Engineer, Sundeck, Receiving Room, Elevator(s), Intercom
- Services included: Heat, Air Conditioning, Water, Gas, Insurance, Doorman, Exercise Facilities, Exterior Maintenance, Scavenger, Snow Removal, Internet
- HOA fee: $454 monthly
Location
- Region: Chicago
Financial & listing details
- Price per square foot: $429/sqft
- Tax assessed value: $188,600
- Annual tax amount: $4,970
- Date on market: 9/9/2026
- Ownership: Condo
Estimated market value
Not available
Estimated sales range
Not available
Not available
Price history
| Date | Event | Price |
|---|---|---|
| 9/1/2026 | Listing removed | $300,000$429/sqft |
Source:  MRED as distributed by MLS GRID #12710675 Report a problem MRED as distributed by MLS GRID #12710675 Report a problem | ||
| 8/18/2026 | Contingent | $300,000$429/sqft |
Source: MRED as distributed by MLS GRID #12710675 Report a problem | ||
| 7/22/2026 | Listed for sale | $300,000+7.3%$429/sqft |
Source: MRED as distributed by MLS GRID #12710675 Report a problem | ||
| 6/14/2014 | Listing removed | $2,250$3/sqft |
Source: Zillow Rental Network Report a problem | ||
| 5/10/2014 | Listed for rent | $2,250$3/sqft |
Source: Zillow Rental Network Report a problem | ||
| 8/14/2006 | Sold | $279,680$400/sqft |
Source: Agent Provided Report a problem | ||
Public tax history
| Year | Property taxes | Tax assessment |
|---|---|---|
| 2024 | $3,803 -14% | $18,860 -9.7% |
| 2023 | $4,421 +2.6% | $20,887 |
| 2022 | $4,310 +2.3% | $20,887 |
| 2021 | $4,213 +5.1% | $20,887 +16.1% |
| 2020 | $4,007 +1.8% | $17,989 -8.2% |
| 2019 | $3,936 +1.7% | $19,591 |
| 2018 | $3,870 +26.6% | $19,591 +37.9% |
| 2017 | $3,058 +7.5% | $14,205 |
| 2016 | $2,845 +9.3% | $14,205 |
| 2015 | $2,603 +30% | $14,205 +31.7% |
| 2014 | $2,002 +2% | $10,789 |
| 2013 | $1,962 +1.4% | $10,789 |
| 2012 | $1,936 -19.2% | $10,789 -27.1% |
| 2011 | $2,397 -0.4% | $14,793 |
| 2010 | $2,407 +4.4% | $14,793 |
| 2009 | $2,307 -16% | $14,793 -22.8% |
| 2008 | $2,748 | $19,154 |
Find assessor info on the county website
Monthly payment
Est. payment
Payment breakdown
Explore the cost of this home by adjusting the details. Changes won't be saved.Climate risks
Neighborhood: South Loop
Nearby schools
Schools provided by the listing agent
- Elementary: South Loop Elementary School
- Middle: South Loop Elementary School
- High: Jones College Prep High School
- District: 299
Source: MRED as distributed by MLS GRID. This data may not be complete. We recommend contacting the local school district to confirm school assignments for this home.
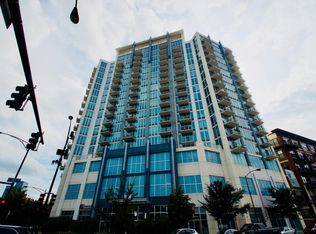
- $354,2001 bd1 ba900 sqft1600 S Indiana Ave UNIT 1606, Chicago, IL 60616Off Market
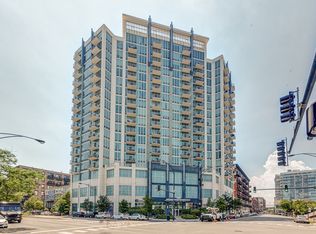
- $258,1001 bd1 ba-- sqft1600 S Indiana Ave #P-154, Chicago, IL 60616Off Market
- $348,800-- bd-- ba-- sqft1600 S Indiana Ave #P-125, Chicago, IL 60616Off Market
- $288,600-- bd-- ba-- sqft1600 S Indiana Ave #P-104, Chicago, IL 60616Off Market
Similar homes
- $295,0001 bd1 ba800 sqft1600 S Indiana Ave Unit 01401, Chicago, IL 60616Active
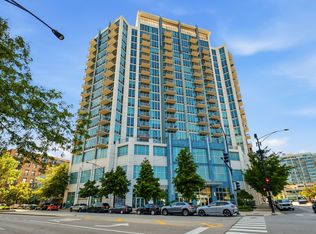 MLS ID #12660997, Ali Arciniega, ALLURE Real Estate. MRED as distributed by MLS GRID
 - $290,0001 bd1 ba876 sqft50 E 16th St Unit 411, Chicago, IL 60616Active
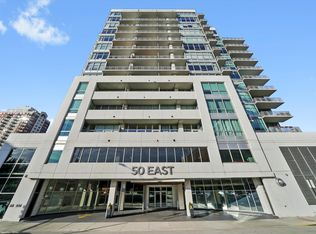 MLS ID #12634939, Melodi Biggane, RE/MAX 10. MRED as distributed by MLS GRID
 - $299,0001 bd1 ba800 sqft1910 S Michigan Ave APT 307, Chicago, IL 60616Active
 MLS ID #12722153, Celeste Gerbaulet-Vanasse, Meliora Real Estate Group LLC. MRED as distributed by MLS GRID
 - $339,9001 bd2 ba750 sqft1919 S Michigan Ave Unit 208, Chicago, IL 60616Active
 MLS ID #12730301, Joe Luzaj, Area606 Properties, LLC. MRED as distributed by MLS GRID
