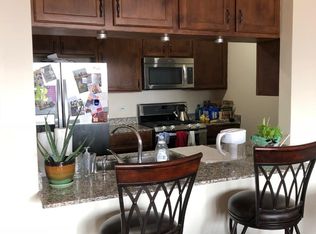
Enjoy the best of Chicago living in this spacious 1-bedroom, 1-bath condo at 41 E 8th St, ideally located in the heart of the South Loop. With a private balcony overlooking the building's phenomenal rooftop deck, an oversized kitchen with a breakfast island, in-unit laundry, garage parking, and separate storage, this home offers an incredible combination of comfort, convenience, and value. The generously sized kitchen features abundant cabinetry and counter space, plus a large island with room for barstools-perfect for casual meals, morning coffee, or entertaining friends. The open living area extends to a private balcony overlooking the impressive rooftop deck, creating a unique vantage point to enjoy the energy of the city while still having your own outdoor space. The bedroom offers comfortable proportions and good closet space, while in-unit laundry adds everyday convenience. The building offers an impressive array of amenities, including 24-hour guarded security, a welcoming doorman, fitness center, party/meeting room, and one of the building's standout features-the expansive rooftop deck, an incredible place to entertain, relax, and take in sweeping Chicago skyline views. And the location is hard to beat! You're just moments from Columbia College, the Auditorium Theatre, Trader Joe's, Millennium Park, the Museum Campus, and everything the Loop has to offer. Enjoy easy access to Lake Shore Drive, I-290, I-90/94, and the Red Line, making commuting and exploring the city exceptionally convenient. Garage parking and separate storage are included in the price, adding even more value to this terrific city home. Bring your vision and a little TLC-this is an opportunity to create a wonderful Chicago retreat in an unbeatable location!
Active
Price cut: $10K (9/29)
$275,000
41 E 8th St APT 904, Chicago, IL 60605
1beds
860sqft
Condominium, Single Family Residence
Built in 2002
-- sqft lot
$-- Zestimate®
$320/sqft
$595/mo HOA
What's special
In-unit laundry
- 51 days
- 569
- 36
Zillow last checked:
Listing updated:
Listed by:
Katherine Wahrhaftig 708-466-1611,
@properties Christie's International Real Estate
Source: MRED as distributed by MLS GRID,MLS#: 12744121
Facts & features
Interior
Bedrooms & bathrooms
- Bedrooms: 1
- Bathrooms: 1
- Full bathrooms: 1
Rooms
- Room types: Balcony/Porch/Lanai
Primary bedroom
- Level: Main
- Area: 132 Square Feet
- Dimensions: 12X11
Balcony porch lanai
- Level: Main
- Area: 84 Square Feet
- Dimensions: 6X14
Dining room
- Level: Main
- Dimensions: COMBO
Kitchen
- Level: Main
- Area: 112 Square Feet
- Dimensions: 8X14
Laundry
- Level: Main
- Area: 9 Square Feet
- Dimensions: 3X3
Living room
- Level: Main
- Area: 238 Square Feet
- Dimensions: 14X17
Heating
- Natural Gas, Steam
Cooling
- Central Air
Features
- Basement: None
Interior area
- Total structure area: 0
- Total interior livable area: 860 sqft
Property
Parking
- Total spaces: 1
- Parking features: Yes, Attached, Garage
- Attached garage spaces: 1
Accessibility
- Accessibility features: No Disability Access
Details
- Additional parcels included: 17153040501184
- Parcel number: 17153040501042
- Special conditions: None
Construction
Type & style
- Home type: Condo
- Property subtype: Condominium, Single Family Residence
Materials
- Brick, Concrete
Condition
- New construction: No
- Year built: 2002
Utilities & green energy
- Sewer: Public Sewer
- Water: Lake Michigan
Community & HOA
HOA
- Has HOA: Yes
- Services included: Heat, Air Conditioning, Water, Insurance, Doorman, Cable TV, Exercise Facilities, Exterior Maintenance, Lawn Care
- HOA fee: $595 monthly
Location
- Region: Chicago
Financial & listing details
- Price per square foot: $320/sqft
- Tax assessed value: $202,000
- Annual tax amount: $4,880
- Date on market: 8/28/2026
- Ownership: Condo
Estimated market value
Not available
Estimated sales range
Not available
Not available
Price history
| Date | Event | Price |
|---|---|---|
| 9/29/2026 | Price change | $275,000-3.5%$320/sqft |
Source:  MRED as distributed by MLS GRID #12744121 Report a problem MRED as distributed by MLS GRID #12744121 Report a problem | ||
| 8/28/2026 | Listed for sale | $285,000+3.6%$331/sqft |
Source: MRED as distributed by MLS GRID #12744121 Report a problem | ||
| 7/7/2005 | Sold | $275,000+40.3%$320/sqft |
Source: Agent Provided Report a problem | ||
| 2/3/2003 | Sold | $196,000$228/sqft |
Source: Public Record Report a problem | ||
Public tax history
| Year | Property taxes | Tax assessment |
|---|---|---|
| 2024 | $4,073 -9.9% | $20,200 -5.5% |
| 2023 | $4,523 +2.6% | $21,367 |
| 2022 | $4,409 +2.3% | $21,367 |
| 2021 | $4,310 +4.8% | $21,367 +15.8% |
| 2020 | $4,112 +1.8% | $18,458 -8.2% |
| 2019 | $4,039 +1.7% | $20,103 |
| 2018 | $3,971 +13.4% | $20,103 +23.6% |
| 2017 | $3,502 +7.5% | $16,270 |
| 2016 | $3,259 +9.3% | $16,270 |
| 2015 | $2,981 +14% | $16,270 +15.5% |
| 2014 | $2,615 +2% | $14,092 |
| 2013 | $2,563 +1.4% | $14,092 |
| 2012 | $2,529 -6.3% | $14,092 -15.4% |
| 2011 | $2,700 -0.4% | $16,663 |
| 2010 | $2,711 -4.3% | $16,663 -8.3% |
| 2009 | $2,833 +17% | $18,167 +7.6% |
| 2008 | $2,421 -3.5% | $16,876 -4.5% |
| 2007 | $2,508 0% | $17,662 +1% |
| 2006 | $2,509 -11.8% | $17,480 +0.4% |
| 2005 | $2,846 +1% | $17,419 |
| 2004 | $2,818 | $17,419 |
Find assessor info on the county website
Monthly payment
Est. payment
Payment breakdown
Explore the cost of this home by adjusting the details. Changes won't be saved.Climate risks
Neighborhood: South Loop
Nearby schools
Schools provided by the listing agent
- Elementary: South Loop Elementary School
- Middle: South Loop Elementary School
- High: Phillips Academy High School
- District: 299
Source: MRED as distributed by MLS GRID. This data may not be complete. We recommend contacting the local school district to confirm school assignments for this home.
Similar homes
- $290,0002 bd2 ba1.2k sqft801 S Plymouth Ct APT 1006, Chicago, IL 60605Active
 MLS ID #12645717, Andre Grauzer, CL3 Property Management. MRED as distributed by MLS GRID
 - $245,0001 bd1 ba800 sqft901 S Plymouth Ct APT 1101, Chicago, IL 60605Active
 MLS ID #12732421, Thomas Palmen, @properties Christie's International Real Estate. MRED as distributed by MLS GRID
 - $299,0001 bd1 ba900 sqft5 E 14th Pl APT 1402, Chicago, IL 60605Active
 MLS ID #12722321, Andrea Leu, Coldwell Banker Realty. MRED as distributed by MLS GRID
 - $270,0001 bd1 ba835 sqft222 N Columbus Dr APT 412, Chicago, IL 60601Active
 MLS ID #12751570, Larissa Brodsky, Compass. MRED as distributed by MLS GRID
