Welcome home to one of Printers Row's most iconic buildings! Step into this west-facing 1 bedroom unit and be greeted by ample natural light that floods the open living and dining space from afternoon to sunset. The kitchen sits perfectly at the heart of the home, with stainless appliances, a large pantry, plenty of cabinetry for additional storage and generous counter space to prepare/cook meals. Bedroom offers fresh carpet with extra space for desk and walk-in closet. The built-in custom Murphy bed, flanked by the custom floor-to-ceiling bookcases located in living room offers perfect accommodation for potential house guests. Newer HVAC, some updated lighting and a same floor storage locker make this unit a no brainer. Printers Square is one of the best-managed buildings in the neighborhood, with over $2M in reserves, a completed front facade restoration, a funded north/south/west facade project about to kick off, updated hallways and entryways, a new roof, and an ongoing window replacement project. Enjoy the fitness room, on-site laundry (in-unit laundry can be added), package room, dry cleaner, bike storage, and elevator access - plus Xfinity internet is included in the HOA. You won't beat the A+ location with access to Printer's Row, South Loop and Loop so schedule your showing today!
Active
$199,900
740 S Federal St APT 1005, Chicago, IL 60605
1beds
719sqft
Condominium, Single Family Residence
Built in 1910
-- sqft lot
$-- Zestimate®
$278/sqft
$732/mo HOA
What's special
Completed front facade restorationLarge pantryUpdated lightingNewer hvacStainless appliancesBuilt-in custom murphy bedWalk-in closet
- 46 days
- 577
- 44
Zillow last checked:
Listing updated:
Listed by:
Jeff Manners 630-981-1368,
@properties Christie's International Real Estate
Source: MRED as distributed by MLS GRID,MLS#: 12751272
Facts & features
Interior
Bedrooms & bathrooms
- Bedrooms: 1
- Bathrooms: 1
- Full bathrooms: 1
Rooms
- Room types: Foyer, Walk In Closet
Primary bedroom
- Features: Flooring (Carpet)
- Level: Main
- Area: 140 Square Feet
- Dimensions: 14X10
Dining room
- Features: Flooring (Wood Laminate)
- Level: Main
- Dimensions: COMBO
Foyer
- Features: Flooring (Wood Laminate)
- Level: Main
- Area: 44 Square Feet
- Dimensions: 11X4
Kitchen
- Features: Kitchen (Eating Area-Breakfast Bar, Pantry-Closet, Granite Counters, Updated Kitchen), Flooring (Wood Laminate)
- Level: Main
- Area: 70 Square Feet
- Dimensions: 10X7
Living room
- Features: Flooring (Wood Laminate)
- Level: Main
- Area: 187 Square Feet
- Dimensions: 11X17
Walk in closet
- Features: Flooring (Carpet)
- Level: Main
- Area: 20 Square Feet
- Dimensions: 5X4
Heating
- Electric, Forced Air
Cooling
- Central Air
Appliances
- Included: Range, Microwave, Dishwasher, High End Refrigerator, Stainless Steel Appliance(s), Range Hood
- Laundry: Common Area
Features
- Storage, Walk-In Closet(s), Open Floorplan, Granite Counters
- Flooring: Hardwood, Carpet
- Windows: Window Treatments, Drapes
- Basement: None
Interior area
- Total structure area: 0
- Total interior livable area: 719 sqft
Property
Parking
- Total spaces: 1
- Parking features: Yes, Leased, Attached, Garage
- Attached garage spaces: 1
Accessibility
- Accessibility features: No Disability Access
Details
- Parcel number: 17164050971215
- Special conditions: Corporate Relo
Construction
Type & style
- Home type: Condo
- Property subtype: Condominium, Single Family Residence
Materials
- Brick
Condition
- New construction: No
- Year built: 1910
Utilities & green energy
- Electric: Circuit Breakers
- Sewer: Public Sewer
- Water: Lake Michigan
Community & HOA
HOA
- Has HOA: Yes
- Amenities included: Bike Room/Bike Trails, Coin Laundry, Commissary, Elevator in Residence, Exercise Room, Storage, On Site Manager/Engineer, Receiving Room, Security Door Lock(s), Service Elevator(s), Valet/Cleaner, Laundry
- Services included: Water, Insurance, Exercise Facilities, Exterior Maintenance, Lawn Care, Scavenger, Snow Removal, Internet
- HOA fee: $732 monthly
Location
- Region: Chicago
Financial & listing details
- Price per square foot: $278/sqft
- Tax assessed value: $176,400
- Annual tax amount: $2,882
- Date on market: 9/8/2026
- Ownership: Condo
Estimated market value
Not available
Estimated sales range
Not available
Not available
Price history
| Date | Event | Price |
|---|---|---|
| 9/8/2026 | Listed for sale | $199,900-0.1%$278/sqft |
Source:  MRED as distributed by MLS GRID #12751272 Report a problem MRED as distributed by MLS GRID #12751272 Report a problem | ||
| 8/7/2026 | Sold | $200,000+0.1%$278/sqft |
Source: Public Record Report a problem | ||
| 7/28/2026 | Contingent | $199,900$278/sqft |
Source: MRED as distributed by MLS GRID #12701505 Report a problem | ||
| 7/15/2026 | Listed for sale | $199,900+11.1%$278/sqft |
Source: MRED as distributed by MLS GRID #12701505 Report a problem | ||
| 8/1/2022 | Sold | $180,000$250/sqft |
Source: MRED as distributed by MLS GRID #11434279 Report a problem | ||
| 7/11/2022 | Contingent | $180,000$250/sqft |
Source: MRED as distributed by MLS GRID #11434279 Report a problem | ||
| 6/14/2022 | Listed for sale | $180,000-2.7%$250/sqft |
Source: MRED as distributed by MLS GRID #11434279 Report a problem | ||
| 4/18/2012 | Listing removed | $184,900$257/sqft |
Source: @properties #08025889 Report a problem | ||
| 7/8/2011 | Price change | $184,900-7.5%$257/sqft |
Source: @properties #07761297 Report a problem | ||
| 3/24/2011 | Listed for sale | $199,900+1%$278/sqft |
Source: @properties #07761297 Report a problem | ||
| 11/1/2006 | Sold | $197,900$275/sqft |
Source: Agent Provided Report a problem | ||
Public tax history
| Year | Property taxes | Tax assessment |
|---|---|---|
| 2024 | $2,882 -24.1% | $17,640 -2% |
| 2023 | $3,798 +26.6% | $17,999 |
| 2022 | $2,999 +1.7% | $17,999 |
| 2021 | $2,950 +3.9% | $17,999 +13.6% |
| 2020 | $2,840 +2.2% | $15,851 -8.2% |
| 2019 | $2,780 +1.8% | $17,265 |
| 2018 | $2,732 +33.3% | $17,265 +33.9% |
| 2017 | $2,050 -1.6% | $12,897 |
| 2016 | $2,083 +10.6% | $12,897 |
| 2015 | $1,883 +12.2% | $12,897 +11.1% |
| 2014 | $1,678 +2.7% | $11,610 |
| 2013 | $1,633 -0.1% | $11,610 |
| 2012 | $1,636 -10.3% | $11,610 -12.5% |
| 2011 | $1,824 -2.2% | $13,275 |
| 2010 | $1,864 -30.1% | $13,275 -22.4% |
| 2009 | $2,667 -5.4% | $17,103 -13% |
| 2008 | $2,820 +1% | $19,659 |
| 2007 | $2,792 | $19,659 |
Find assessor info on the county website
Monthly payment
Est. payment
Payment breakdown
Explore the cost of this home by adjusting the details. Changes won't be saved.Climate risks
Neighborhood: Printers Row
Nearby schools
Schools provided by the listing agent
- Elementary: South Loop Elementary School
- Middle: South Loop Elementary School
- High: Phillips Academy High School
- District: 299
Source: MRED as distributed by MLS GRID. This data may not be complete. We recommend contacting the local school district to confirm school assignments for this home.
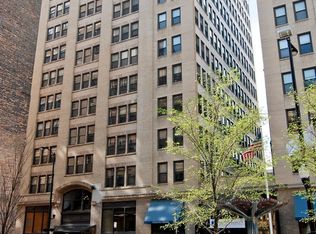
- $158,8001 bd1 ba655 sqft740 S Federal St APT 606, Chicago, IL 60605Off Market
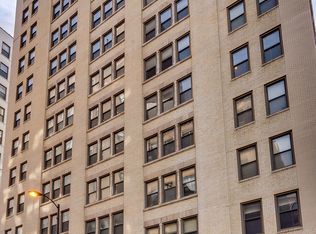
- $379,3002 bd2 ba1.2k sqft740 S Federal St APT 501, Chicago, IL 60605Off Market
- $252,9001 bd1 ba893 sqft740 S Federal St APT 1004, Chicago, IL 60605Off Market
- $281,200-- bd-- ba-- sqft740 S Federal St APT 1010, Chicago, IL 60605Off Market
Similar homes
- $175,000-- bd1 ba586 sqft640 S Federal St APT 807, Chicago, IL 60605Active
 MLS ID #12756072, Pam Lynch, @properties Christie's International Real Estate. MRED as distributed by MLS GRID
 - $245,0001 bd1 ba800 sqft901 S Plymouth Ct APT 1101, Chicago, IL 60605Active
 MLS ID #12732421, Thomas Palmen, @properties Christie's International Real Estate. MRED as distributed by MLS GRID
 - $235,0001 bd1 ba988 sqft1525 S Sangamon St Unit 610, Chicago, IL 60608New
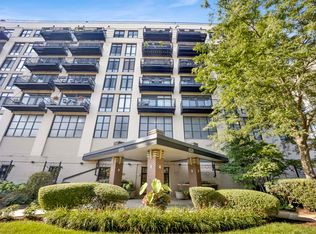 MLS ID #12790377, Drew Stoffer, Option Premier LLC. MRED as distributed by MLS GRID
 - $220,0001 bd1 ba709 sqft8 W Monroe St APT 1005, Chicago, IL 60603Active
 MLS ID #12703189, Sophia Klopas, Jameson Sotheby's Int'l Realty. MRED as distributed by MLS GRID
