Lake Shore Drive studio featuring expansive W facing views. This oversized studio has a separate sleeping area, kitchen and bath with granite counters and a washer/dryer. On site parking is available to rent. 474 LSD maintains 24Door staff, package service and on-site management to address your needs. 474 LSD is minutes from Navy Pier, Chicago's lakefront beaches and bike trails. A full amenity building with a modern workout room, large indoor pool, hot tub, sauna, steam room, and beautiful outdoor sundeck with grills and pergolas. Adjacent to the deck is an attractively furnished party room.
Active
$210,000
474 N Lake Shore Dr APT 2407, Chicago, IL 60611
0beds
642sqft
:
Get pre-qualified$2,131/mo
Condominium, Apartment, Single Family Residence
Built in 1991
-- sqft lot
$201,400 Zestimate®
$327/sqft
$509/mo HOA
What's special
Oversized studioExpansive w facing viewsSeparate sleeping area
- 489 days |
- 374 |
- 8 |
Zillow last checked:
Listing updated:
Listed by:
Caroline Seufert 843-817-4109,
Kale Realty
Source: MRED as distributed by MLS GRID,MLS#: 12322610
Facts & features
Interior
Bedrooms & bathrooms
- Bedrooms: 0
- Bathrooms: 1
- Full bathrooms: 1
Rooms
- Room types: No additional rooms
Dining room
- Level: Main
- Dimensions: COMBO
Kitchen
- Level: Main
- Area: 90 Square Feet
- Dimensions: 9X10
Laundry
- Level: Main
- Area: 9 Square Feet
- Dimensions: 3X3
Living room
- Level: Main
- Area: 323 Square Feet
- Dimensions: 17X19
Heating
- Electric
Cooling
- Central Air
Appliances
- Laundry: Washer Hookup, In Unit
Features
- Open Floorplan, Doorman, Granite Counters, Health Facilities, Lobby
- Flooring: Carpet
- Windows: Window Treatments
- Basement: None
Interior area
- Total structure area: 0
- Total interior livable area: 642 sqft
Property
Parking
- Total spaces: 1
- Parking features: Yes, Attached, Garage
- Attached garage spaces: 1
Accessibility
- Accessibility features: No Interior Steps, Disability Access
Details
- Parcel number: 17102220071097
- Special conditions: List Broker Must Accompany
Construction
Type & style
- Home type: Condo
- Property subtype: Condominium, Apartment, Single Family Residence
Materials
- Brick
Condition
- New construction: No
- Year built: 1991
Utilities & green energy
- Sewer: Public Sewer
- Water: Lake Michigan
Community & HOA
HOA
- Has HOA: Yes
- Amenities included: Door Person, Elevator in Residence, Exercise Room, Health Club, On Site Manager/Engineer, Party Room, Sundeck, Indoor Pool, Service Elevator(s)
- Services included: Insurance, Security, Doorman, Exercise Facilities, Pool, Exterior Maintenance, Scavenger, Snow Removal
- HOA fee: $509 monthly
Location
- Region: Chicago
Financial & listing details
- Price per square foot: $327/sqft
- Tax assessed value: $192,090
- Annual tax amount: $4,188
- Date on market: 4/2/2025
- Ownership: Condo
Estimated market value
$201,400
$191,000 - $211,000
$2,323/mo
Price history
| Date | Event | Price |
|---|---|---|
| 4/2/2025 | Listed for sale | $210,000-3.7%$327/sqft |
Source:  MRED as distributed by MLS GRID #12322610 Report a problem MRED as distributed by MLS GRID #12322610 Report a problem | ||
| 3/6/2007 | Sold | $218,000$340/sqft |
Source: Agent Provided Report a problem | ||
Public tax history
| Year | Property taxes | Tax assessment |
|---|---|---|
| 2024 | $3,739 -10.7% | $19,209 -3.2% |
| 2023 | $4,189 +2.6% | $19,853 |
| 2022 | $4,083 +2.3% | $19,853 |
| 2021 | $3,992 -1.1% | $19,853 +9.5% |
| 2020 | $4,037 +2.1% | $18,124 -7.9% |
| 2019 | $3,953 +1.7% | $19,676 |
| 2018 | $3,887 +4.8% | $19,676 +14.2% |
| 2017 | $3,710 +7.5% | $17,232 |
| 2016 | $3,451 +9.3% | $17,232 |
| 2015 | $3,158 +14.6% | $17,232 +16.1% |
| 2014 | $2,755 +2% | $14,847 |
| 2013 | $2,700 -3.9% | $14,847 -5.1% |
| 2012 | $2,809 +3.4% | $15,652 -6.6% |
| 2011 | $2,715 -0.4% | $16,756 |
| 2010 | $2,727 -7.5% | $16,756 -11.4% |
| 2009 | $2,949 +6.1% | $18,911 -2.4% |
| 2008 | $2,779 +14.5% | $19,370 +13.4% |
| 2007 | $2,427 -15.4% | $17,087 -14.5% |
| 2006 | $2,870 | $19,990 |
Find assessor info on the county website
Monthly payment
Est. payment
Payment breakdown
Explore the cost of this home by adjusting the details. Changes won't be saved.Climate risks
Neighborhood: Streeterville
Nearby schools
GreatSchools rating
- 4/10Ogden Elementary SchoolGrades: PK-8Distance: 1 mi
- 1/10Wells Community Academy High SchoolGrades: 9-12Distance: 2.8 mi
Schools provided by the listing agent
- District: 299
Source: MRED as distributed by MLS GRID. This data may not be complete. We recommend contacting the local school district to confirm school assignments for this home.
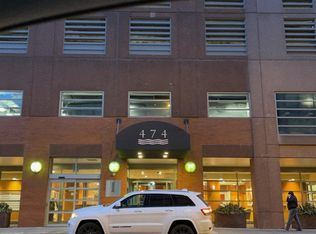
- $214,800-- bd1 ba700 sqft474 N Lake Shore Dr APT 2912, Chicago, IL 60611Off Market
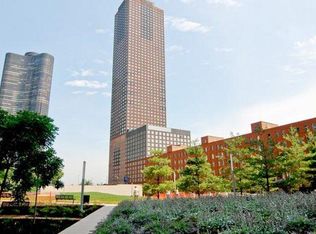
- $302,4001 bd1 ba741 sqft474 N Lake Shore Dr APT 4503, Chicago, IL 60611Off Market
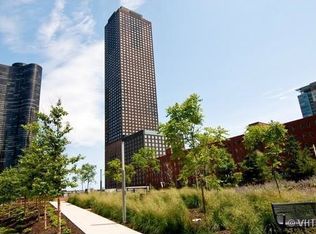
- $433,2001 bd1 ba680 sqft474 N Lake Shore Dr APT 2911, Chicago, IL 60611Off Market
- $249,7001 bd1 ba680 sqft474 N Lake Shore Dr APT 3406, Chicago, IL 60611Off Market
- $257,6001 bd1 ba750 sqft474 N Lake Shore Dr APT 4603, Chicago, IL 60611Off Market
- $303,4001 bd1 ba750 sqft474 N Lake Shore Dr APT 5609, Chicago, IL 60611Off Market
- $299,0001 bd1 ba-- sqft474 N Lake Shore Dr APT 3609, Chicago, IL 60611For Sale
- $266,0001 bd1 ba741 sqft474 N Lake Shore Dr APT 2104, Chicago, IL 60611Off Market
- $514,6002 bd2 ba1.2k sqft474 N Lake Shore Dr APT 2108, Chicago, IL 60611Off Market
A local agent can set up tours, give advice and negotiate with sellers.
A local lender can help you make sure your offer is ready when you are.
Similar homes
- $175,000-- bd1 ba653 sqft233 E Erie St APT 1904, Chicago, IL 60611New
 MLS ID #12721686, Guido Piunti, @properties Christie's International Real Estate. MRED as distributed by MLS GRID
 - $212,000-- bd1 ba650 sqft474 N Lake Shore Dr APT 2007, Chicago, IL 60611Active
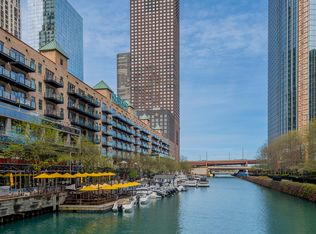 MLS ID #12696741, Marissa Kutchin, Westward360 RM. MRED as distributed by MLS GRID
 - $224,9991 bd1 ba800 sqft211 E Ohio St APT 817, Chicago, IL 60611Active
 MLS ID #12716136, Izzaldean Matariyeh, City Living Realty Inc.. MRED as distributed by MLS GRID
 - $225,0001 bd1 ba600 sqft211 E Ohio St APT 1505, Chicago, IL 60611Active
 MLS ID #12713647, Haroon Khan, Streeterville Realty, LLC. MRED as distributed by MLS GRID
 - $185,000-- bd1 ba600 sqft777 N Michigan Ave APT 3406, Chicago, IL 60611NewMLS ID #12723954, Amy Duong, Compass. MRED as distributed by MLS GRID
- $179,000-- bd1 ba550 sqft440 N McClurg Ct APT 407-S, Chicago, IL 60611ActiveMLS ID #12697025, Nancy McAdam, Jameson Sotheby's Intl Realty. MRED as distributed by MLS GRID
- $230,0001 bd1 ba900 sqft1150 N Lake Shore Dr APT 8K, Chicago, IL 60611NewMLS ID #12720297, Arthur Rothschild, Jameson Sotheby's Intl Realty. MRED as distributed by MLS GRID
- $230,0001 bd1 ba683 sqft440 N Wabash Ave APT 2907, Chicago, IL 60611ActiveMLS ID #12607246, Matt Laricy, Americorp, Ltd. MRED as distributed by MLS GRID
- $215,000-- bd1 ba525 sqft222 N Columbus Dr APT 1211, Chicago, IL 60601ActiveMLS ID #12648586, Bo Xu, Jameson Sotheby's Intl Realty. MRED as distributed by MLS GRID
- $275,0001 bd1 ba800 sqft401 E Ontario St APT 806, Chicago, IL 60611ActiveMLS ID #12716145, Irene Haddad, @properties Christie's International Real Estate. MRED as distributed by MLS GRID
- $247,5001 bd1 ba800 sqft645 N Kingsbury St APT 2407, Chicago, IL 60654NewMLS ID #12705608, Shari Smith, ABR,SFR,SRES, Red Pro Realty LLC. MRED as distributed by MLS GRID
- $220,0001 bd2 ba900 sqft40 E 9th St APT 1512, Chicago, IL 60605ActiveMLS ID #12716732, Greg Desmond, GRI, @properties Christie's International Real Estate. MRED as distributed by MLS GRID
- $249,9002 bd1 ba900 sqft850 N Dewitt Pl APT 13E, Chicago, IL 60611ActiveMLS ID #12688910, Brian Moon, Keller Williams ONEChicago. MRED as distributed by MLS GRID
- $249,000-- bd1 ba550 sqft1660 N La Salle St #3503, Chicago, IL 60614NewMLS ID #12723052, Maria DelBoccio, @properties Christie's International Real Estate. MRED as distributed by MLS GRID
- $300,0001 bd1 ba850 sqft850 N Dewitt Pl APT 10G, Chicago, IL 60611NewMLS ID #12723350, Helen Harrison, Re/Max Metropolitan LLC. MRED as distributed by MLS GRID
- $220,0001 bd1 ba709 sqft8 W Monroe St APT 1005, Chicago, IL 60603ActiveMLS ID #12703189, Sophia Klopas, Jameson Sotheby's Int'l Realty. MRED as distributed by MLS GRID
- $169,900-- bd1 ba572 sqft253 E Delaware Pl APT 7H, Chicago, IL 60611ActiveMLS ID #12655317, Irene Yungerman, Baird & Warner. MRED as distributed by MLS GRID
- $199,900-- bd1 ba500 sqft3660 N Lake Shore Dr APT 2312, Chicago, IL 60613ActiveMLS ID #12698958, Marissa Kutchin, Westward360 RM. MRED as distributed by MLS GRID
- $284,0001 bd1 ba785 sqft30 E Huron St APT 2010, Chicago, IL 60611ActiveMLS ID #12718263, Salman Hakimzadeh, Kale Realty. MRED as distributed by MLS GRID
- $260,0001 bd1 ba840 sqft405 N Wabash Ave Unit 110, Chicago, IL 60611ActiveMLS ID #12599091, Haroon Khan, Streeterville Realty, LLC. MRED as distributed by MLS GRID
