Location, location, location! Deeded parking space is included in the price! Experience city living in this beautifully updated unit in a premier, full-amenity, smoke-free high-rise. South-facing lake views fill the space with abundant natural light throughout. The unit features hardwood floors, newer bedroom carpeting, ample closet space including a large walk-in, and in-unit washer/dryer. The updated kitchen offers granite countertops, a Bosch dishwasher, built-in microwave, and generous counter space. Amenities include the second floor fitness center, sauna, steam room, hot tub, indoor pool, and locker rooms. Head up to the beautifully landscaped 16th-floor deck for grilling areas, lounge seating, a dog run, a party room, and stunning skyline and lake views. Dry cleaning service on ground floor and bike storage conveniently located on levels 3 and 4. Step outside to lakefront access - perfect for biking, walking, and jogging. Easy access to Lake Shore Drive and the expressways puts the entire city within reach, including the Loop, River North, Gold Coast, Streeterville, the Magnificent Mile, and the best of Chicago's dining and shopping. No investors as the rental cap has been met and units may not be leased. Schedule your showing today!
Active
$299,000
474 N Lake Shore Dr APT 3609, Chicago, IL 60611
1beds
--sqft
:
Get pre-qualified$3,073/mo
Condominium, Single Family Residence
Built in 1991
-- sqft lot
$-- Zestimate®
$--/sqft
$802/mo HOA
What's special
Lakefront accessNewer bedroom carpetingBeautifully updated unitAbundant natural light throughoutLounge seatingBosch dishwasherDog run
- 28 days |
- 557 |
- 29 |
Zillow last checked:
Listing updated:
Listed by:
Julie Goding 773-750-9325,
Century 21 Circle,
Robert Teverbaugh 773-203-8709,
Century 21 Circle
Source: MRED as distributed by MLS GRID,MLS#: 12704708
Facts & features
Interior
Bedrooms & bathrooms
- Bedrooms: 1
- Bathrooms: 1
- Full bathrooms: 1
Rooms
- Room types: Walk In Closet
Primary bedroom
- Features: Flooring (Carpet)
- Level: Main
- Area: 220 Square Feet
- Dimensions: 11X20
Dining room
- Features: Flooring (Hardwood)
- Level: Main
- Area: 96 Square Feet
- Dimensions: 12X8
Kitchen
- Features: Kitchen (Granite Counters)
- Level: Main
- Area: 56 Square Feet
- Dimensions: 7X8
Living room
- Features: Flooring (Hardwood)
- Level: Main
- Area: 96 Square Feet
- Dimensions: 12X8
Walk in closet
- Level: Main
- Area: 30 Square Feet
- Dimensions: 6X5
Heating
- Electric
Cooling
- Central Air
Appliances
- Included: Microwave, Dishwasher, Refrigerator, Washer, Dryer
- Laundry: In Unit
Features
- Flooring: Hardwood
- Windows: Blinds
- Basement: None
Interior area
- Total structure area: 0
Property
Parking
- Total spaces: 1
- Parking features: Heated Garage, Yes, Garage Owned, Attached, Garage
- Attached garage spaces: 1
Accessibility
- Accessibility features: No Disability Access
Features
- Patio & porch: Patio
- Exterior features: Outdoor Grill
- Has view: Yes
- View description: Water, Side(s) of Property
- Has water view: Yes
- Water view: Water,Side(s) of Property
- Body of water: LAKE MICHIGAN
Details
- Additional parcels included: 17102220071799
- Parcel number: 17102220071242
- Special conditions: List Broker Must Accompany
Construction
Type & style
- Home type: Condo
- Property subtype: Condominium, Single Family Residence
Materials
- Brick
Condition
- New construction: No
- Year built: 1991
Utilities & green energy
- Sewer: Public Sewer
- Water: Lake Michigan, Public
Community & HOA
HOA
- Has HOA: Yes
- Amenities included: Bike Room/Bike Trails, Door Person, Elevator in Residence, Exercise Room, On Site Manager/Engineer, Park, Party Room, Sundeck, Indoor Pool, Receiving Room, Sauna, Steam Room, Valet/Cleaner
- Services included: Heat, Air Conditioning, Water, Parking, Insurance, Doorman, Cable TV, Exercise Facilities, Pool, Exterior Maintenance, Lawn Care, Scavenger, Snow Removal, Internet
- HOA fee: $802 monthly
Location
- Region: Chicago
Financial & listing details
- Tax assessed value: $288,580
- Annual tax amount: $6,189
- Date on market: 7/15/2026
- Ownership: Condo
Estimated market value
Not available
Estimated sales range
Not available
Not available
Price history
| Date | Event | Price |
|---|---|---|
| 7/15/2026 | Listed for sale | $299,000+8.8% |
Source: MRED as distributed by MLS GRID #12704708 Report a problem | ||
| 6/30/2026 | Listing removed | $274,900 |
Source:  MRED as distributed by MLS GRID #12645302 Report a problem MRED as distributed by MLS GRID #12645302 Report a problem | ||
| 6/27/2026 | Listed for sale | $274,900 |
Source: MRED as distributed by MLS GRID #12645302 Report a problem | ||
| 5/20/2026 | Listing removed | $274,900 |
Source: MRED as distributed by MLS GRID #12645302 Report a problem | ||
| 5/12/2026 | Contingent | $274,900 |
Source: MRED as distributed by MLS GRID #12645302 Report a problem | ||
| 5/12/2026 | Listed for sale | $274,900 |
Source: MRED as distributed by MLS GRID #12645302 Report a problem | ||
| 5/7/2026 | Listing removed | $274,900 |
Source: MRED as distributed by MLS GRID #12585484 Report a problem | ||
| 4/16/2026 | Price change | $274,900-4.9% |
Source: MRED as distributed by MLS GRID #12585484 Report a problem | ||
| 4/4/2026 | Price change | $289,000-3.3% |
Source: MRED as distributed by MLS GRID #12585484 Report a problem | ||
| 3/6/2026 | Listed for sale | $299,000+15% |
Source: MRED as distributed by MLS GRID #12585484 Report a problem | ||
| 10/11/2021 | Sold | $260,000-5.4% |
Source: MRED as distributed by MLS GRID #11122750 Report a problem | ||
| 9/9/2021 | Contingent | $274,900 |
Source: MRED as distributed by MLS GRID #11122750 Report a problem | ||
| 7/19/2021 | Price change | $274,900-1.8% |
Source: MRED as distributed by MLS GRID #11122750 Report a problem | ||
| 6/14/2021 | Listed for sale | $279,900-3.3% |
Source: MRED as distributed by MLS GRID #11122750 Report a problem | ||
| 2/11/2021 | Listing removed | -- |
Source: Local MLS Report a problem | ||
| 8/14/2020 | Price change | $289,500-1.9% |
Source: Baird & Warner #10791947 Report a problem | ||
| 6/23/2020 | Price change | $295,000-1% |
Source: Baird & Warner #10791947 Report a problem | ||
| 5/13/2020 | Price change | $297,900-0.7% |
Source: Baird & Warner #10791947 Report a problem | ||
| 4/28/2020 | Listed for sale | $299,900 |
Source: Baird & Warner #10699696 Report a problem | ||
| 3/25/2020 | Listing removed | $299,900 |
Source: Baird & Warner #10654656 Report a problem | ||
| 3/3/2020 | Listed for sale | $299,900+4.7% |
Source: Baird & Warner #10654656 Report a problem | ||
| 3/8/2019 | Sold | $286,500-4.2% |
Source: MRED as distributed by MLS GRID #10052782 Report a problem | ||
| 2/7/2019 | Pending sale | $299,000 |
Source: @properties #10052782 Report a problem | ||
| 8/15/2018 | Price change | $299,000-2.3% |
Source: @properties #10052782 Report a problem | ||
| 4/25/2018 | Listed for sale | $306,000-11.4% |
Source: @properties #10052782 Report a problem | ||
| 9/20/2007 | Sold | $345,500 |
Source: Public Record Report a problem | ||
Public tax history
| Year | Property taxes | Tax assessment |
|---|---|---|
| 2024 | $5,617 -10.7% | $28,858 -3.2% |
| 2023 | $6,293 +2.6% | $29,827 |
| 2022 | $6,135 +2.3% | $29,827 |
| 2021 | $5,998 -1.1% | $29,827 +9.5% |
| 2020 | $6,066 +2.1% | $27,228 -7.9% |
| 2019 | $5,939 +1.7% | $29,561 |
| 2018 | $5,839 +4.8% | $29,561 +14.2% |
| 2017 | $5,573 +7.5% | $25,889 |
| 2016 | $5,185 +9.3% | $25,889 |
| 2015 | $4,744 +14.6% | $25,889 +16.1% |
| 2014 | $4,139 +2% | $22,307 |
| 2013 | $4,057 -3.9% | $22,307 -5.1% |
| 2012 | $4,220 +3.4% | $23,515 -6.6% |
| 2011 | $4,079 -0.4% | $25,174 |
| 2010 | $4,096 -7.5% | $25,174 -11.4% |
| 2009 | $4,430 +6.1% | $28,412 -2.4% |
| 2008 | $4,175 +141.3% | $29,102 +138.9% |
| 2007 | $1,730 -59.9% | $12,181 -59.4% |
| 2006 | $4,312 | $30,034 |
Find assessor info on the county website
Monthly payment
Est. payment
Payment breakdown
Explore the cost of this home by adjusting the details. Changes won't be saved.Climate risks
Neighborhood: Streeterville
Nearby schools
GreatSchools rating
- 4/10Ogden Elementary SchoolGrades: PK-8Distance: 1 mi
- 1/10Wells Community Academy High SchoolGrades: 9-12Distance: 2.8 mi
Schools provided by the listing agent
- District: 299
Source: MRED as distributed by MLS GRID. This data may not be complete. We recommend contacting the local school district to confirm school assignments for this home.
- $217,500-- bd1 ba700 sqft474 N Lake Shore Dr APT 2912, Chicago, IL 60611Off Market
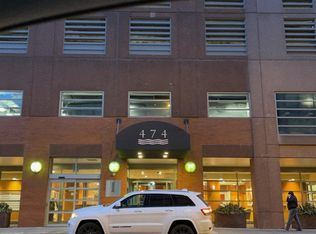
- $292,7001 bd1 ba741 sqft474 N Lake Shore Dr APT 4503, Chicago, IL 60611Off Market

- $425,8001 bd1 ba680 sqft474 N Lake Shore Dr APT 2911, Chicago, IL 60611Off Market
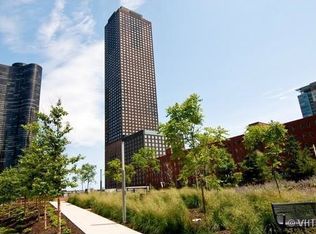
- $246,8001 bd1 ba680 sqft474 N Lake Shore Dr APT 3406, Chicago, IL 60611Off Market
- $257,6001 bd1 ba750 sqft474 N Lake Shore Dr APT 4603, Chicago, IL 60611Off Market
- $303,4001 bd1 ba750 sqft474 N Lake Shore Dr APT 5609, Chicago, IL 60611Off Market
- $266,8001 bd1 ba741 sqft474 N Lake Shore Dr APT 2104, Chicago, IL 60611Off Market
- $514,6002 bd2 ba1.2k sqft474 N Lake Shore Dr APT 2108, Chicago, IL 60611Off Market
A local agent can set up tours, give advice and negotiate with sellers.
A local lender can help you make sure your offer is ready when you are.
Similar homes
- $299,9991 bd1 ba1k sqft10 E Ontario St APT 4207, Chicago, IL 60611New
 MLS ID #12725116, Matt Laricy, Americorp, Ltd. MRED as distributed by MLS GRID
 - $295,0001 bd1 ba-- sqft30 E Huron St APT 5006, Chicago, IL 60611New
 MLS ID #12728673, Lauren Shimmon, Baird & Warner. MRED as distributed by MLS GRID
 - $310,0001 bd1 ba820 sqft405 N Wabash Ave Unit 1710, Chicago, IL 60611Active
 MLS ID #12718831, Theresa Hahn, Compass. MRED as distributed by MLS GRID
 - $275,0001 bd1 ba800 sqft401 E Ontario St APT 806, Chicago, IL 60611Active
 MLS ID #12716145, Irene Haddad, @properties Christie's International Real Estate. MRED as distributed by MLS GRID
 - $289,0002 bd1 ba767 sqft535 N Michigan Ave APT 909, Chicago, IL 60611ActiveMLS ID #12722021, Jacqueline Caballero, GMC Realty LTD. MRED as distributed by MLS GRID
- $299,0002 bd1 ba1.1k sqft1150 N Lake Shore Dr APT 13C, Chicago, IL 60611ActiveMLS ID #12716714, Stefanie Lavelle, @properties Christie's International Real Estate. MRED as distributed by MLS GRID
- $314,9001 bd1 ba890 sqft405 N Wabash Ave Unit 314, Chicago, IL 60611ActiveMLS ID #12710860, Haroon Khan, Streeterville Realty, LLC. MRED as distributed by MLS GRID
- $284,9001 bd1 ba-- sqft211 E Ohio St APT 2915, Chicago, IL 60611ActiveMLS ID #12649297, Keith Goad, Berkshire Hathaway HomeServices Chicago. MRED as distributed by MLS GRID
- $284,0001 bd1 ba785 sqft30 E Huron St APT 2010, Chicago, IL 60611ActiveMLS ID #12718263, Salman Hakimzadeh, Kale Realty. MRED as distributed by MLS GRID
- $289,0001 bd1 ba800 sqft30 E Huron St APT 4610, Chicago, IL 60611ActiveMLS ID #12679078, Richard Pan, RE/MAX of Naperville. MRED as distributed by MLS GRID
- $325,0002 bd2 ba1.1k sqft211 E Ohio St APT 2721, Chicago, IL 60611Price ChangeMLS ID #12652854, Darya Lisserman, RE/MAX Premier. MRED as distributed by MLS GRID
- $319,9001 bd1 ba1k sqft10 E Ontario St APT 4103, Chicago, IL 60611ActiveMLS ID #12691633, Sharon Kay Rizzo, RE/MAX Premier Luxury Collection. MRED as distributed by MLS GRID
- $370,0002 bd1 ba-- sqft30 E Huron St APT 1904, Chicago, IL 60611NewMLS ID #12728688, Lauren Shimmon, Baird & Warner. MRED as distributed by MLS GRID
- $250,0001 bd1 ba800 sqft211 E Ohio St APT 2313, Chicago, IL 60611ActiveMLS ID #12723508, Kara Moll, Keller Williams ONEChicago. MRED as distributed by MLS GRID
- $247,5001 bd1 ba849 sqft440 N Wabash Ave APT 3204, Chicago, IL 60611ActiveMLS ID #12722826, Jacqueline Colando, Redfin Corporation. MRED as distributed by MLS GRID
- $360,0001 bd1 ba889 sqft405 N Wabash Ave Unit 1014, Chicago, IL 60611For Sale By Owner
- $360,0002 bd2 ba1.1k sqft211 E Ohio St APT 2216, Chicago, IL 60611ActiveMLS ID #12678118, Thomas Marchetti, Baird & Warner. MRED as distributed by MLS GRID
- $279,0001 bd1 ba-- sqft400 E Randolph St APT 1812, Chicago, IL 60601ActiveMLS ID #12711314, Brady Miller, Cadence Realty. MRED as distributed by MLS GRID
- $275,0001 bd1 ba845 sqft10 E Ontario St APT 1303, Chicago, IL 60611ActiveMLS ID #12533786, Tarick Elhage, RE/MAX Premier Luxury Collection. MRED as distributed by MLS GRID
- $224,9991 bd1 ba800 sqft211 E Ohio St APT 817, Chicago, IL 60611ActiveMLS ID #12716136, Izzaldean Matariyeh, City Living Realty Inc.. MRED as distributed by MLS GRID
