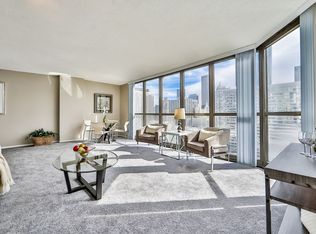
Welcome home to this newly renovated hi floor nearly 1100 SF 1 bedroom with huge balcony and stunning SOUTH preferred view!! Beautiful brand new laminate plank flooring in living area, new wool carpet in bedroom, all brand new stainless appliances with warranty, white kitchen with pantry area, washer/ dryer combo, abundant closet space, freshly painted throughout and ready to move into.... Stunning city views complete this vacant and easy to show condo in the heart of River North steps from night life, fine restaurants and Trader Joe's directly next door as well as a convenience store WITHIN the building.... Amenities to dream about such as a park on 7th floor which houses outdoor seating, 3 grilling stations and a large pool... included also are a large fully equipped gym, business center, community room with new kitchen, conference area and on-site management.... Close to Mag Mile shopping as well... don't miss it!!
Active
$319,900
10 E Ontario St APT 4103, Chicago, IL 60611
1beds
1,087sqft
:
Get pre-qualified$3,409/mo
Condominium, Single Family Residence
Built in 1983
-- sqft lot
$-- Zestimate®
$294/sqft
$957/mo HOA
What's special
Large poolHuge balconyStunning south preferred viewAbundant closet spaceFreshly painted throughoutStunning city viewsNewly renovated hi floor
- 28 days |
- 662 |
- 42 |
Zillow last checked:
Listing updated:
Listed by:
Sharon Kay Rizzo 312-953-4086,
RE/MAX Premier Luxury Collection,
Kimberly Rizzo-Tota 312-931-5154,
RE/MAX Premier Luxury Collection
Source: MRED as distributed by MLS GRID,MLS#: 12691633
Facts & features
Interior
Bedrooms & bathrooms
- Bedrooms: 1
- Bathrooms: 1
- Full bathrooms: 1
Rooms
- Room types: No additional rooms
Primary bedroom
- Features: Flooring (Carpet), Window Treatments (Blinds)
- Level: Main
- Area: 204 Square Feet
- Dimensions: 12X17
Dining room
- Features: Flooring (Wood Laminate), Window Treatments (Blinds)
- Level: Main
- Dimensions: COMBO
Kitchen
- Features: Flooring (Wood Laminate)
- Level: Main
- Area: 48 Square Feet
- Dimensions: 6X8
Living room
- Features: Flooring (Wood Laminate), Window Treatments (Blinds)
- Level: Main
- Area: 368 Square Feet
- Dimensions: 16X23
Heating
- Electric
Cooling
- Central Air
Appliances
- Included: Range, Microwave, Dishwasher, Refrigerator, Washer, Dryer
- Laundry: Washer Hookup, In Unit
Features
- Basement: None
Interior area
- Total structure area: 0
- Total interior livable area: 1,087 sqft
Video & virtual tour
Property
Parking
- Parking features: Concrete, Circular Driveway, Yes, Garage Owned, Attached, Garage
- Has attached garage: Yes
- Has uncovered spaces: Yes
Accessibility
- Accessibility features: No Disability Access
Features
- Exterior features: Balcony
Details
- Parcel number: 17101110141083
- Special conditions: None
Construction
Type & style
- Home type: Condo
- Property subtype: Condominium, Single Family Residence
Materials
- Glass
- Foundation: Concrete Perimeter
- Roof: Tar/Gravel
Condition
- New construction: No
- Year built: 1983
- Major remodel year: 2026
Utilities & green energy
- Electric: 100 Amp Service
- Sewer: Public Sewer
- Water: Public
Community & HOA
HOA
- Has HOA: Yes
- Amenities included: Bike Room/Bike Trails, Door Person, Coin Laundry, Elevator in Residence, Exercise Room, Health Club, On Site Manager/Engineer, Park, Party Room, Sundeck, Pool, Receiving Room, Sauna, Security Door Lock(s), Service Elevator(s), Valet/Cleaner, Spa/Hot Tub, Business Center
- Services included: Water, Insurance, Doorman, Exercise Facilities, Pool, Exterior Maintenance, Scavenger, Snow Removal
- HOA fee: $957 monthly
Location
- Region: Chicago
Financial & listing details
- Price per square foot: $294/sqft
- Tax assessed value: $318,830
- Annual tax amount: $6,405
- Date on market: 6/30/2026
- Ownership: Condo
Estimated market value
Not available
Estimated sales range
Not available
Not available
Price history
| Date | Event | Price |
|---|---|---|
| 6/30/2026 | Listed for sale | $319,9000%$294/sqft |
Source:  MRED as distributed by MLS GRID #12691633 Report a problem MRED as distributed by MLS GRID #12691633 Report a problem | ||
| 3/18/2025 | Listing removed | $2,200$2/sqft |
Source: Zillow Rentals Report a problem | ||
| 3/12/2025 | Listed for rent | $2,200$2/sqft |
Source: Zillow Rentals Report a problem | ||
| 3/12/2025 | Listing removed | $2,200$2/sqft |
Source: MRED as distributed by MLS GRID #12308795 Report a problem | ||
| 3/11/2025 | Listed for rent | $2,200+10%$2/sqft |
Source: MRED as distributed by MLS GRID #12308795 Report a problem | ||
| 12/6/2023 | Listing removed | -- |
Source: Zillow Rentals Report a problem | ||
| 11/17/2023 | Price change | $2,000-4.8%$2/sqft |
Source: Zillow Rentals Report a problem | ||
| 11/1/2023 | Listed for rent | $2,100+5%$2/sqft |
Source: Zillow Rentals Report a problem | ||
| 12/13/2019 | Listing removed | $2,000$2/sqft |
Source: Urban Real Estate #10570783 Report a problem | ||
| 12/12/2019 | Price change | $2,000-4.8%$2/sqft |
Source: Urban Real Estate #10570783 Report a problem | ||
| 11/10/2019 | Listed for rent | $2,100+10.5%$2/sqft |
Source: Urban Real Estate #10570783 Report a problem | ||
| 10/22/2018 | Listing removed | $1,900$2/sqft |
Source: Urban Real Estate #10045321 Report a problem | ||
| 10/21/2018 | Price change | $1,900-7.3%$2/sqft |
Source: Urban Real Estate #10045321 Report a problem | ||
| 9/15/2018 | Price change | $2,050-4.7%$2/sqft |
Source: Urban Real Estate #10045321 Report a problem | ||
| 8/9/2018 | Listed for rent | $2,150$2/sqft |
Source: Urban Real Estate #10045321 Report a problem | ||
| 11/26/2013 | Listing removed | $320,000$294/sqft |
Source: Urban Real Estate #08433518 Report a problem | ||
| 9/13/2013 | Price change | $320,000-5.9%$294/sqft |
Source: Urban Real Estate #08433518 Report a problem | ||
| 8/31/2013 | Listed for sale | $340,000+70%$313/sqft |
Source: Urban Real Estate #08433518 Report a problem | ||
| 7/21/2011 | Sold | $200,000+13.7%$184/sqft |
Source: MRED as distributed by MLS GRID #07835596 Report a problem | ||
| 6/25/2011 | Pending sale | $175,900$162/sqft |
Source: Prudential Rubloff #07835596 Report a problem | ||
| 6/18/2011 | Listed for sale | $175,900$162/sqft |
Source: foreclosure.com Report a problem | ||
Public tax history
| Year | Property taxes | Tax assessment |
|---|---|---|
| 2024 | $6,406 -12.1% | $31,883 -7.7% |
| 2023 | $7,291 +2.6% | $34,558 |
| 2022 | $7,108 +2.3% | $34,558 |
| 2021 | $6,949 -2.1% | $34,558 +8.4% |
| 2020 | $7,100 +2.1% | $31,871 -7.9% |
| 2019 | $6,952 +1.7% | $34,602 |
| 2018 | $6,835 +21.4% | $34,602 +32.3% |
| 2017 | $5,632 +7.5% | $26,161 |
| 2016 | $5,240 +9.3% | $26,161 |
| 2015 | $4,794 +31.7% | $26,161 +33.3% |
| 2014 | $3,640 +2% | $19,621 |
| 2013 | $3,569 +1.4% | $19,621 |
| 2012 | $3,521 -11.6% | $19,621 -20.1% |
| 2011 | $3,981 -0.4% | $24,568 |
| 2010 | $3,998 -30.4% | $24,568 -33.3% |
| 2009 | $5,743 +1.8% | $36,832 -6.4% |
| 2008 | $5,643 -7.1% | $39,338 -8% |
| 2007 | $6,071 -1.1% | $42,747 |
| 2006 | $6,137 | $42,747 |
Find assessor info on the county website
Monthly payment
Est. payment
Payment breakdown
Explore the cost of this home by adjusting the details. Changes won't be saved.Climate risks
Neighborhood: River North
Nearby schools
GreatSchools rating
- 4/10Ogden Elementary SchoolGrades: PK-8Distance: 0.5 mi
- 1/10Wells Community Academy High SchoolGrades: 9-12Distance: 2.2 mi
Schools provided by the listing agent
- District: 299
Source: MRED as distributed by MLS GRID. This data may not be complete. We recommend contacting the local school district to confirm school assignments for this home.
- $212,7001 bd1 ba850 sqft10 E Ontario St #M903, Chicago, IL 60611Off Market

- $310,1001 bd1 ba1.1k sqft10 E Ontario St APT 2111, Chicago, IL 60611Off Market
- $98,000-- bd-- ba-- sqft10 E Ontario St #S805, Chicago, IL 60611Off Market
- $87,800-- bd-- ba-- sqft10 E Ontario St #S820, Chicago, IL 60611Off Market
- $287,7001 bd1 ba950 sqft10 E Ontario St APT 3009, Chicago, IL 60611Off Market
- $219,5001 bd1 ba765 sqft10 E Ontario St APT 3407, Chicago, IL 60611Off Market
- $207,600-- bd-- ba-- sqft10 E Ontario St #N709, Chicago, IL 60611Off Market
- $160,8001 bd1 ba660 sqft10 E Ontario St #S707, Chicago, IL 60611Off Market
- $32,140-- bd-- ba-- sqft10 E Ontario St #N324, Chicago, IL 60611Off Market
A local agent can set up tours, give advice and negotiate with sellers.
A local lender can help you make sure your offer is ready when you are.
Similar homes
- $314,9001 bd1 ba890 sqft405 N Wabash Ave Unit 314, Chicago, IL 60611Active
 MLS ID #12710860, Haroon Khan, Streeterville Realty, LLC. MRED as distributed by MLS GRID
 - $339,9002 bd2 ba1.1k sqft211 E Ohio St APT 2721, Chicago, IL 60611Active
 MLS ID #12652854, Darya Lisserman, RE/MAX Premier. MRED as distributed by MLS GRID
 - $325,0001 bd1 ba850 sqft545 N Dearborn St #W1409, Chicago, IL 60654New
 MLS ID #12713468, Linda Christon, Fulton Grace Realty. MRED as distributed by MLS GRID
 - $355,0001 bd2 ba1k sqft110 E Delaware Pl APT 1402, Chicago, IL 60611Active
 MLS ID #12696533, Lacie Defraties, Compass. MRED as distributed by MLS GRID
 - $399,9002 bd2 ba1.2k sqft535 N Michigan Ave APT 2614, Chicago, IL 60611NewMLS ID #12714222, Michael Opyd, E-PRO, RE/MAX Premier. MRED as distributed by MLS GRID
- $360,0002 bd2 ba1.1k sqft211 E Ohio St APT 2216, Chicago, IL 60611ActiveMLS ID #12678118, Thomas Marchetti, Baird & Warner. MRED as distributed by MLS GRID
- $339,0001 bd2 ba980 sqft50 E Bellevue Pl APT 1806, Chicago, IL 60611ActiveMLS ID #12658813, Maha Alzeidan, Coldwell Banker Realty. MRED as distributed by MLS GRID
- $325,0001 bd1 ba1k sqft680 N Lake Shore Dr APT 313, Chicago, IL 60611ActiveMLS ID #12701473, Marisa Rohrer, M Property Group LLC. MRED as distributed by MLS GRID
- $289,9001 bd1 ba785 sqft30 E Huron St APT 2010, Chicago, IL 60611ActiveMLS ID #12645194, Salman Hakimzadeh, Kale Realty. MRED as distributed by MLS GRID
- $279,0001 bd1 ba995 sqft10 E Ontario St APT 1203, Chicago, IL 60611ActiveMLS ID #12667322, Kathryn Bommarito Hartman, NRS Real Estate PLLC Brokerage. MRED as distributed by MLS GRID
- $289,9001 bd1 ba1k sqft260 E Chestnut St APT 2505, Chicago, IL 60611ActiveMLS ID #12704936, Jacob Reiner, Redfin Corporation. MRED as distributed by MLS GRID
- $385,0002 bd2 ba1.3k sqft10 E Ontario St APT 4304, Chicago, IL 60611Re-activatedMLS ID #12705636, Daniel Pape, HUDSON PARKER. MRED as distributed by MLS GRID
- $317,0001 bd1 ba965 sqft512 N McClurg Ct APT 3311, Chicago, IL 60611Price ChangeMLS ID #12602220, Mia Wilkinson, Berkshire Hathaway HomeServices Chicago. MRED as distributed by MLS GRID
- $289,0002 bd1 ba767 sqft535 N Michigan Ave APT 909, Chicago, IL 60611ActiveMLS ID #12683646, Jacqueline Caballero, GMC Realty LTD. MRED as distributed by MLS GRID
- $347,0001 bd1 ba805 sqft160 E Illinois St APT 1704, Chicago, IL 60611ActiveMLS ID #12595788, Riley Hextell, eXp Realty. MRED as distributed by MLS GRID
- $275,0001 bd1 ba845 sqft10 E Ontario St APT 1303, Chicago, IL 60611ActiveMLS ID #12533786, Tarick Elhage, RE/MAX Premier Luxury Collection. MRED as distributed by MLS GRID
- $304,0001 bd1 ba850 sqft850 N Dewitt Pl APT 10G, Chicago, IL 60611ActiveMLS ID #12643209, Helen Harrison, Re/Max Metropolitan LLC. MRED as distributed by MLS GRID
- $310,0001 bd1 ba850 sqft545 N Dearborn St APT 1703, Chicago, IL 60654ActiveMLS ID #12660991, Amir Fouad, @properties Christie's International Real Estate. MRED as distributed by MLS GRID
- $399,0002 bd2 ba1.5k sqft850 N Dewitt Pl APT 7K, Chicago, IL 60611ActiveMLS ID #12712602, Alexandre Stoykov, Compass. MRED as distributed by MLS GRID
- $225,0001 bd1 ba600 sqft211 E Ohio St APT 1505, Chicago, IL 60611NewMLS ID #12713647, Haroon Khan, Streeterville Realty, LLC. MRED as distributed by MLS GRID
