Spacious one bedroom condo with new flooring, large private balcony, and updated kitchen and bathroom with granite countertops and stainless steel appliances in full amenity high rise. Nothing to do but move right in! Enjoy the large private balcony with city views, walk to world-class restaurants, shopping, and entertainment. Or, enjoy the luxury amenities without leaving the building: sparkling outdoor pool, sun deck, tranquil BBQ and grilling area with lush greenery, large fitness center with yoga studio, locker room with sauna, remodeled party room, 24/7 business center, 24 hour doorperson, on site management, laundry room and private interior access to 7/11. Steps from the Red Line and multiple bus lines. Option to install washer and dryer in unit!
Active
$279,000
10 E Ontario St APT 1203, Chicago, IL 60611
1beds
995sqft
:
Get pre-qualified$2,941/mo
Condominium, Single Family Residence
Built in 1984
-- sqft lot
$272,600 Zestimate®
$280/sqft
$802/mo HOA
What's special
Spacious one bedroom condoLarge private balconySparkling outdoor poolUpdated kitchenStainless steel appliancesSun deckNew flooring
- 38 days |
- 316 |
- 12 |
Zillow last checked:
Listing updated:
Listed by:
Kathryn Bommarito Hartman 312-670-0440,
NRS Real Estate PLLC Brokerage
Source: MRED as distributed by MLS GRID,MLS#: 12667322
Facts & features
Interior
Bedrooms & bathrooms
- Bedrooms: 1
- Bathrooms: 1
- Full bathrooms: 1
Rooms
- Room types: Balcony/Porch/Lanai
Primary bedroom
- Level: Main
- Area: 204 Square Feet
- Dimensions: 17X12
Balcony porch lanai
- Level: Main
- Area: 150 Square Feet
- Dimensions: 25X6
Dining room
- Level: Main
- Dimensions: COMBO
Kitchen
- Level: Main
- Area: 80 Square Feet
- Dimensions: 10X8
Living room
- Level: Main
- Area: 374 Square Feet
- Dimensions: 22X17
Heating
- Electric
Cooling
- Central Air
Features
- Basement: None
Interior area
- Total structure area: 0
- Total interior livable area: 995 sqft
Property
Accessibility
- Accessibility features: No Disability Access
Details
- Parcel number: 17101110141417
- Special conditions: None
Construction
Type & style
- Home type: Condo
- Property subtype: Condominium, Single Family Residence
Materials
- Steel Siding, Glass
Condition
- New construction: No
- Year built: 1984
Utilities & green energy
- Sewer: Public Sewer
- Water: Lake Michigan
Community & HOA
HOA
- Has HOA: Yes
- Services included: Water, Insurance, Doorman, Exercise Facilities, Pool, Exterior Maintenance, Lawn Care, Scavenger, Snow Removal
- HOA fee: $802 monthly
Location
- Region: Chicago
Financial & listing details
- Price per square foot: $280/sqft
- Tax assessed value: $267,230
- Annual tax amount: $5,368
- Date on market: 6/19/2026
- Ownership: Condo
Estimated market value
$272,600
$259,000 - $286,000
$2,666/mo
Price history
| Date | Event | Price |
|---|---|---|
| 6/19/2026 | Listed for sale | $279,000$280/sqft |
Source:  MRED as distributed by MLS GRID #12667322 Report a problem MRED as distributed by MLS GRID #12667322 Report a problem | ||
| 3/8/2017 | Listing removed | $1,797$2/sqft |
Source: National Rental Services Report a problem | ||
| 3/3/2017 | Price change | $1,797-1.5%$2/sqft |
Source: National Rental Services Report a problem | ||
| 2/28/2017 | Listed for rent | $1,825$2/sqft |
Source: National Rental Services Report a problem | ||
Public tax history
| Year | Property taxes | Tax assessment |
|---|---|---|
| 2024 | $5,369 -11.6% | $26,723 -7.2% |
| 2023 | $6,076 +2.6% | $28,799 |
| 2022 | $5,923 +2.3% | $28,799 |
| 2021 | $5,791 -2.7% | $28,799 +7.8% |
| 2020 | $5,951 +2.1% | $26,713 -7.9% |
| 2019 | $5,827 +1.7% | $29,002 |
| 2018 | $5,729 +21.4% | $29,002 +32.3% |
| 2017 | $4,720 +7.5% | $21,926 |
| 2016 | $4,392 +9.3% | $21,926 |
| 2015 | $4,018 +31.7% | $21,926 +33.3% |
| 2014 | $3,051 +2% | $16,446 |
| 2013 | $2,991 +1.4% | $16,446 |
| 2012 | $2,951 -11.6% | $16,446 -20.1% |
| 2011 | $3,337 -0.4% | $20,592 |
| 2010 | $3,351 -30.4% | $20,592 -33.3% |
| 2009 | $4,814 +1.8% | $30,871 -6.4% |
| 2008 | $4,730 -7.1% | $32,972 -8% |
| 2007 | $5,089 -1.1% | $35,829 |
| 2006 | $5,144 | $35,829 |
Find assessor info on the county website
Monthly payment
Est. payment
Payment breakdown
Explore the cost of this home by adjusting the details. Changes won't be saved.Climate risks
Neighborhood: River North
Nearby schools
GreatSchools rating
- 4/10Ogden Elementary SchoolGrades: PK-8Distance: 0.5 mi
- 1/10Wells Community Academy High SchoolGrades: 9-12Distance: 2.2 mi
Schools provided by the listing agent
- District: 299
Source: MRED as distributed by MLS GRID. This data may not be complete. We recommend contacting the local school district to confirm school assignments for this home.
- $212,7001 bd1 ba850 sqft10 E Ontario St #M903, Chicago, IL 60611Off Market

- $310,1001 bd1 ba1.1k sqft10 E Ontario St APT 2111, Chicago, IL 60611Off Market
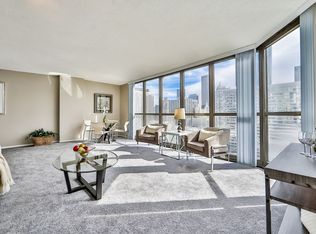
- $98,000-- bd-- ba-- sqft10 E Ontario St #S805, Chicago, IL 60611Off Market
- $87,800-- bd-- ba-- sqft10 E Ontario St #S820, Chicago, IL 60611Off Market
- $287,7001 bd1 ba950 sqft10 E Ontario St APT 3009, Chicago, IL 60611Off Market
- $219,5001 bd1 ba765 sqft10 E Ontario St APT 3407, Chicago, IL 60611Off Market
- $207,600-- bd-- ba-- sqft10 E Ontario St #N709, Chicago, IL 60611Off Market
- $160,8001 bd1 ba660 sqft10 E Ontario St #S707, Chicago, IL 60611Off Market
- $32,140-- bd-- ba-- sqft10 E Ontario St #N324, Chicago, IL 60611Off Market
A local agent can set up tours, give advice and negotiate with sellers.
A local lender can help you make sure your offer is ready when you are.
Similar homes
- $240,0001 bd1 ba765 sqft10 E Ontario St APT 2406, Chicago, IL 60611New
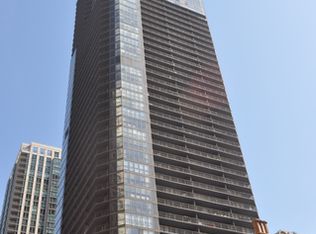 MLS ID #12714625, Jim Moser, @properties Christie's International Real Estate. MRED as distributed by MLS GRID
 - $293,0001 bd1 ba700 sqft30 E Huron St APT 4006, Chicago, IL 60611For Sale By Owner

- $289,9001 bd1 ba785 sqft30 E Huron St APT 2010, Chicago, IL 60611Active
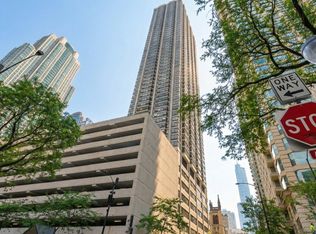 MLS ID #12645194, Salman Hakimzadeh, Kale Realty. MRED as distributed by MLS GRID
 - $275,0001 bd1 ba845 sqft10 E Ontario St APT 1303, Chicago, IL 60611Active
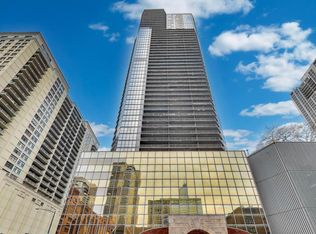 MLS ID #12533786, Tarick Elhage, RE/MAX Premier Luxury Collection. MRED as distributed by MLS GRID
 - $314,9001 bd1 ba890 sqft405 N Wabash Ave Unit 314, Chicago, IL 60611ActiveMLS ID #12710860, Haroon Khan, Streeterville Realty, LLC. MRED as distributed by MLS GRID
- $319,9001 bd1 ba1k sqft10 E Ontario St APT 4103, Chicago, IL 60611ActiveMLS ID #12691633, Sharon Kay Rizzo, RE/MAX Premier Luxury Collection. MRED as distributed by MLS GRID
- $275,9001 bd1 ba920 sqft70 W Huron St APT 809, Chicago, IL 60654ActiveMLS ID #12709225, Barbara Guratowski, Chicagoland Brokers, Inc.. MRED as distributed by MLS GRID
- $225,0001 bd1 ba600 sqft211 E Ohio St APT 1505, Chicago, IL 60611NewMLS ID #12713647, Haroon Khan, Streeterville Realty, LLC. MRED as distributed by MLS GRID
- $325,0001 bd1 ba850 sqft545 N Dearborn St #W1409, Chicago, IL 60654NewMLS ID #12713468, Linda Christon, Fulton Grace Realty. MRED as distributed by MLS GRID
- $310,0001 bd1 ba800 sqft401 E Ontario St APT 3408, Chicago, IL 60611ActiveMLS ID #12653344, Yan Birkett, CSC, Charles Rutenberg Realty of IL. MRED as distributed by MLS GRID
- $329,9001 bd1 ba900 sqft401 E Ontario St APT 2601, Chicago, IL 60611ActiveMLS ID #12703615, Abraham Aguilera, You Properties LLC. MRED as distributed by MLS GRID
- $385,0002 bd2 ba1.3k sqft10 E Ontario St APT 4304, Chicago, IL 60611Re-activatedMLS ID #12705636, Daniel Pape, HUDSON PARKER. MRED as distributed by MLS GRID
- $339,9002 bd2 ba1.1k sqft211 E Ohio St APT 2721, Chicago, IL 60611ActiveMLS ID #12652854, Darya Lisserman, RE/MAX Premier. MRED as distributed by MLS GRID
- $317,0001 bd1 ba965 sqft512 N McClurg Ct APT 3311, Chicago, IL 60611Price ChangeMLS ID #12602220, Mia Wilkinson, Berkshire Hathaway HomeServices Chicago. MRED as distributed by MLS GRID
- $325,0001 bd1 ba1k sqft680 N Lake Shore Dr APT 313, Chicago, IL 60611ActiveMLS ID #12701473, Marisa Rohrer, M Property Group LLC. MRED as distributed by MLS GRID
- $275,0001 bd1 ba822 sqft88 W Schiller St APT 406, Chicago, IL 60610ActiveMLS ID #12695599, Sara Zamora, Baird & Warner. MRED as distributed by MLS GRID
- $355,0001 bd2 ba1k sqft110 E Delaware Pl APT 1402, Chicago, IL 60611ActiveMLS ID #12696533, Lacie Defraties, Compass. MRED as distributed by MLS GRID
- $274,9002 bd1 ba720 sqft2930 N Sheridan Rd APT 702, Chicago, IL 60657ActiveMLS ID #12711238, Patrick Kosnick, @properties Christie's International Real Estate. MRED as distributed by MLS GRID
- $274,9001 bd1 ba950 sqft8 E Randolph St Unit 1803, Chicago, IL 60601ActiveMLS ID #12681225, Faiyaz Noorani, Coldwell Banker Realty. MRED as distributed by MLS GRID
- $219,000-- bd1 ba528 sqft175 E Delaware Pl APT 4921, Chicago, IL 60611ActiveMLS ID #12700439, Lisa Huber, Jameson Sotheby's Intl Realty. MRED as distributed by MLS GRID
