Best deal in the building of this beautiful 1 bedroom on the 33rd floor newly painted and refreshed, lovely views of City. Granite Countertops, Marble Foyer, in-unit washer/dryer. Full amenity building: 24 hour doorman, Health Club, business center, dry cleaners, party room, sun deck. Great location close to Michigan Ave, Northwestern Hospital, shopping, Navy Pier, beach, AMC movie theater, restaurants & a lot more...
Active
$325,000
512 N McClurg Ct APT 3311, Chicago, IL 60611
1beds
965sqft
Condominium, Single Family Residence
Built in 2002
-- sqft lot
$-- Zestimate®
$337/sqft
$596/mo HOA
What's special
Lovely views of cityMarble foyerGranite countertopsSun deckNewly painted and refreshed
- --
- on Zillow |
- 332
- views |
- 15
- saves |
Zillow last checked:
Listed by:
Mia Wilkinson 312-719-9771,
Berkshire Hathaway HomeServices Chicago
Source: MRED as distributed by MLS GRID,MLS#: 12602220
Facts & features
Interior
Bedrooms & bathrooms
- Bedrooms: 1
- Bathrooms: 1
- Full bathrooms: 1
Rooms
- Room types: No additional rooms
Primary bedroom
- Features: Flooring (Carpet)
- Level: Main
- Area: 198 Square Feet
- Dimensions: 11X18
Dining room
- Features: Flooring (Carpet)
Kitchen
- Features: Flooring (Ceramic Tile)
- Level: Main
- Area: 72 Square Feet
- Dimensions: 8X9
Living room
- Features: Flooring (Carpet)
- Level: Main
- Area: 276 Square Feet
- Dimensions: 12X23
Heating
- Natural Gas, Forced Air
Cooling
- Central Air
Appliances
- Included: Range, Microwave, Dishwasher, Refrigerator, Washer, Dryer, Disposal
- Laundry: Washer Hookup
Features
- Elevator, Storage
- Basement: None
Interior area
- Total structure area: 0
- Total interior livable area: 965 sqft
Property
Accessibility
- Accessibility features: No Disability Access
Details
- Parcel number: 17102230331329
- Special conditions: List Broker Must Accompany
Construction
Type & style
- Home type: Condo
- Property subtype: Condominium, Single Family Residence
Materials
- Glass, Concrete
Condition
- New construction: No
- Year built: 2002
Utilities & green energy
- Electric: Circuit Breakers
- Sewer: Public Sewer
- Water: Public
Community & HOA
Community
- Security: Fire Sprinkler System
HOA
- Has HOA: Yes
- Amenities included: Bike Room/Bike Trails, Door Person, Coin Laundry, Elevator in Residence, Exercise Room, Storage, Party Room, Sundeck, Receiving Room, Service Elevator(s), Valet/Cleaner, Business Center, Laundry, Elevator(s)
- Services included: Heat, Air Conditioning, Water, Exercise Facilities, Exterior Maintenance, Scavenger, Snow Removal, Internet
- HOA fee: $596 monthly
Location
- Region: Chicago
Financial & listing details
- Price per square foot: $337/sqft
- Tax assessed value: $326,970
- Annual tax amount: $6,485
- Ownership: Condo
Estimated market value
Not available
Estimated sales range
Not available
Not available
Price history
| Date | Event | Price |
|---|---|---|
| 3/26/2026 | Listed for sale | $325,000$337/sqft |
Source:  MRED as distributed by MLS GRID #12602220 Report a problem MRED as distributed by MLS GRID #12602220 Report a problem | ||
| 11/9/2021 | Listing removed | -- |
Source:  Berkshire Hathaway HomeServices Chicago Report a problem Berkshire Hathaway HomeServices Chicago Report a problem | ||
| 8/26/2021 | Listed for rent | $2,200+4.8%$2/sqft |
Source: Berkshire Hathaway HomeServices Chicago #11200005 Report a problem | ||
| 7/11/2018 | Listing removed | $2,100$2/sqft |
Source: Berkshire Hathaway HomeServices KoenigRubloff Realty Group #09998734 Report a problem | ||
| 6/27/2018 | Listed for rent | $2,100$2/sqft |
Source: Berkshire Hathaway HomeServices KoenigRubloff #09998734 Report a problem | ||
Public tax history
| Year | Property taxes | Tax assessment |
|---|---|---|
| 2024 | -- | $32,697 +4.8% |
| 2023 | $6,580 +2.6% | $31,186 |
| 2022 | $6,414 +2.3% | $31,186 |
| 2021 | $6,271 +0.2% | $31,186 +11% |
| 2020 | $6,258 +2.1% | $28,094 -7.9% |
| 2019 | $6,128 +1.7% | $30,501 |
| 2018 | $6,025 +4.6% | $30,501 +14% |
| 2017 | $5,758 +7.5% | $26,747 |
| 2016 | $5,357 +9.3% | $26,747 |
| 2015 | $4,901 +0.4% | $26,747 +1.6% |
| 2014 | $4,883 +2% | $26,317 |
| 2013 | $4,786 +1.4% | $26,317 |
| 2012 | $4,722 +10.4% | $26,317 -0.3% |
| 2011 | $4,276 -0.4% | $26,388 |
| 2010 | $4,294 -3.5% | $26,388 -7.5% |
| 2009 | $4,450 +7% | $28,536 -1.6% |
| 2008 | $4,160 +1% | $29,000 |
| 2007 | $4,119 -1.1% | $29,000 |
| 2006 | $4,163 -6% | $29,000 +7% |
| 2005 | $4,430 +1% | $27,113 |
| 2004 | $4,386 +2.2% | $27,113 |
| 2003 | $4,290 | $27,113 |
Find assessor info on the county website
Monthly payment
Est. payment
Payment breakdown
Explore the cost of this home by adjusting the details. Changes won't be saved.Climate risks
Neighborhood: Streeterville
Nearby schools
GreatSchools rating
- 4/10Ogden Elementary SchoolGrades: PK-8Distance: 0.8 mi
- 1/10Wells Community Academy High SchoolGrades: 9-12Distance: 2.7 mi
Schools provided by the listing agent
- District: 299
Source: MRED as distributed by MLS GRID. This data may not be complete. We recommend contacting the local school district to confirm school assignments for this home.
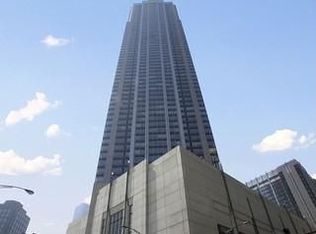
- $217,000-- bd1 ba675 sqft512 N McClurg Ct APT 608, Chicago, IL 60611Off Market
- $396,800-- bd-- ba-- sqft512 N McClurg Ct APT 1501, Chicago, IL 60611Off Market
- $498,8002 bd2 ba1.4k sqft512 N McClurg Ct APT 1607, Chicago, IL 60611Off Market
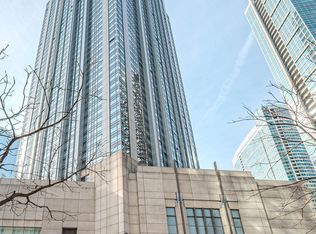
- $340,3001 bd1 ba965 sqft512 N McClurg Ct APT 2205, Chicago, IL 60611Off Market
- $500,0002 bd2 ba1.4k sqft512 N McClurg Ct APT 1304, Chicago, IL 60611Sold
- $283,5001 bd-- ba920 sqft512 N McClurg Ct APT 612, Chicago, IL 60611Off Market
- $302,5001 bd1 ba920 sqft512 N McClurg Ct APT 911, Chicago, IL 60611Sold
- $265,200-- bd-- ba-- sqft512 N McClurg Ct APT 912, Chicago, IL 60611Off Market
- $405,1001 bd1 ba965 sqft512 N McClurg Ct APT 1004, Chicago, IL 60611Off Market
A local agent can set up tours, give advice and negotiate with sellers.
A local lender can help you make sure your offer is ready when you are.
Similar homes
- $314,9001 bd1 ba890 sqft405 N Wabash Ave Unit 314, Chicago, IL 60611Price Change
 MLS ID #12710860, Haroon Khan, Streeterville Realty, LLC. MRED as distributed by MLS GRID
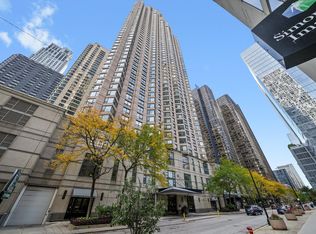
 - $335,0001 bd1 ba800 sqft401 E Ontario St APT 1304, Chicago, IL 60611Active
 MLS ID #12647527, Rhonda Hoff, CIPS,GRI, Jameson Sotheby's Intl Realty. MRED as distributed by MLS GRID
 - $319,9001 bd1 ba1k sqft10 E Ontario St APT 4103, Chicago, IL 60611Active
 MLS ID #12691633, Sharon Kay Rizzo, RE/MAX Premier Luxury Collection. MRED as distributed by MLS GRID
 - $289,9001 bd1 ba1k sqft260 E Chestnut St APT 2505, Chicago, IL 60611Active
 MLS ID #12704936, Jacob Reiner, Redfin Corporation. MRED as distributed by MLS GRID
 - $347,0001 bd1 ba805 sqft160 E Illinois St APT 1704, Chicago, IL 60611Re-activatedMLS ID #12595788, Riley Hextell, eXp Realty. MRED as distributed by MLS GRID
- $310,0001 bd1 ba800 sqft401 E Ontario St APT 3408, Chicago, IL 60611ActiveMLS ID #12653344, Yan Birkett, CSC, Charles Rutenberg Realty of IL. MRED as distributed by MLS GRID
- $385,0002 bd2 ba1.3k sqft10 E Ontario St APT 4304, Chicago, IL 60611NewMLS ID #12705636, Daniel Pape, HUDSON PARKER. MRED as distributed by MLS GRID
- $360,0002 bd2 ba1.1k sqft211 E Ohio St APT 2216, Chicago, IL 60611ActiveMLS ID #12678118, Thomas Marchetti, Baird & Warner. MRED as distributed by MLS GRID
- $299,9991 bd1 ba1k sqft10 E Ontario St APT 4207, Chicago, IL 60611ActiveMLS ID #12688305, Sharon Kay Rizzo, RE/MAX Premier Luxury Collection. MRED as distributed by MLS GRID
- $275,0001 bd1 ba900 sqft401 E Ontario St APT 510, Chicago, IL 60611ActiveMLS ID #12677952, Irene Haddad, @properties Christie's International Real Estate. MRED as distributed by MLS GRID
- $300,0001 bd1 ba741 sqft474 N Lake Shore Dr APT 4003, Chicago, IL 60611ActiveMLS ID #12636650, Alex Tzallas, RE/MAX 10 Lincoln Park. MRED as distributed by MLS GRID
- $344,9001 bd1 ba785 sqft2 E Erie St APT 3014, Chicago, IL 60611ActiveMLS ID #12643962, Judy Zayed, Jameson Sotheby's International Realty. MRED as distributed by MLS GRID
- $355,0001 bd2 ba1k sqft110 E Delaware Pl APT 1402, Chicago, IL 60611ActiveMLS ID #12696533, Lacie Defraties, Compass. MRED as distributed by MLS GRID
- $349,0001 bd2 ba980 sqft50 E Bellevue Pl APT 1806, Chicago, IL 60611ActiveMLS ID #12658813, Maha Alzeidan, Coldwell Banker Realty. MRED as distributed by MLS GRID
- $294,9001 bd2 ba900 sqft3600 N Lake Shore Dr APT 1814, Chicago, IL 60613NewMLS ID #12710621, Rusmir Tufo, Prime Location Realty INC. MRED as distributed by MLS GRID
- $289,9001 bd1 ba785 sqft30 E Huron St APT 2010, Chicago, IL 60611ActiveMLS ID #12645194, Salman Hakimzadeh, Kale Realty. MRED as distributed by MLS GRID
- $269,9001 bd1 ba725 sqft405 N Wabash Ave Unit 4712, Chicago, IL 60611ActiveMLS ID #12699777, Anthony Garcia, Streeterville Realty, LLC. MRED as distributed by MLS GRID
- $399,0002 bd2 ba1.2k sqft480 N McClurg Ct APT 413, Chicago, IL 60611ActiveMLS ID #12684866, Eugene Fu, @properties Christie's International Real Estate. MRED as distributed by MLS GRID
- $449,9502 bd2 ba1.2k sqft401 E Ontario St APT 1409, Chicago, IL 60611ActiveMLS ID #12701543, Roman Serra, Aria Real Estate. MRED as distributed by MLS GRID
- $280,0001 bd1 ba1k sqft201 E Chestnut St APT 18F, Chicago, IL 60611ActiveMLS ID #12692032, Monica Slivka, @properties Christie's International Real Estate. MRED as distributed by MLS GRID
