Great opportunity to buy a corner unit that is bright & spacious, w/southwest exposure. Tastefully decorated, offers gorgeous maple floors throughout. Floor to ceiling windows and nice size balcony. Very inviting condo with galley style kitchen with stainless steel appliances, dining room and spacious living room. Generous size bedroom with big closet. Loads of closet space + additional storage on the 2nd floor. Laundry on the second floor and other amenities such as sundeck, workout room and sauna. Convenient location. A pleasure to show. Parking available for rent. ***The building is known for its exceptional financial stability, strong reserves, and proactive management. With no recent history of special assessments and none anticipated. ***Move in condition but sold AS-IS.
Pending
$275,900
70 W Huron St APT 809, Chicago, IL 60654
1beds
920sqft
Condominium, Single Family Residence
Built in 1985
-- sqft lot
$-- Zestimate®
$300/sqft
$626/mo HOA
What's special
Nice size balconyFloor to ceiling windowsSouthwest exposureGenerous size bedroomInviting condoBright and spaciousDining room
- 61 days
- 27
- 0
Likely to sell faster than
Zillow last checked:
Listing updated:
Listed by:
Barbara Guratowski 708-785-7897,
Chicagoland Brokers, Inc.
Source: MRED as distributed by MLS GRID,MLS#: 12709225
Facts & features
Interior
Bedrooms & bathrooms
- Bedrooms: 1
- Bathrooms: 1
- Full bathrooms: 1
Rooms
- Room types: No additional rooms
Primary bedroom
- Features: Flooring (Hardwood)
- Level: Main
- Area: 144 Square Feet
- Dimensions: 12X12
Dining room
- Features: Flooring (Hardwood)
- Level: Main
- Area: 80 Square Feet
- Dimensions: 10X8
Kitchen
- Features: Kitchen (Galley), Flooring (Hardwood)
- Level: Main
- Area: 88 Square Feet
- Dimensions: 11X8
Living room
- Features: Flooring (Hardwood)
- Level: Main
- Area: 288 Square Feet
- Dimensions: 18X16
Heating
- Natural Gas, Forced Air
Cooling
- Central Air
Appliances
- Included: Range, Microwave, Dishwasher, Refrigerator, Stainless Steel Appliance(s)
- Laundry: Common Area
Features
- Elevator
- Flooring: Hardwood
- Basement: None
- Common walls with other units/homes: End Unit
Interior area
- Total structure area: 0
- Total interior livable area: 920 sqft
Property
Accessibility
- Accessibility features: No Disability Access
Features
- Exterior features: Balcony
Lot
- Features: Corner Lot
Details
- Parcel number: 17092120271058
- Special conditions: List Broker Must Accompany
- Other equipment: TV-Cable
Construction
Type & style
- Home type: Condo
- Property subtype: Condominium, Single Family Residence
Materials
- Concrete
Condition
- New construction: No
- Year built: 1985
Utilities & green energy
- Electric: Circuit Breakers
- Sewer: Public Sewer
- Water: Lake Michigan
Community & HOA
Community
- Security: Security System
HOA
- Has HOA: Yes
- Amenities included: Bike Room/Bike Trails, Door Person, Coin Laundry, Commissary, Elevator in Residence, Exercise Room, Storage, On Site Manager/Engineer, Party Room, Sundeck
- Services included: Heat, Air Conditioning, Water, Insurance, Doorman, Cable TV, Clubhouse, Exercise Facilities, Exterior Maintenance, Scavenger, Snow Removal, Internet
- HOA fee: $626 monthly
Location
- Region: Chicago
Financial & listing details
- Price per square foot: $300/sqft
- Tax assessed value: $214,190
- Annual tax amount: $3,641
- Date on market: 7/18/2026
- Ownership: Condo
Estimated market value
Not available
Estimated sales range
Not available
Not available
Price history
| Date | Event | Price |
|---|---|---|
| 9/15/2010 | Listing removed | $219,000$238/sqft |
Source: CENTURY 21 Grande Realty, Ltd #07619047 Report a problem | ||
| 8/29/2010 | Listed for sale | $219,000-11.3%$238/sqft |
Source: CENTURY 21 Grande Realty, Ltd #07619047 Report a problem | ||
| 7/25/2006 | Sold | $247,000+31%$268/sqft |
Source: Public Record Report a problem | ||
| 8/25/1999 | Sold | $188,500$205/sqft |
Source: Public Record Report a problem | ||
Public tax history
| Year | Property taxes | Tax assessment |
|---|---|---|
| 2024 | $3,641 -10.1% | $21,419 -4.9% |
| 2023 | $4,052 +3.1% | $22,518 |
| 2022 | $3,928 +1.8% | $22,518 |
| 2021 | $3,858 +10.4% | $22,518 +19.8% |
| 2020 | $3,496 +2.5% | $18,797 -7.9% |
| 2019 | $3,411 +1.7% | $20,407 |
| 2018 | $3,352 +8.6% | $20,407 +15.2% |
| 2017 | $3,086 +1.3% | $17,712 |
| 2016 | $3,047 +10.2% | $17,712 |
| 2015 | $2,765 +11.3% | $17,712 +11% |
| 2014 | $2,483 +2.5% | $15,953 |
| 2013 | $2,423 +15.7% | $15,953 |
| 2012 | $2,095 -14.1% | $15,953 -6.6% |
| 2011 | $2,439 -1.7% | $17,074 |
| 2010 | $2,482 +4.1% | $17,074 |
| 2009 | $2,385 +3.4% | $17,074 -4.7% |
| 2008 | $2,305 +0.5% | $17,917 |
| 2007 | $2,295 +19% | $17,917 |
| 2006 | $1,928 -5.1% | $17,917 +3.6% |
| 2005 | $2,032 +1.9% | $17,294 |
| 2004 | $1,994 +4.5% | $17,294 |
| 2003 | $1,909 -5.4% | $17,294 +32.4% |
| 2002 | $2,019 +5.6% | $13,058 |
| 2001 | $1,911 +48.7% | $13,058 |
| 2000 | $1,285 +0.3% | $13,058 +50.3% |
| 1999 | $1,281 | $8,688 |
Find assessor info on the county website
Monthly payment
Est. payment
Payment breakdown
Explore the cost of this home by adjusting the details. Changes won't be saved.Climate risks
Neighborhood: River North
Nearby schools
Similar homes
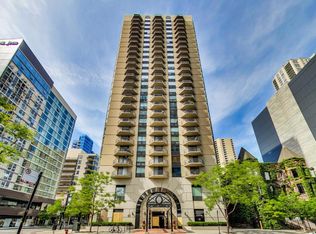
- $275,0001 bd1 ba845 sqft10 E Ontario St APT 1303, Chicago, IL 60611Active
 MLS ID #12744686, Tarick Elhage, Real Broker LLC. MRED as distributed by MLS GRID
 - $300,0002 bd2 ba1k sqft8 W Monroe St APT 1103, Chicago, IL 60603New
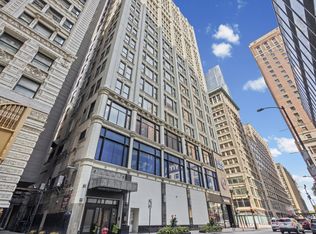 MLS ID #12753698, Kim Martorano, @properties Christie's International Real Estate. MRED as distributed by MLS GRID
 - $276,0001 bd1 ba835 sqft222 N Columbus Dr APT 412, Chicago, IL 60601Active
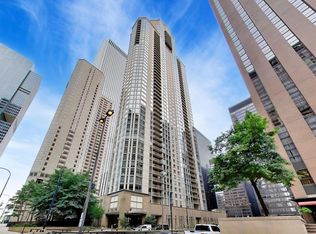 MLS ID #12751570, Larissa Brodsky, Compass. MRED as distributed by MLS GRID
 - $275,0001 bd1 ba800 sqft401 E Ontario St APT 806, Chicago, IL 60611Active
 MLS ID #12716145, Irene Haddad, @properties Christie's International Real Estate. MRED as distributed by MLS GRID
