South Facing Studio with washer and Dryer, located in the heart of River North. This high floor studio offers amazing city views and is flooded with natural light. The Juliet balcony with patio door allows a nice ambiance and plenty of fresh outside air. The large foyer area creates a nice entry with a wall of closets leading you in to the spacious living area with wood flooring and plenty of space for a living and bedroom suite. The open kitchen has 42" upper cabinetry with plenty of storage, a pantry, breakfast bar, SS appliances and gas cooking. This full amenity building is complete with 24 hr. door staff, Exercise room, hospitality suite, outdoor pool, grill area and beautiful landscaped terrace with separated relaxing areas. Parking available for rent. No rental cap in building, Investor Friendly
Active
$234,500
400 N La Salle Dr APT 3306, Chicago, IL 60654
0beds
515sqft
Condominium, Apartment, Single Family Residence
Built in 2003
-- sqft lot
$233,800 Zestimate®
$455/sqft
$518/mo HOA
What's special
Outdoor poolHigh floor studioSouth facing studioFlooded with natural lightAmazing city viewsLarge foyer areaWall of closets
- 73 days |
- 385 |
- 17 |
Zillow last checked:
Listing updated:
Listed by:
Michael Maier mmaier@bhhschicago.com,
Berkshire Hathaway HomeServices Chicago
Source: MRED as distributed by MLS GRID,MLS#: 12663225
Facts & features
Interior
Bedrooms & bathrooms
- Bedrooms: 0
- Bathrooms: 1
- Full bathrooms: 1
Rooms
- Room types: Foyer
Primary bedroom
- Features: Bathroom (Full)
Foyer
- Features: Flooring (Hardwood)
- Level: Main
- Area: 20 Square Feet
- Dimensions: 4X5
Kitchen
- Features: Kitchen (Galley), Flooring (Hardwood)
- Level: Main
- Area: 40 Square Feet
- Dimensions: 5X8
Laundry
- Features: Flooring (Other)
- Level: Main
- Area: 9 Square Feet
- Dimensions: 3X3
Living room
- Features: Flooring (Hardwood), Window Treatments (Blinds)
- Level: Main
- Area: 180 Square Feet
- Dimensions: 12X15
Heating
- Electric
Cooling
- Central Air
Appliances
- Included: Range, Microwave, Dishwasher, Refrigerator, Washer, Dryer, Disposal, Stainless Steel Appliance(s)
- Laundry: Main Level, Washer Hookup, In Unit
Features
- Storage
- Flooring: Hardwood
- Basement: None
Interior area
- Total structure area: 0
- Total interior livable area: 515 sqft
Video & virtual tour
Property
Parking
- Total spaces: 1
- Parking features: Asphalt, Garage Door Opener, Yes, Leased, Attached, Garage
- Attached garage spaces: 1
- Has uncovered spaces: Yes
Accessibility
- Accessibility features: No Disability Access
Features
- Exterior features: Balcony, Outdoor Grill
Lot
- Features: Corner Lot
Details
- Parcel number: 17092590221299
- Special conditions: List Broker Must Accompany
- Other equipment: TV-Cable
Construction
Type & style
- Home type: Condo
- Property subtype: Condominium, Apartment, Single Family Residence
Materials
- Brick
- Foundation: Brick/Mortar
- Roof: Asphalt
Condition
- New construction: No
- Year built: 2003
Details
- Builder model: 06 Tier
Utilities & green energy
- Sewer: Public Sewer
- Water: Lake Michigan
Community & HOA
Community
- Security: Fire Sprinkler System
HOA
- Has HOA: Yes
- Amenities included: Door Person, Coin Laundry, Elevator in Residence, Exercise Room, Storage, Health Club, On Site Manager/Engineer, Party Room, Sundeck, Pool, Receiving Room, Restaurant, Service Elevator(s)
- Services included: Heat, Air Conditioning, Water, Insurance, Doorman, Cable TV, Clubhouse, Exercise Facilities, Pool, Exterior Maintenance, Scavenger, Snow Removal
- HOA fee: $518 monthly
Location
- Region: Chicago
Financial & listing details
- Price per square foot: $455/sqft
- Annual tax amount: $4,166
- Date on market: 6/10/2026
- Ownership: Condo
Estimated market value
$233,800
$222,000 - $245,000
$2,177/mo
Price history
| Date | Event | Price |
|---|---|---|
| 6/2/2026 | Listed for sale | $234,500$455/sqft |
Source: MRED as distributed by MLS GRID #12663225 Report a problem | ||
Public tax history
Tax history is unavailable.
Monthly payment
Est. payment
Payment breakdown
Explore the cost of this home by adjusting the details. Changes won't be saved.Climate risks
Neighborhood: River North
Nearby schools
GreatSchools rating
- 4/10Ogden Elementary SchoolGrades: PK-8Distance: 0.8 mi
- 1/10Wells Community Academy High SchoolGrades: 9-12Distance: 2 mi
Schools provided by the listing agent
- District: 299
Source: MRED as distributed by MLS GRID. This data may not be complete. We recommend contacting the local school district to confirm school assignments for this home.
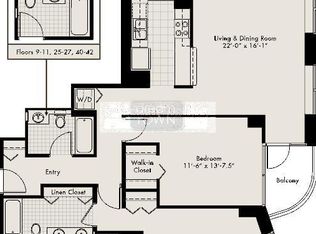
- $552,8002 bd2 ba1.2k sqft400 N La Salle St #2502, Chicago, IL 60605Off Market
- $350,0002 bd2 ba1k sqft400 N La Salle St #812, Chicago, IL 60605Sold
- $415,0002 bd2 ba1.2k sqft400 N La Salle Dr APT 1702, Chicago, IL 60654Sold

- $352,0001 bd1 ba861 sqft400 N La Salle Dr APT 1004, Chicago, IL 60654Sold
- $368,0001 bd1 ba850 sqft400 N La Salle Dr APT 3510, Chicago, IL 60654Sold
- $443,7002 bd2 ba1.1k sqft400 N La Salle St #4105, Chicago, IL 60605Off Market
- $311,0001 bd1 ba837 sqft400 N La Salle Dr APT 3808, Chicago, IL 60654Sold
- $353,7001 bd1 ba847 sqft400 N La Salle Dr APT 2611, Chicago, IL 60654Off Market
- $244,400-- bd1 ba515 sqft400 N La Salle St APT 2206, Chicago, IL 60654Off Market
A local agent can set up tours, give advice and negotiate with sellers.
A local lender can help you make sure your offer is ready when you are.
Similar homes
- $224,999-- bd1 ba570 sqft345 N Lasalle St #1109, Chicago, IL 60654Active
 MLS ID #12733259, Matt Laricy, Americorp, Ltd. MRED as distributed by MLS GRID
 - $219,9001 bd1 ba700 sqft208 W Washington St APT 1403, Chicago, IL 60606Active
 MLS ID #12600927, Sermin Yalcin, Jakubco Development, Inc. MRED as distributed by MLS GRID
 - $249,0001 bd1 ba725 sqft405 N Wabash Ave Unit 1801, Chicago, IL 60611New
 MLS ID #12735073, Simon Liang, Concentric Realty, Inc. MRED as distributed by MLS GRID
 - $309,9001 bd1 ba650 sqft600 N Dearborn St APT 1805, Chicago, IL 60654New
 MLS ID #12738663, Matthew McMahon, Net Gain Realty LLC. MRED as distributed by MLS GRID
 - $245,000-- bd1 ba529 sqft400 N Lasalle St #1306, Chicago, IL 60614ActiveMLS ID #12707401, Fernando Godoy, ABR,CSC,PSA,RENE,SFR,SRS, eXp Realty. MRED as distributed by MLS GRID
- $299,0001 bd1 ba750 sqft300 N State St APT 3206, Chicago, IL 60654ActiveMLS ID #12729933, Josh Wiedow, Baird & Warner. MRED as distributed by MLS GRID
- $250,000-- bd1 ba673 sqft512 N McClurg Ct APT 4309, Chicago, IL 60611ActiveMLS ID #12725560, Gail Spreen, Jameson Sotheby's Intl Realty. MRED as distributed by MLS GRID
- $329,0001 bd1 ba725 sqft300 N State St APT 4709, Chicago, IL 60654NewMLS ID #12735564, Michael Michalak, RE/MAX 10 Lincoln Park. MRED as distributed by MLS GRID
- $230,0001 bd1 ba683 sqft(Undisclosed Address), Chicago, IL 60611ActiveMLS ID #12607246, Matt Laricy, Americorp, Ltd. MRED as distributed by MLS GRID
- $299,0001 bd1 ba737 sqft400 N La Salle Dr APT 1309, Chicago, IL 60654ActiveMLS ID #12716850, Ayushi Kukreja, @properties Christie's International Real Estate. MRED as distributed by MLS GRID
- $230,000-- bd1 ba685 sqft530 N McClurg Ct #5703, Chicago, IL 60611For Sale By Owner
- $268,0001 bd1 ba675 sqft125 S Jefferson St Unit 2305, Chicago, IL 60606NewMLS ID #12734854, Poppy Akrabawi, Pyne Properties, LLC. MRED as distributed by MLS GRID
- $240,0001 bd1 ba765 sqft10 E Ontario St APT 2406, Chicago, IL 60611ActiveMLS ID #12714625, Jim Moser, @properties Christie's International Real Estate. MRED as distributed by MLS GRID
- $260,0001 bd1 ba650 sqft715 W Barry Ave #5B, Chicago, IL 60657ActiveMLS ID #12719226, Olin Eargle, ABR,GRI, @properties Christie's International Real Estate. MRED as distributed by MLS GRID
- $275,0001 bd1 ba620 sqft125 S Jefferson St #1905, Chicago, IL 60606NewMLS ID #12736567, Christine Hancock, @properties Christie's International Real Estate. MRED as distributed by MLS GRID
- $290,0001 bd1 ba729 sqft545 N Dearborn St #W3005, Chicago, IL 60654ActiveMLS ID #12706935, Justin Penn, Keller Williams ONEChicago. MRED as distributed by MLS GRID
- $225,000-- bd1 ba650 sqft512 N McClurg Ct APT 2402, Chicago, IL 60611ActiveMLS ID #12675272, Kelly Angelopoulos, Jameson Sotheby's Intl Realty. MRED as distributed by MLS GRID
- $279,9001 bd1 ba725 sqft300 N State St APT 2535, Chicago, IL 60654ActiveMLS ID #12605990, Stephanie Malmquist, Cross Street Real Estate. MRED as distributed by MLS GRID
- $239,900-- bd1 ba650 sqft210 S Desplaines St APT 908, Chicago, IL 60661ActiveMLS ID #12690776, Michael Toth, The Vero Group. MRED as distributed by MLS GRID
- $225,0001 bd1 ba600 sqft211 E Ohio St APT 1505, Chicago, IL 60611ActiveMLS ID #12713647, Haroon Khan, Streeterville Realty, LLC. MRED as distributed by MLS GRID
