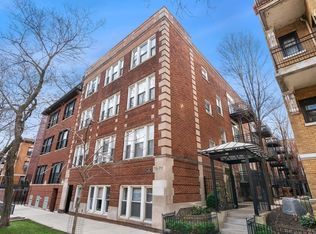
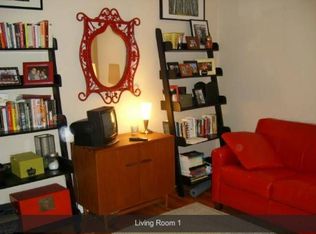
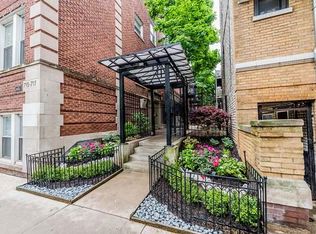
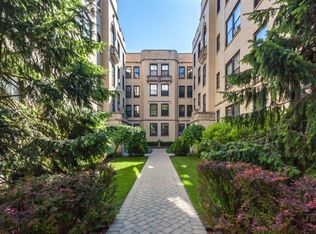
Lakeview vintage one-bedroom, in a gated courtyard complex. This 2nd floor unit sits back off the tree-lined street providing superior quiet and privacy. There are hardwood floors throughout the unit, updated kitchen with granite countertops, resurfaced cabinets, new garbage disposal, new microwave and designer backsplash. The owner currently flipped the living room with the bedroom and is living that way, but floor plan shows the correct layout. The bedroom has a massive walk-in closet and attached bathroom. Off the living room are sliding doors that open to an oasis of a balcony. Downstairs is free laundry, bike room and additional storage.
Price change
Price cut: $10.1K (9/2)
$249,900
715 W Barry Ave #5B, Chicago, IL 60657
1beds
650sqft
Condominium, Single Family Residence
Built in 1929
-- sqft lot
$256,700 Zestimate®
$384/sqft
$330/mo HOA
What's special
Tree-lined streetAttached bathroomDesigner backsplashUpdated kitchenGated courtyard complexGranite countertopsNew garbage disposal
- 14 days
- 1,910
- 99
Zillow last checked:
Listing updated:
Listed by:
Olin Eargle, ABR,GRI 312-771-1328,
@properties Christie's International Real Estate
Source: MRED as distributed by MLS GRID,MLS#: 12719226
Facts & features
Interior
Bedrooms & bathrooms
- Bedrooms: 1
- Bathrooms: 1
- Full bathrooms: 1
Rooms
- Room types: Balcony/Porch/Lanai, Walk In Closet
Primary bedroom
- Features: Flooring (Hardwood), Window Treatments (Blinds), Bathroom (Full)
- Level: Main
- Area: 130 Square Feet
- Dimensions: 13X10
Balcony porch lanai
- Features: Flooring (Wood Laminate)
- Level: Main
- Area: 54 Square Feet
- Dimensions: 9X6
Dining room
- Features: Flooring (Hardwood)
- Level: Main
- Dimensions: COMBO
Kitchen
- Features: Flooring (Hardwood), Window Treatments (Blinds)
- Level: Main
- Area: 91 Square Feet
- Dimensions: 13X7
Living room
- Features: Flooring (Hardwood), Window Treatments (Blinds)
- Level: Main
- Area: 165 Square Feet
- Dimensions: 15X11
Walk in closet
- Features: Flooring (Hardwood)
- Level: Main
- Area: 60 Square Feet
- Dimensions: 15X4
Heating
- Radiator(s)
Cooling
- Window Unit(s)
Appliances
- Included: Range, Microwave, Dishwasher, Refrigerator, Disposal
- Laundry: Common Area
Features
- Walk-In Closet(s), Granite Counters
- Flooring: Hardwood
- Basement: Exterior Entry,Walk-Out Access
Interior area
- Total structure area: 0
- Total interior livable area: 650 sqft
Property
Accessibility
- Accessibility features: No Disability Access
Features
- Exterior features: Balcony
Lot
- Features: Common Grounds
Details
- Parcel number: 14281070861012
- Special conditions: None
- Other equipment: TV-Cable, Ceiling Fan(s)
Construction
Type & style
- Home type: Condo
- Property subtype: Condominium, Single Family Residence
Materials
- Brick
Condition
- New construction: No
- Year built: 1929
- Major remodel year: 1997
Utilities & green energy
- Electric: Circuit Breakers
- Sewer: Public Sewer
- Water: Lake Michigan
Community & HOA
HOA
- Has HOA: Yes
- Amenities included: Bike Room/Bike Trails, Storage, Ceiling Fan
- Services included: Heat, Water, Insurance, Exterior Maintenance, Lawn Care, Scavenger, Snow Removal
- HOA fee: $330 monthly
Location
- Region: Chicago
Financial & listing details
- Price per square foot: $384/sqft
- Annual tax amount: $3,399
- Date on market: 8/20/2026
- Ownership: Condo
Estimated market value
$256,700
$244,000 - $270,000
$2,247/mo
Price history
| Date | Event | Price |
|---|---|---|
| 9/2/2026 | Price change | $249,900-3.9%$384/sqft |
Source:  MRED as distributed by MLS GRID #12719226 Report a problem MRED as distributed by MLS GRID #12719226 Report a problem | ||
| 8/20/2026 | Listed for sale | $260,000-5.5%$400/sqft |
Source: MRED as distributed by MLS GRID #12719226 Report a problem | ||
| 7/29/2026 | Listing removed | $275,000$423/sqft |
Source: MRED as distributed by MLS GRID #12684092 Report a problem | ||
| 7/17/2026 | Price change | $275,000-1.8%$423/sqft |
Source: MRED as distributed by MLS GRID #12684092 Report a problem | ||
| 7/6/2026 | Listed for sale | $279,900+24.4%$431/sqft |
Source: MRED as distributed by MLS GRID #12684092 Report a problem | ||
| 7/24/2024 | Sold | $225,000-1.7%$346/sqft |
Source: MRED as distributed by MLS GRID #12072411 Report a problem | ||
| 7/16/2024 | Pending sale | $229,000$352/sqft |
Source: MRED as distributed by MLS GRID #12072411 Report a problem | ||
| 7/2/2024 | Contingent | $229,000$352/sqft |
Source: MRED as distributed by MLS GRID #12072411 Report a problem | ||
| 6/26/2024 | Price change | $229,000-4.2%$352/sqft |
Source: MRED as distributed by MLS GRID #12072411 Report a problem | ||
| 6/17/2024 | Price change | $239,000-4%$368/sqft |
Source: MRED as distributed by MLS GRID #12072411 Report a problem | ||
| 6/3/2024 | Listed for sale | $249,000$383/sqft |
Source: MRED as distributed by MLS GRID #12072411 Report a problem | ||
| 5/16/2020 | Listing removed | $1,600$2/sqft |
Source: @properties #10708367 Report a problem | ||
| 5/7/2020 | Listed for rent | $1,600$2/sqft |
Source: @properties #10708367 Report a problem | ||
Public tax history
Tax history is unavailable.
Monthly payment
Est. payment
Payment breakdown
Explore the cost of this home by adjusting the details. Changes won't be saved.Climate risks
Neighborhood: Lake View
Nearby schools
Similar homes
- $274,9002 bd1 ba720 sqft2930 N Sheridan Rd APT 702, Chicago, IL 60657Active
 MLS ID #12711238, Patrick Kosnick, @properties Christie's International Real Estate. MRED as distributed by MLS GRID
 - $250,0001 bd1 ba900 sqft400 W Ontario St APT 1404, Chicago, IL 60654New
 MLS ID #12748090, David Mahoney, Jameson Sotheby's Intl Realty. MRED as distributed by MLS GRID
 - $250,0001 bd1 ba900 sqft3608 N Pine Grove Ave APT B7, Chicago, IL 60613Active
 MLS ID #12681663, Leticia Andrade, Fulton Grace Realty. MRED as distributed by MLS GRID
 - $289,0002 bd1 ba834 sqft3550 N Lake Shore Dr APT 1117, Chicago, IL 60657Price Change
 MLS ID #12724448, Timothy Selwanes, Core Realty & Investments Inc.. MRED as distributed by MLS GRID
