Look no further. Unbeatable views on Chicago's lakefront! This spotlessly maintained Thorndale Beach South residence is bright, has a spacious layout and boasts hardwood floors, newer sliding doors, and exceptional wall and closet space. Move right in, or update to your taste over time. Relax on the, 30-foot south-facing balcony accessible from both the living area and bedroom with views of the lake, beach, and park. Enjoy year round, premier lakefront living with Kathy Osterman/Hollywood beach and the bike and walking trail just outside your door. Transportation options are many and all the conveniences are nearby. Thorndale Beach South offers a premium, worry-free lifestyle with all the amenities: 24-hour door staff, on-site management, maintenance team, fitness room, sun and pool decks featuring a pergola, picnic area. Built-in bonuses of this unit: A lower floor means lower monthly assessments and real estate taxes while still providing beautiful views year round- courtesy of the south exposure. An Extra-Wide parking space makes for easier in/out of your car. Hard to find included (no extra charge) garage parking. Don't have a car, rent the space to another building resident and defray your monthly costs. Make this your destination for Chicago lakefront living today!
Price change
$239,000
5855 N Sheridan Rd APT 6G, Chicago, IL 60660
1beds
900sqft
Condominium, Single Family Residence
Built in 1967
-- sqft lot
$-- Zestimate®
$266/sqft
$688/mo HOA
What's special
Newer sliding doorsSpacious layoutPicnic areaHardwood floors
- --
- 490
- views
- 21
- saves
Zillow last checked:
Listing updated:
Listed by:
Mike Stern (847)477-4468,
Coldwell Banker Realty
Source: MRED as distributed by MLS GRID,MLS#: 12728471
Facts & features
Interior
Bedrooms & bathrooms
- Bedrooms: 1
- Bathrooms: 1
- Full bathrooms: 1
Rooms
- Room types: Walk In Closet, Foyer, Balcony/Porch/Lanai
Primary bedroom
- Features: Flooring (Hardwood)
- Level: Main
- Area: 192 Square Feet
- Dimensions: 16X12
Balcony porch lanai
- Level: Main
- Area: 150 Square Feet
- Dimensions: 30X5
Dining room
- Features: Flooring (Hardwood)
- Level: Main
- Area: 84 Square Feet
- Dimensions: 14X6
Foyer
- Features: Flooring (Ceramic Tile)
- Level: Main
- Area: 50 Square Feet
- Dimensions: 10X5
Kitchen
- Features: Flooring (Ceramic Tile)
- Level: Main
- Area: 130 Square Feet
- Dimensions: 13X10
Living room
- Features: Flooring (Hardwood)
- Level: Main
- Area: 252 Square Feet
- Dimensions: 18X14
Walk in closet
- Features: Flooring (Carpet)
- Level: Main
- Area: 24 Square Feet
- Dimensions: 6X4
Heating
- Electric, Forced Air, Baseboard
Cooling
- Central Air
Appliances
- Included: Microwave, Dishwasher, Refrigerator, Cooktop, Electric Oven
- Laundry: Common Area
Features
- Elevator, Storage, Walk-In Closet(s), Doorman, Lobby
- Flooring: Hardwood
- Doors: Sliding Glass Door(s)
- Windows: Double Pane Windows, Screens
- Basement: None
Interior area
- Total structure area: 900
- Total interior livable area: 900 sqft
Video & virtual tour
Property
Parking
- Total spaces: 1
- Parking features: Concrete, Circular Driveway, Garage Door Opener, Heated Garage, Yes, Garage Owned, Attached, Garage
- Attached garage spaces: 1
- Has uncovered spaces: Yes
Accessibility
- Accessibility features: No Disability Access
Features
- Patio & porch: Deck, Patio
- Exterior features: Balcony, Outdoor Grill, Lighting
- Pool features: In Ground
- Has view: Yes
- View description: Water, Side(s) of Property
- Has water view: Yes
- Water view: Water,Side(s) of Property
- Waterfront features: Lake Front
- Body of water: LAKE MICHIGAN
Lot
- Features: Landscaped
Details
- Additional structures: Pergola
- Parcel number: 14054030211023
- Special conditions: List Broker Must Accompany
Construction
Type & style
- Home type: Condo
- Property subtype: Condominium, Single Family Residence
Materials
- Stone, Concrete
Condition
- New construction: No
- Year built: 1967
Details
- Builder model: HI-RISE
Utilities & green energy
- Electric: Circuit Breakers
- Sewer: Public Sewer
- Water: Lake Michigan, Public
- Utilities for property: Cable Available
Community & HOA
Community
- Subdivision: Thorndale Beach South
HOA
- Has HOA: Yes
- Amenities included: Door Person, Coin Laundry, Elevator in Residence, Exercise Room, Storage, On Site Manager/Engineer, Party Room, Sundeck, Pool, Receiving Room, Service Elevator(s), In Ground Pool
- Services included: Water, Parking, Insurance, Doorman, Cable TV, Exercise Facilities, Pool, Exterior Maintenance, Lawn Care, Scavenger, Snow Removal, Internet
- HOA fee: $688 monthly
Location
- Region: Chicago
Financial & listing details
- Price per square foot: $266/sqft
- Annual tax amount: $2,977
- Date on market: 8/13/2026
- Ownership: Condo
Estimated market value
Not available
Estimated sales range
Not available
Not available
Price history
Price history is unavailable.
Public tax history
Tax history is unavailable.
Monthly payment
Est. payment
Payment breakdown
Explore the cost of this home by adjusting the details. Changes won't be saved.Climate risks
Neighborhood: Edgewater
Nearby schools
Schools provided by the listing agent
- Elementary: Swift Elementary School Specialt
- Middle: Swift Elementary School Specialt
- High: Senn Achievement Academy High Sc
- District: 299
Source: MRED as distributed by MLS GRID. This data may not be complete. We recommend contacting the local school district to confirm school assignments for this home.
- $310,700-- bd-- ba-- sqft5855 N Sheridan Rd APT 4A, Chicago, IL 60660Off Market
- $434,6002 bd2 ba1.6k sqft5855 N Sheridan Rd APT 4B, Chicago, IL 60660Off Market
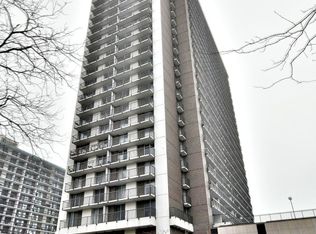
- $271,100-- bd-- ba-- sqft5855 N Sheridan Rd APT 4C, Chicago, IL 60660Off Market
- $271,100-- bd-- ba-- sqft5855 N Sheridan Rd APT 4D, Chicago, IL 60660Off Market
Similar homes
- $249,9002 bd1 ba1.1k sqft5901 N Sheridan Rd APT 7G, Chicago, IL 60660Active
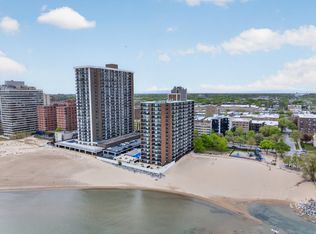 MLS ID #12738315, Marina Collazo, Redfin Corporation. MRED as distributed by MLS GRID
 - $319,9002 bd2 ba1.3k sqft5801 N Sheridan Rd APT 16B, Chicago, IL 60660New
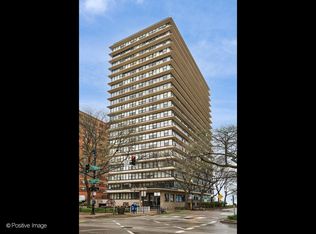 MLS ID #12780660, Phyllis Bisceglie, @properties Christie's International Real Estate. MRED as distributed by MLS GRID
 - $155,0001 bd1 ba850 sqft5757 N Sheridan Rd APT 19D, Chicago, IL 60660New
 MLS ID #12772620, Brian Moon, Keller Williams ONEChicago. MRED as distributed by MLS GRID
 - $240,0002 bd2 ba1.1k sqft6301 N Sheridan Rd APT 11L, Chicago, IL 60660Active
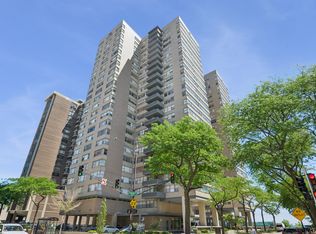 MLS ID #12648576, Diane Laborde-Delgado, Baird & Warner. MRED as distributed by MLS GRID
