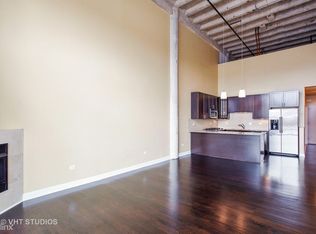
Stunning concrete loft condo in historic Printer's Row. This amazing downtown neighborhood has it all with convenience to the Loop, Grant Park, the Lakefront Trail and commuter trains to get you anywhere you want in Chicagoland! The Transportation Building is where you want to live and this wide-open concrete condo with 10-foot ceiling, 1-bedroom (fully enclosed), office, new flooring and abundance of in-unit storage stops your search today. This nearly 1000 square-foot condo is super spacious with east-facing windows with city views, massive open living/dining room and a bedroom wing with large bedroom with huge walk-in closet, office and full bath. Galley kitchen with endless opportunities and a 16' x 6' crawlspace for additional storage. This quiet building with 24-hour doorperson, gym, large laundry room and cable and internet included has low assessments and low additional bills to live in the city efficiently and in one of the best downtown neighborhoods. Steps to restaurants, shops & stores, parks with farmer's markets and fun. Many rental parking options nearby. Pet friendly and investor friendly.
New
$250,000
600 S Dearborn St APT 314, Chicago, IL 60605
1beds
983sqft
Condominium, Single Family Residence
Built in 1910
-- sqft lot
$-- Zestimate®
$254/sqft
$519/mo HOA
What's special
Abundance of in-unit storageGalley kitchenNew flooring
- 1 day
- 351
- 37
Zillow last checked:
Listing updated:
Listed by:
JimB. Buczynski 312-733-7201,
Compass,
Debbi Nick 773-430-7025,
Compass
Source: MRED as distributed by MLS GRID,MLS#: 12754559
Facts & features
Interior
Bedrooms & bathrooms
- Bedrooms: 1
- Bathrooms: 1
- Full bathrooms: 1
Rooms
- Room types: Den, Walk In Closet
Primary bedroom
- Features: Window Treatments (Blinds)
- Level: Main
- Area: 168 Square Feet
- Dimensions: 12X14
Den
- Features: Flooring (Ceramic Tile)
- Level: Main
- Area: 63 Square Feet
- Dimensions: 7X9
Dining room
- Level: Main
- Dimensions: COMBO
Kitchen
- Features: Kitchen (Galley), Flooring (Wood Laminate), Window Treatments (Blinds)
- Level: Main
- Area: 88 Square Feet
- Dimensions: 8X11
Living room
- Features: Window Treatments (Blinds)
- Level: Main
- Area: 435 Square Feet
- Dimensions: 15X29
Walk in closet
- Level: Main
- Area: 48 Square Feet
- Dimensions: 6X8
Heating
- Electric, Indv Controls, Zoned
Cooling
- Wall Unit(s), Zoned
Appliances
- Included: Range, Microwave, Dishwasher, Refrigerator, Stainless Steel Appliance(s)
- Laundry: Common Area
Features
- Storage, Walk-In Closet(s), High Ceilings
- Flooring: Laminate
- Basement: None
Interior area
- Total structure area: 983
- Total interior livable area: 983 sqft
Property
Accessibility
- Accessibility features: No Disability Access
Lot
- Features: Common Grounds, Landscaped
Details
- Parcel number: 17164060301014
- Special conditions: None
- Other equipment: TV-Cable, Ceiling Fan(s)
Construction
Type & style
- Home type: Condo
- Property subtype: Condominium, Single Family Residence
Materials
- Brick, Limestone
- Foundation: Concrete Perimeter, Reinforced Caisson
- Roof: Rubber
Condition
- New construction: No
- Year built: 1910
Details
- Builder model: 1 BR PLUS DEN
Utilities & green energy
- Electric: Circuit Breakers
- Sewer: Public Sewer
- Water: Lake Michigan
Community & HOA
Community
- Features: Park
- Subdivision: The Transportation Building
HOA
- Has HOA: Yes
- Amenities included: Bike Room/Bike Trails, Door Person, Coin Laundry, Elevator in Residence, Exercise Room, On Site Manager/Engineer, Park, Receiving Room, Service Elevator(s), Valet/Cleaner, Public Bus
- Services included: Water, Insurance, Doorman, Cable TV, Exercise Facilities, Exterior Maintenance, Scavenger, Snow Removal, Internet
- HOA fee: $519 monthly
Location
- Region: Chicago
Financial & listing details
- Price per square foot: $254/sqft
- Tax assessed value: $246,160
- Annual tax amount: $5,111
- Date on market: 9/9/2026
- Ownership: Condo
Estimated market value
Not available
Estimated sales range
Not available
Not available
Price history
| Date | Event | Price |
|---|---|---|
| 9/9/2026 | Listed for sale | $250,000+9.4%$254/sqft |
Source:  MRED as distributed by MLS GRID #12754559 Report a problem MRED as distributed by MLS GRID #12754559 Report a problem | ||
| 10/20/2022 | Sold | $228,500-2.8%$232/sqft |
Source: MRED as distributed by MLS GRID #11632694 Report a problem | ||
| 9/22/2022 | Contingent | $235,000$239/sqft |
Source: MRED as distributed by MLS GRID #11632694 Report a problem | ||
| 9/19/2022 | Listed for sale | $235,000+9.3%$239/sqft |
Source: MRED as distributed by MLS GRID #11632694 Report a problem | ||
| 3/24/2020 | Listing removed | $1,790$2/sqft |
Source: Baird & Warner #10650078 Report a problem | ||
| 2/28/2020 | Price change | $1,790-3.2%$2/sqft |
Source: Baird & Warner #10650078 Report a problem | ||
| 12/9/2019 | Price change | $1,850-1.3%$2/sqft |
Source: Baird & Warner #10573546 Report a problem | ||
| 11/14/2019 | Listed for rent | $1,875-1.1%$2/sqft |
Source: Baird & Warner #10573546 Report a problem | ||
| 7/7/2018 | Listing removed | $1,895$2/sqft |
Source: Ryan Report a problem | ||
| 7/6/2018 | Listed for rent | $1,895$2/sqft |
Source: Ryan Report a problem | ||
| 6/9/2005 | Sold | $215,000+38.7%$219/sqft |
Source: Public Record Report a problem | ||
| 5/17/2001 | Sold | $155,000$158/sqft |
Source: Public Record Report a problem | ||
Public tax history
| Year | Property taxes | Tax assessment |
|---|---|---|
| 2024 | $4,946 +3% | $24,616 +8.2% |
| 2023 | $4,800 +20.7% | $22,749 |
| 2022 | $3,976 +1.8% | $22,749 |
| 2021 | $3,905 -7.4% | $22,749 +3.3% |
| 2020 | $4,216 +2.1% | $22,029 -8.2% |
| 2019 | $4,131 +1.7% | $23,992 |
| 2018 | $4,061 +12.7% | $23,992 +19.3% |
| 2017 | $3,603 +2.1% | $20,114 |
| 2016 | $3,528 +10.1% | $20,114 |
| 2015 | $3,205 +12.2% | $20,114 +11.9% |
| 2014 | $2,857 +2.4% | $17,969 |
| 2013 | $2,790 +0.5% | $17,969 |
| 2012 | $2,777 +1.4% | $17,969 -5% |
| 2011 | $2,737 -4.6% | $18,913 -5.7% |
| 2010 | $2,868 +14% | $20,057 |
| 2009 | $2,515 +4.7% | $20,057 +7.9% |
| 2008 | $2,403 +1.3% | $18,597 |
| 2007 | $2,371 +0.8% | $18,597 |
| 2006 | $2,353 -15.2% | $18,597 +9.5% |
| 2005 | $2,776 +42.2% | $16,990 |
| 2004 | $1,952 +4.5% | $16,990 |
| 2003 | $1,868 -5.4% | $16,990 +32.6% |
| 2002 | $1,975 +5.7% | $12,817 |
| 2001 | $1,869 -8.3% | $12,817 |
| 2000 | $2,039 -0.7% | $12,817 +20.8% |
| 1999 | $2,053 | $10,614 |
Find assessor info on the county website
Monthly payment
Est. payment
Payment breakdown
Explore the cost of this home by adjusting the details. Changes won't be saved.Climate risks
Neighborhood: Printers Row
Nearby schools
- $300,0001 bd1 ba1.2k sqft600 S Dearborn St APT 201, Chicago, IL 60605Sold
- $301,9002 bd2 ba1.2k sqft600 S Dearborn St APT 203, Chicago, IL 60605Off Market
- $295,3002 bd2 ba1k sqft600 S Dearborn St APT 205, Chicago, IL 60605Off Market
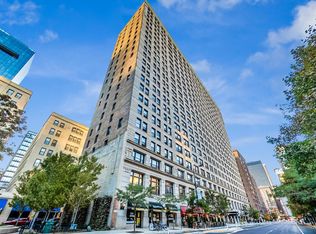
- $250,0001 bd1 ba-- sqft600 S Dearborn St APT 209, Chicago, IL 60605Sold
Similar homes
- $295,0002 bd2 ba1.1k sqft801 S Plymouth Ct APT 306, Chicago, IL 60605New
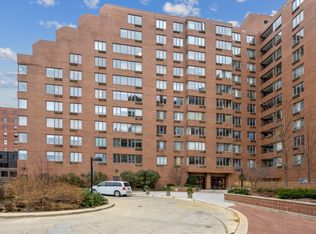 MLS ID #12754428, Ying Li, Berkshire Hathaway HomeServices Chicago. MRED as distributed by MLS GRID
 - $199,9001 bd1 ba719 sqft740 S Federal St APT 1005, Chicago, IL 60605New
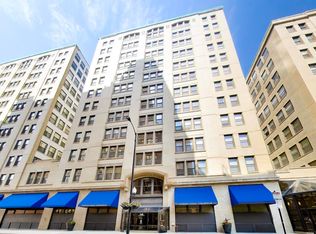 MLS ID #12751272, Jeff Manners, @properties Christie's International Real Estate. MRED as distributed by MLS GRID
 - $300,0002 bd2 ba1.2k sqft801 S Plymouth Ct APT 1006, Chicago, IL 60605New
 MLS ID #12645717, Andre Grauzer, CL3 Property Management. MRED as distributed by MLS GRID
 - $224,9001 bd1 ba850 sqft899 S Plymouth Ct APT 1505, Chicago, IL 60605Active
 MLS ID #12745660, Marina Collazo, Redfin Corporation. MRED as distributed by MLS GRID
