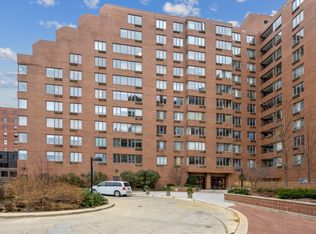
Rarely available 2BR/1BA in a historic boutique building, directly across from Grant Park on Michigan Avenue. This recently updated, sun-drenched unit features hardwood floors and soaring 10-foot ceilings, all with the convenience of 24/7 doorman service. The open-concept living area is great for entertaining family and friends, flowing seamlessly into a gorgeous kitchen with granite counters, stainless appliances, generous cooking space and ample storage. The renovated bathroom includes a soaking tub and separate shower, while custom built-ins, electric window treatments, and brand new in-unit laundry complete this one-of-a-kind home. Building amenities include an amazing rooftop deck with city and lake views, valet parking with EV charging and pet-friendly policies. Experience South Loop's expanding food scene, activities for all interests, and convenient shopping. Don't miss this unique opportunity to be steps away from all that Chicago has to offer.
New
$335,000
888 S Michigan Ave Unit 601, Chicago, IL 60605
2beds
950sqft
Condominium, Single Family Residence
Built in 1913
-- sqft lot
$-- Zestimate®
$353/sqft
$974/mo HOA
What's special
Brand new in-unit laundryGorgeous kitchenElectric window treatmentsAmple storageRecently updatedRenovated bathroomGenerous cooking space
- --
- 182
- views
- 23
- saves
Zillow last checked:
Listing updated:
Listed by:
Davia Lipscher 773-432-0200,
@properties Christie's International Real Estate
Source: MRED as distributed by MLS GRID,MLS#: 12752157
Facts & features
Interior
Bedrooms & bathrooms
- Bedrooms: 2
- Bathrooms: 1
- Full bathrooms: 1
Rooms
- Room types: No additional rooms
Primary bedroom
- Features: Flooring (Hardwood), Window Treatments (Blinds)
- Level: Main
- Area: 110 Square Feet
- Dimensions: 11X10
Bedroom 2
- Features: Flooring (Hardwood), Window Treatments (Blinds)
- Level: Main
- Area: 99 Square Feet
- Dimensions: 11X9
Dining room
- Features: Flooring (Hardwood)
- Level: Main
- Dimensions: COMBO
Kitchen
- Features: Kitchen (Eating Area-Breakfast Bar), Flooring (Hardwood)
- Level: Main
- Area: 90 Square Feet
- Dimensions: 9X10
Living room
- Features: Flooring (Hardwood), Window Treatments (Blinds)
- Level: Main
- Area: 238 Square Feet
- Dimensions: 14X17
Heating
- Natural Gas, Forced Air
Cooling
- Central Air
Appliances
- Included: Range, Microwave, Dishwasher, Refrigerator, Washer, Dryer
- Laundry: Washer Hookup, In Unit
Features
- Elevator, Built-in Features, Open Floorplan, Lobby
- Flooring: Hardwood
- Basement: None
Interior area
- Total structure area: 0
- Total interior livable area: 950 sqft
Video & virtual tour
Property
Parking
- Total spaces: 1
- Parking features: EV Ready, Yes, Garage Owned, Attached, Garage
- Attached garage spaces: 1
Accessibility
- Accessibility features: No Disability Access
Features
- Patio & porch: Roof Deck, Deck
Lot
- Features: Common Grounds
Details
- Parcel number: 17153050491017
- Special conditions: None
Construction
Type & style
- Home type: Condo
- Property subtype: Condominium, Single Family Residence
Materials
- Brick
Condition
- New construction: No
- Year built: 1913
Utilities & green energy
- Electric: Circuit Breakers
- Sewer: Public Sewer
- Water: Lake Michigan
Community & HOA
HOA
- Has HOA: Yes
- Amenities included: Bike Room/Bike Trails, Door Person, Elevator in Residence, Sundeck, Receiving Room, Restaurant
- Services included: Water, Parking, Insurance, Doorman, Cable TV, Exterior Maintenance, Scavenger, Snow Removal, Other, Internet
- HOA fee: $974 monthly
Location
- Region: Chicago
Financial & listing details
- Price per square foot: $353/sqft
- Tax assessed value: $289,190
- Annual tax amount: $6,027
- Date on market: 9/9/2026
- Ownership: Condo
Estimated market value
Not available
Estimated sales range
Not available
Not available
Price history
| Date | Event | Price |
|---|---|---|
| 10/28/2025 | Sold | $320,000+6.7%$337/sqft |
Source: Public Record Report a problem | ||
| 3/31/2022 | Sold | $300,000+20%$316/sqft |
Source: Public Record Report a problem | ||
| 7/8/2013 | Sold | $250,000$263/sqft |
Source: Public Record Report a problem | ||
Public tax history
| Year | Property taxes | Tax assessment |
|---|---|---|
| 2024 | $5,831 -0.4% | $28,919 +4.5% |
| 2023 | $5,858 +17.1% | $27,672 |
| 2022 | $5,004 +1.9% | $27,672 |
| 2021 | $4,910 -15.4% | $27,672 -5% |
| 2020 | $5,800 +12.3% | $29,140 |
| 2019 | $5,166 | $29,140 |
Find assessor info on the county website
Monthly payment
Est. payment
Payment breakdown
Explore the cost of this home by adjusting the details. Changes won't be saved.Climate risks
Neighborhood: South Loop
Nearby schools
- $451,9704 bd3 ba2.4k sqft888 S Michigan Ave UNIT 203, Chicago, IL 60605Off Market
- $735,0003 bd2 ba2.1k sqft888 S Michigan Ave UNIT 600, Chicago, IL 60605Sold
- $537,9702 bd2 ba2.1k sqft888 S Michigan Ave UNIT 200, Chicago, IL 60605Off Market
- $256,330-- bd-- ba-- sqft888 S Michigan Ave UNIT 201, Chicago, IL 60605Off Market
Similar homes
- $300,0002 bd2 ba1.2k sqft801 S Plymouth Ct APT 1006, Chicago, IL 60605New
 MLS ID #12645717, Andre Grauzer, CL3 Property Management. MRED as distributed by MLS GRID
 - $295,0002 bd2 ba1.1k sqft801 S Plymouth Ct APT 306, Chicago, IL 60605New
 MLS ID #12754428, Ying Li, Berkshire Hathaway HomeServices Chicago. MRED as distributed by MLS GRID
 - $370,0002 bd2 ba1.1k sqft41 E 8th St APT 1102, Chicago, IL 60605Active
 MLS ID #12749957, Sara Sogol, Redfin Corporation. MRED as distributed by MLS GRID
 - $399,9002 bd2 ba1.4k sqft720 S Dearborn St APT 301, Chicago, IL 60605New
 MLS ID #12755005, Tiffany Matela, Coldwell Banker Real Estate Group. MRED as distributed by MLS GRID
