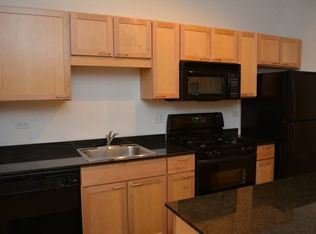
Designed with exceptional style and custom finishes, this stunning two-bedroom soft loft offers a beautifully appointed split-bedroom floor plan with a functional open-concept layout and soaring 10-foot ceilings. The spacious living and dining area is surrounded by expansive east-facing windows, filling the home with abundant natural light. A striking modern accent wall featuring a wall-mounted fireplace and television creates a sophisticated focal point for the living space. The expansive kitchen offers abundant cabinetry and countertop space, making it ideal for cooking and entertaining. A large breakfast bar with seating provides the perfect place for casual dining, relaxing, or gathering with guests. The primary suite features sliding doors that allow for complete privacy or can be opened to enhance the loft's spacious, open feel. The beautifully designed adjacent bath includes excellent storage, a tub/shower with a sleek glass enclosure, and contemporary finishes. The suite also offers both a walk-in closet and an additional closet for exceptional storage. The generously sized second bedroom easily accommodates a queen-size bed and features a full wall of customized closets. Just off the foyer, the versatile den includes a built-in desk, creating the perfect work-from-home office or flex space. A convenient laundry closet with a washer, dryer, and additional storage completes this thoughtfully designed home. Every detail has been carefully considered to maximize style, function, and storage. This is a truly one-of-a-kind residence that must be seen to fully appreciate its exceptional design and custom finishes. Furniture is negotiable.
Active
$388,000
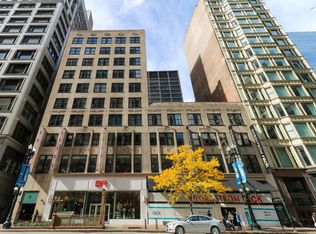
20 N State St APT 409, Chicago, IL 60602
2beds
1,100sqft
Condominium, Apartment, Single Family Residence
Built in 2003
-- sqft lot
$382,900 Zestimate®
$353/sqft
$1,056/mo HOA
What's special
Wall-mounted fireplace and televisionTwo-bedroom soft loftContemporary finishesStriking modern accent wallGenerously sized second bedroomAbundant natural lightExpansive east-facing windows
- 19 days
- 937
- 103
Likely to sell faster than
Zillow last checked:
Listing updated:
Listed by:
Michael Maier mmaier@bhhschicago.com,
Berkshire Hathaway HomeServices Chicago
Source: MRED as distributed by MLS GRID,MLS#: 12755094
Facts & features
Interior
Bedrooms & bathrooms
- Bedrooms: 2
- Bathrooms: 2
- Full bathrooms: 2
Rooms
- Room types: Office
Primary bedroom
- Features: Flooring (Hardwood), Window Treatments (Blinds), Bathroom (Full)
- Level: Main
- Area: 220 Square Feet
- Dimensions: 11X20
Bedroom 2
- Features: Flooring (Hardwood)
- Level: Main
- Area: 132 Square Feet
- Dimensions: 11X12
Dining room
- Features: Flooring (Hardwood)
- Level: Main
- Dimensions: COMBO
Kitchen
- Features: Kitchen (Galley), Flooring (Hardwood)
- Level: Main
- Area: 84 Square Feet
- Dimensions: 7X12
Laundry
- Features: Flooring (Hardwood)
- Level: Main
- Area: 12 Square Feet
- Dimensions: 3X4
Living room
- Features: Flooring (Hardwood), Window Treatments (Blinds)
- Level: Main
- Area: 276 Square Feet
- Dimensions: 12X23
Office
- Features: Flooring (Hardwood)
- Level: Main
- Area: 48 Square Feet
- Dimensions: 6X8
Heating
- Natural Gas
Cooling
- Central Air
Appliances
- Included: Double Oven, Microwave, Dishwasher, Refrigerator
- Laundry: Main Level, Washer Hookup, In Unit
Features
- 1st Floor Bedroom, Storage
- Flooring: Hardwood
- Basement: None
- Number of fireplaces: 1
- Fireplace features: Electric, Living Room
Interior area
- Total structure area: 0
- Total interior livable area: 1,100 sqft
Property
Accessibility
- Accessibility features: No Disability Access
Lot
- Features: Common Grounds
Details
- Parcel number: 17094630081021
- Special conditions: List Broker Must Accompany
Construction
Type & style
- Home type: Condo
- Property subtype: Condominium, Apartment, Single Family Residence
Materials
- Brick
- Foundation: Concrete Perimeter
- Roof: Asphalt
Condition
- New construction: No
- Year built: 2003
Utilities & green energy
- Sewer: Public Sewer
- Water: Public
Community & HOA
HOA
- Has HOA: Yes
- Amenities included: Elevator in Residence, Exercise Room, Storage, Service Elevator(s)
- Services included: Heat, Air Conditioning, Water, Gas, Security, Exercise Facilities, Exterior Maintenance, Scavenger
- HOA fee: $1,056 monthly
Location
- Region: Chicago
Financial & listing details
- Price per square foot: $353/sqft
- Tax assessed value: $390,750
- Annual tax amount: $8,384
- Date on market: 9/9/2026
- Ownership: Condo
Estimated market value
$382,900
$364,000 - $402,000
$3,283/mo
Price history
| Date | Event | Price |
|---|---|---|
| 9/9/2026 | Listed for sale | $388,000-2.5%$353/sqft |
Source:  MRED as distributed by MLS GRID #12755094 Report a problem MRED as distributed by MLS GRID #12755094 Report a problem | ||
| 9/9/2026 | Listing removed | $398,000$362/sqft |
Source: MRED as distributed by MLS GRID #12720069 Report a problem | ||
| 7/31/2026 | Listed for sale | $398,000-26.2%$362/sqft |
Source: MRED as distributed by MLS GRID #12720069 Report a problem | ||
| 5/2/2024 | Listing removed | -- |
Source: Zillow Rentals Report a problem | ||
| 4/5/2024 | Price change | $3,500-5.4%$3/sqft |
Source: Zillow Rentals Report a problem | ||
| 2/12/2024 | Price change | $3,700-5.1%$3/sqft |
Source: Zillow Rentals Report a problem | ||
| 1/26/2024 | Price change | $3,900-2.5%$4/sqft |
Source: Zillow Rentals Report a problem | ||
| 1/9/2024 | Listed for rent | $4,000+0.1%$4/sqft |
Source: Zillow Rentals Report a problem | ||
| 8/10/2017 | Listing removed | $539,000$490/sqft |
Source: Downtown Realty Company #09650028 Report a problem | ||
| 6/6/2017 | Listed for sale | $539,000+31.5%$490/sqft |
Source: Downtown Realty Company #09650028 Report a problem | ||
| 6/1/2017 | Listing removed | $3,995$4/sqft |
Source: Downtown Realty Company #09518798 Report a problem | ||
| 3/28/2017 | Price change | $3,995-4.9%$4/sqft |
Source: Downtown Realty Company #09518798 Report a problem | ||
| 3/3/2017 | Listed for rent | $4,200+68.3%$4/sqft |
Source: Downtown Realty Company #09518798 Report a problem | ||
| 7/8/2016 | Sold | $410,000-3.5%$373/sqft |
Source: MRED as distributed by MLS GRID #09044922 Report a problem | ||
| 1/4/2016 | Listing removed | $425,000$386/sqft |
Source: Goodwill Realty Group Inc #09044922 Report a problem | ||
| 10/12/2015 | Pending sale | $425,000$386/sqft |
Source: Goodwill Realty Group Inc #09044922 Report a problem | ||
| 9/22/2015 | Price change | $425,000-5.6%$386/sqft |
Source: Goodwill Realty Group Inc #09044922 Report a problem | ||
| 8/7/2015 | Price change | $450,000-2.2%$409/sqft |
Source: Goodwill Realty Group Inc #09005849 Report a problem | ||
| 5/30/2015 | Price change | $460,000-8%$418/sqft |
Source: Goodwill Realty Group Inc #08856765 Report a problem | ||
| 3/10/2015 | Listed for sale | $500,000+201.2%$455/sqft |
Source: Goodwill Realty Group #08856765 Report a problem | ||
| 1/26/2013 | Listing removed | $2,495$2/sqft |
Source: Coldwell Banker Residential Brokerage - Gold Coast #08139210 Report a problem | ||
| 10/6/2012 | Price change | $2,495-7.6%$2/sqft |
Source: Coldwell Banker Residential Brokerage - Gold Coast Michigan Avenue #08139210 Report a problem | ||
| 8/20/2012 | Sold | $166,000-7.8%$151/sqft |
Source: MRED as distributed by MLS GRID #07884420 Report a problem | ||
| 8/18/2012 | Listed for rent | $2,700$2/sqft |
Source: Coldwell Banker Residential Brokerage - Gold Coast Michigan Avenue #08139210 Report a problem | ||
| 7/19/2012 | Price change | $180,000-10%$164/sqft |
Source: Dream Town Realty #07884420 Report a problem | ||
| 6/10/2012 | Listed for sale | $200,000$182/sqft |
Source: Dream Town Realty #07884420 Report a problem | ||
Public tax history
| Year | Property taxes | Tax assessment |
|---|---|---|
| 2024 | $8,095 -3.5% | $39,075 +2.8% |
| 2023 | $8,389 +3% | $37,999 |
| 2022 | $8,145 +2.4% | $37,999 |
| 2021 | $7,953 +40.1% | $37,999 +54.7% |
| 2020 | $5,678 +1.4% | $24,562 -8.2% |
| 2019 | $5,597 +1.7% | $26,751 |
| 2018 | $5,501 -6.3% | $26,751 +2.2% |
| 2017 | $5,873 +6.9% | $26,169 |
| 2016 | $5,492 +9% | $26,169 |
| 2015 | $5,037 +7.7% | $26,169 +10% |
| 2014 | $4,676 +2% | $23,798 |
| 2013 | $4,585 +1% | $23,798 |
| 2012 | $4,541 +8.9% | $23,798 -0.6% |
| 2011 | $4,168 -1.1% | $23,946 |
| 2010 | $4,216 -16.6% | $23,946 -20% |
| 2009 | $5,056 -1.3% | $29,933 -10.1% |
| 2008 | $5,123 +0.7% | $33,279 |
| 2007 | $5,088 +0.9% | $33,279 |
| 2006 | $5,043 +7.8% | $33,279 +22.3% |
| 2005 | $4,678 +1.2% | $27,208 |
| 2004 | $4,623 | $27,208 |
Find assessor info on the county website
Monthly payment
Est. payment
Payment breakdown
Explore the cost of this home by adjusting the details. Changes won't be saved.Climate risks
Neighborhood: The Loop
Nearby schools

Similar homes
- $388,0002 bd2 ba1.3k sqft2001 S Calumet Ave APT 408, Chicago, IL 60616New
 MLS ID #12770911, Ashley Leakey, Baird & Warner. MRED as distributed by MLS GRID
 - $374,9002 bd2 ba1.1k sqft500 S Clinton St APT 242, Chicago, IL 60607Active
 MLS ID #12765295, Jaclyn Petrovich, Baird & Warner. MRED as distributed by MLS GRID
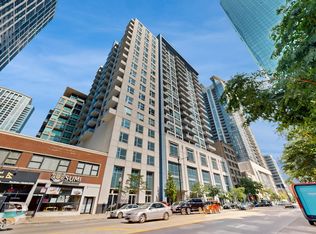
 - $425,0002 bd2 ba1.2k sqft1305 S Michigan Ave APT 1402, Chicago, IL 60605New
 MLS ID #12770887, Ashley Leakey, Baird & Warner. MRED as distributed by MLS GRID
 - $389,0002 bd2 ba1k sqft1151 W 15th St Unit 237, Chicago, IL 60608Active
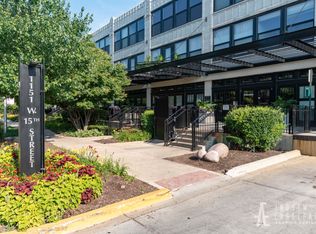 MLS ID #12729352, Cory Tanzer, Option Premier LLC. MRED as distributed by MLS GRID
