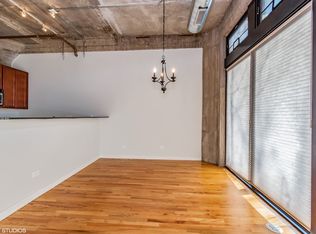
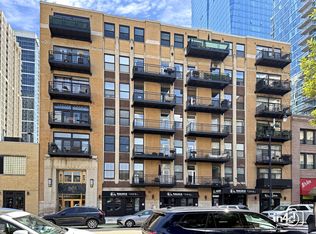
University Commons 2 fully enclosed beds & 2 baths residence! Enjoy treetop views from your private balcony and a home that blends modern comfort with industrialchic design. Hardwood flooring runs throughout the living spaces, complemented by exposed concrete ceilings, ductwork, and contemporary lighting. The living room centers around a fireplace with black quartz surround and black slatted paneling overmantel that opens seamlessly to the balcony for indooroutdoor living. 2023 upgrades include the kitchen, master bath, guest bath, fireplace surrounds, and closets in the master bed, guest room and hallway. The upgraded kitchen features countertop, backsplash, and waterfall island that have white quartz with grey and gold veining. A second dining area with modern fixtures provides space for entertaining. The primary suite offers floortoceiling windows, a walkin closet, and a spastyle bath with a glass shower. The second bedroom is fully enclosed and filled with natural light. Bathrooms showcase modern vanities, vessel sinks, black fixtures, and clean tile finishes. Additional highlights include an in-unit washer/dryer, organized walkin closet systems, and a wellappointed foyer with coat storage. Storage cage included and parking available. University Commons is a fullamenity community with an outdoor pool, fitness center, party room, rentable theater, dog runs, and rooftop decks with skyline views. Perfectly located near Pilsen, University Village, Taylor Street dining, UIC, and Downtown with excellent highway and public transit access. Come see your new home today! Click on the 3D tour to walk through the unit and experience it for yourself.
Active
$389,000
1151 W 15th St Unit 237, Chicago, IL 60608
2beds
1,036sqft
Condominium, Single Family Residence
Built in 1920
-- sqft lot
$-- Zestimate®
$375/sqft
$593/mo HOA
What's special
- 45 days
- 473
- 53
Zillow last checked:
Listing updated:
Listed by:
Cory Tanzer 312-500-5808,
Option Premier LLC
Source: MRED as distributed by MLS GRID,MLS#: 12729352
Facts & features
Interior
Bedrooms & bathrooms
- Bedrooms: 2
- Bathrooms: 2
- Full bathrooms: 2
Rooms
- Room types: Balcony/Porch/Lanai, Foyer, Walk In Closet
Primary bedroom
- Features: Bathroom (Full)
- Level: Main
- Area: 165 Square Feet
- Dimensions: 11X15
Bedroom 2
- Level: Main
- Area: 110 Square Feet
- Dimensions: 10X11
Balcony porch lanai
- Level: Main
- Area: 200 Square Feet
- Dimensions: 20X10
Dining room
- Level: Main
- Area: 140 Square Feet
- Dimensions: 14X10
Foyer
- Level: Main
- Area: 117 Square Feet
- Dimensions: 9X13
Kitchen
- Level: Main
- Area: 140 Square Feet
- Dimensions: 14X10
Living room
- Level: Main
- Area: 154 Square Feet
- Dimensions: 14X11
Walk in closet
- Level: Main
- Area: 48 Square Feet
- Dimensions: 8X6
Heating
- Natural Gas
Cooling
- Central Air
Features
- Basement: None
- Number of fireplaces: 1
- Fireplace features: Gas Log, Living Room
Interior area
- Total structure area: 0
- Total interior livable area: 1,036 sqft
Property
Parking
- Total spaces: 1
- Parking features: Yes, Garage Owned, Attached, Garage
- Attached garage spaces: 1
Accessibility
- Accessibility features: No Disability Access
Details
- Additional parcels included: 17202270601194
- Parcel number: 17202270601074
- Special conditions: None
Construction
Type & style
- Home type: Condo
- Property subtype: Condominium, Single Family Residence
Materials
- Stone
Condition
- New construction: No
- Year built: 1920
- Major remodel year: 2006
Utilities & green energy
- Sewer: Public Sewer
- Water: Public
Community & HOA
HOA
- Has HOA: Yes
- Services included: Water, Parking, Insurance, Exercise Facilities, Pool, Exterior Maintenance, Lawn Care, Scavenger, Snow Removal, Internet
- HOA fee: $593 monthly
Location
- Region: Chicago
Financial & listing details
- Price per square foot: $375/sqft
- Tax assessed value: $300,870
- Annual tax amount: $5,369
- Date on market: 9/10/2026
- Ownership: Condo
Estimated market value
Not available
Estimated sales range
Not available
Not available
Price history
| Date | Event | Price |
|---|---|---|
| 9/10/2026 | Listed for sale | $389,000+34.2%$375/sqft |
Source: MRED as distributed by MLS GRID #12729352 Report a problem | ||
| 6/24/2021 | Sold | $289,900$280/sqft |
Source:  MRED as distributed by MLS GRID #11087740 Report a problem MRED as distributed by MLS GRID #11087740 Report a problem | ||
| 6/1/2021 | Pending sale | $289,900$280/sqft |
Source: MRED as distributed by MLS GRID #11087740 Report a problem | ||
| 5/16/2021 | Contingent | $289,900$280/sqft |
Source: MRED as distributed by MLS GRID #11087740 Report a problem | ||
| 5/14/2021 | Listed for sale | $289,900-12.1%$280/sqft |
Source: MRED as distributed by MLS GRID #11087740 Report a problem | ||
| 5/21/2007 | Sold | $329,849$318/sqft |
Source: MRED as distributed by MLS GRID #05235787 Report a problem | ||
Public tax history
| Year | Property taxes | Tax assessment |
|---|---|---|
| 2024 | $5,930 +19.6% | $30,087 +28.5% |
| 2023 | $4,958 +2.6% | $23,420 |
| 2022 | $4,834 +19.3% | $23,420 |
| 2021 | $4,053 -2.8% | $23,420 +7.6% |
| 2020 | $4,170 +0.1% | $21,760 -9.7% |
| 2019 | $4,167 +1.7% | $24,102 |
| 2018 | $4,096 -10.5% | $24,102 -1.9% |
| 2017 | $4,576 +190.8% | $24,561 +137.2% |
| 2016 | $1,574 +179.6% | $10,355 +81.8% |
| 2015 | $563 -3% | $5,695 |
| 2014 | $580 +4% | $5,695 |
| 2013 | $558 -2.9% | $5,695 |
| 2012 | $574 -3.6% | $5,695 |
| 2011 | $596 -5.6% | $5,695 |
| 2010 | $631 -29% | $5,695 |
| 2009 | $888 +8.7% | $5,695 0% |
| 2008 | $817 | $5,696 |
Find assessor info on the county website
Monthly payment
Est. payment
Payment breakdown
Explore the cost of this home by adjusting the details. Changes won't be saved.Climate risks
Neighborhood: University Village - Little Italy
Nearby schools
Similar homes
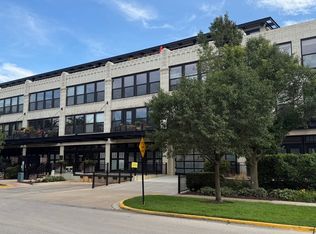
- $349,0002 bd2 ba980 sqft1151 W 14th Pl Unit 106, Chicago, IL 60608Active
 MLS ID #12735361, Jonathan Minerick, Homecoin.com. MRED as distributed by MLS GRID
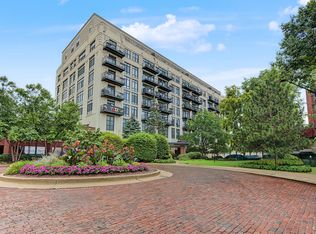
 - $339,9002 bd2 ba1.1k sqft1524 S Sangamon St Unit 704S, Chicago, IL 60608Active
 MLS ID #12764670, Daniel Sanchez, Bloom/Sanchez Realty, Inc.. MRED as distributed by MLS GRID
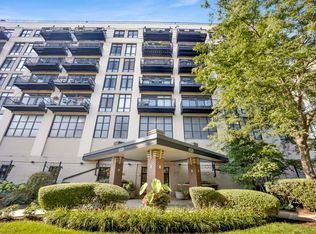
 - $329,9992 bd2 ba1.3k sqft1525 S Sangamon St Unit 307, Chicago, IL 60608Active
 MLS ID #12745631, Cory Tanzer, Option Premier LLC. MRED as distributed by MLS GRID
 - $380,0002 bd2 ba1.3k sqft1307 S Wabash Ave APT 302, Chicago, IL 60605Active
 MLS ID #12739933, Edward Hall, CRB,CRS, Baird & Warner. MRED as distributed by MLS GRID
