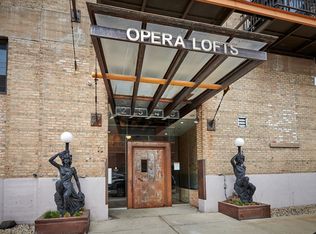
Stunning 2-bed, 2-bath available in the sought-after Opera Lofts building. The Opera Lofts offer everything from rich architectural history to modern-day craftsmanship. Enjoy evening sunsets on your private west-facing balcony. This Unit also boasts HW flooring throughout and 17 ft ceilings with floor-to-ceiling windows. Updated KitchenAid appliances include: range, refrigerator, DW, that pairs well with the granite countertops and full-size backsplash. Also, LG THINQ W/D installed in unit. Fully updated main bathroom with Kohler and Madeli lighted mirror cabinet, as well as new double vanity and soaker tub, as well as an updated secondary bathroom. This unit features ample storage throughout with five custom buildouts for better storage, 3-bedroom closets, a pantry and a shoe closet. It's a must-see! The building has heated parking, fitness center, a roof deck, and dog run. Breathtaking skyline views of the city. Conveniently located for walkability to shops, McCormick, Chinatown, Lakefront, CTA Green Line, Soldier Field, and just minutes from the expressway and LSD. Garage space #86 is yours, included.
Active
$399,000
2545 S Dearborn St APT 608, Chicago, IL 60616
2beds
1,250sqft
Condominium, Apartment, Single Family Residence
Built in ----
-- sqft lot
$-- Zestimate®
$319/sqft
$466/mo HOA
What's special
Private west-facing balconyFloor-to-ceiling windowsRoof deckUpdated secondary bathroomFully updated main bathroomDog runAmple storage throughout
- --
- 579
- views
- 21
- saves
Zillow last checked:
Listing updated:
Listed by:
Lynford Cruickshank 312-944-8900,
Berkshire Hathaway HomeServices Chicago
Source: MRED as distributed by MLS GRID,MLS#: 12755533
Facts & features
Interior
Bedrooms & bathrooms
- Bedrooms: 2
- Bathrooms: 2
- Full bathrooms: 2
Rooms
- Room types: No additional rooms
Primary bedroom
- Features: Bathroom (Full)
- Level: Main
- Area: 180 Square Feet
- Dimensions: 18X10
Bedroom 2
- Level: Main
- Area: 121 Square Feet
- Dimensions: 11X11
Dining room
- Level: Main
- Dimensions: COMBO
Kitchen
- Features: Kitchen (Eating Area-Breakfast Bar, Pantry-Closet, Granite Counters)
- Level: Main
- Area: 110 Square Feet
- Dimensions: 10X11
Laundry
- Level: Main
- Area: 9 Square Feet
- Dimensions: 3X3
Living room
- Level: Main
- Area: 195 Square Feet
- Dimensions: 15X13
Heating
- Natural Gas, Forced Air
Cooling
- Central Air
Appliances
- Included: Range, Microwave, Dishwasher, High End Refrigerator, Washer, Dryer, Disposal, Stainless Steel Appliance(s), Gas Cooktop
- Laundry: Main Level, In Unit
Features
- Cathedral Ceiling(s), 1st Floor Bedroom, 1st Floor Full Bath, Storage, Dining Combo, Granite Counters, Health Facilities, Lobby, Pantry
- Flooring: Hardwood
- Basement: None
Interior area
- Total structure area: 0
- Total interior livable area: 1,250 sqft
Property
Parking
- Total spaces: 1
- Parking features: Garage Door Opener, Heated Garage, EV Ready, Yes, Attached, Garage
- Attached garage spaces: 1
- Has uncovered spaces: Yes
Accessibility
- Accessibility features: No Disability Access
Details
- Additional parcels included: 72823703911790
- Parcel number: 17282370391108
- Special conditions: List Broker Must Accompany
Construction
Type & style
- Home type: Condo
- Property subtype: Condominium, Apartment, Single Family Residence
Materials
- Brick
Condition
- New construction: No
- Major remodel year: 2007
Utilities & green energy
- Electric: Circuit Breakers
- Sewer: Public Sewer
- Water: Lake Michigan
Community & HOA
HOA
- Has HOA: Yes
- Amenities included: Bike Room/Bike Trails, Elevator in Residence, Exercise Room
- Services included: Water, Insurance, Exercise Facilities, Exterior Maintenance, Scavenger, Snow Removal, Other
- HOA fee: $466 monthly
Location
- Region: Chicago
Financial & listing details
- Price per square foot: $319/sqft
- Tax assessed value: $307,310
- Annual tax amount: $6,460
- Date on market: 9/11/2026
- Ownership: Condo
Estimated market value
Not available
Estimated sales range
Not available
Not available
Price history
| Date | Event | Price |
|---|---|---|
| 9/3/2026 | Listing removed | $419,000$335/sqft |
Source: MRED as distributed by MLS GRID #12719442 Report a problem | ||
| 8/7/2026 | Listed for sale | $419,000+25.1%$335/sqft |
Source:  MRED as distributed by MLS GRID #12719442 Report a problem MRED as distributed by MLS GRID #12719442 Report a problem | ||
| 12/23/2021 | Sold | $335,000-1.3%$268/sqft |
Source: MRED as distributed by MLS GRID #11269294 Report a problem | ||
| 12/1/2021 | Contingent | $339,500$272/sqft |
Source: MRED as distributed by MLS GRID #11269294 Report a problem | ||
| 11/19/2021 | Price change | $339,500-2.6%$272/sqft |
Source: MRED as distributed by MLS GRID #11269294 Report a problem | ||
| 11/12/2021 | Listed for sale | $348,500+9.1%$279/sqft |
Source: MRED as distributed by MLS GRID #11269294 Report a problem | ||
| 11/12/2021 | Listing removed | -- |
Source: MRED as distributed by MLS GRID #11231933 Report a problem | ||
| 9/28/2021 | Listed for sale | $319,500+0.2%$256/sqft |
Source: MRED as distributed by MLS GRID #11231933 Report a problem | ||
| 9/28/2021 | Listing removed | -- |
Source: MRED as distributed by MLS GRID #11180765 Report a problem | ||
| 9/14/2021 | Price change | $319,000-1.8%$255/sqft |
Source: MRED as distributed by MLS GRID #11180765 Report a problem | ||
| 8/25/2021 | Price change | $325,000-3.6%$260/sqft |
Source: MRED as distributed by MLS GRID #11180765 Report a problem | ||
| 8/5/2021 | Listed for sale | $337,000$270/sqft |
Source: MRED as distributed by MLS GRID #11180765 Report a problem | ||
| 7/30/2021 | Listing removed | -- |
Source: MRED as distributed by MLS GRID #11143049 Report a problem | ||
| 7/19/2021 | Price change | $337,000-2.9%$270/sqft |
Source: MRED as distributed by MLS GRID #11143049 Report a problem | ||
| 7/2/2021 | Listed for sale | $347,000-8%$278/sqft |
Source: MRED as distributed by MLS GRID #11143049 Report a problem | ||
| 7/2/2021 | Listing removed | -- |
Source: MRED as distributed by MLS GRID #11137285 Report a problem | ||
| 6/26/2021 | Listed for sale | $377,000+19.3%$302/sqft |
Source: MRED as distributed by MLS GRID #11137285 Report a problem | ||
| 12/11/2017 | Sold | $316,000$253/sqft |
Source: MRED as distributed by MLS GRID #09671795 Report a problem | ||
Public tax history
| Year | Property taxes | Tax assessment |
|---|---|---|
| 2024 | $5,532 -15.3% | $30,731 -0.5% |
| 2023 | $6,535 +2.6% | $30,870 |
| 2022 | $6,369 +2.3% | $30,870 |
| 2021 | $6,226 +57.2% | $30,870 +73.6% |
| 2020 | $3,961 +10.9% | $17,781 |
| 2019 | $3,572 +1.7% | $17,781 |
| 2018 | $3,512 +74.2% | $17,781 +89.9% |
| 2017 | $2,016 +7.5% | $9,365 |
| 2016 | $1,876 -27.1% | $9,365 -33.3% |
| 2015 | $2,573 | $14,043 |
Find assessor info on the county website
Monthly payment
Est. payment
Payment breakdown
Explore the cost of this home by adjusting the details. Changes won't be saved.Climate risks
Neighborhood: South Loop
Nearby schools
Similar homes
- $399,0002 bd3 ba1.4k sqft1911 S State St Unit 1, Chicago, IL 60616Active
 MLS ID #12781715, Brittany Strale, Redfin Corporation. MRED as distributed by MLS GRID
 - $430,0002 bd2 ba1.1k sqft2545 S Dearborn St APT 533, Chicago, IL 60616Active
 MLS ID #12760133, Jean Walker, Redfin Corporation. MRED as distributed by MLS GRID
 - $400,0001 bd2 ba1.2k sqft2000 S Michigan Ave APT 304, Chicago, IL 60616Active
 MLS ID #12774776, Jordan Chalmers, Baird & Warner. MRED as distributed by MLS GRID
 - $450,0002 bd2 ba1.5k sqft2545 S Dearborn St APT 525, Chicago, IL 60616Active
 MLS ID #12773656, Joanna Olszynska, Compass. MRED as distributed by MLS GRID
