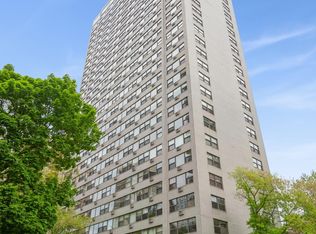
MAJOR PRICE IMPROVEMENT - GOLD COAST Perched high above the heart of the Gold Coast, this 19th-floor corner unit at 1445 N State Parkway offers a rare chance to curate your dream home in one of Chicago's most iconic locations. Now offered at a compelling new price of $399,000, this spacious 3-bedroom, 2-bathroom residence is a canvas waiting for a fresh vision. Natural light pours into every room through expansive windows, highlighting the generous proportions and the dynamic skyline views that only a high-floor corner position can provide. While the interior is ready for a modern transformation, the bones are exceptional. Whether you're dreaming of a sleek contemporary gallery or a warm, textured retreat, this layout provides the perfect foundation to build equity and create a space that is entirely your own. Living here means having the best of the city right outside your door-from the refined energy of the Gold Coast to the nearby lakefront and world-class dining. This is an incredible opportunity for a buyer with an eye for design to secure a three-bedroom footprint in a premier building at a remarkable value. Bring your architect and your imagination to Unit 1904 and see the potential for yourself. Location, location, location! In unit washer/dryer is not allowed to be added to this unit. Redline and CTA bus stops all within walking distance. Valet garage parking spot, $25.000.00
New
$399,000
1445 N State Pkwy APT 1904, Chicago, IL 60610
3beds
1,625sqft
Condominium, Single Family Residence
Built in 1959
-- sqft lot
$-- Zestimate®
$246/sqft
$2,073/mo HOA
What's special
Dynamic skyline viewsGenerous proportionsExpansive windows
- 5 days
- 1,116
- 53
Likely to sell faster than
Zillow last checked:
Listing updated:
Listed by:
Lizanne Pilot, SFR,SRES (954)263-7811,
Coldwell Banker Realty
Source: MRED as distributed by MLS GRID,MLS#: 12780884
Facts & features
Interior
Bedrooms & bathrooms
- Bedrooms: 3
- Bathrooms: 2
- Full bathrooms: 2
Rooms
- Room types: No additional rooms
Primary bedroom
- Level: Main
- Area: 195 Square Feet
- Dimensions: 13X15
Bedroom 2
- Level: Main
- Area: 156 Square Feet
- Dimensions: 13X12
Bedroom 3
- Level: Main
- Area: 143 Square Feet
- Dimensions: 13X11
Dining room
- Level: Main
- Area: 156 Square Feet
- Dimensions: 12X13
Kitchen
- Features: Kitchen (Island)
- Level: Main
- Area: 84 Square Feet
- Dimensions: 12X7
Living room
- Level: Main
- Area: 255 Square Feet
- Dimensions: 17X15
Heating
- Steam
Cooling
- Wall Unit(s)
Appliances
- Included: Range, Microwave, Dishwasher, Refrigerator, Disposal
- Laundry: Common Area
Features
- Wet Bar, Storage, Built-in Features, Walk-In Closet(s), Open Floorplan, Doorman, Granite Counters, Lobby, Separate Dining Room
- Flooring: Laminate
- Windows: Window Treatments
- Basement: None
- Common walls with other units/homes: End Unit
Interior area
- Total structure area: 0
- Total interior livable area: 1,625 sqft
Property
Parking
- Total spaces: 1
- Parking features: Garage Door Opener, Heated Garage, Yes, Deeded, Attached, Garage
- Attached garage spaces: 1
- Has uncovered spaces: Yes
Accessibility
- Accessibility features: No Disability Access
Features
- Patio & porch: Roof Deck, Deck
- Exterior features: Outdoor Grill, Fire Pit
Details
- Additional parcels included: 17031020421215
- Parcel number: 17031020421278
- Special conditions: List Broker Must Accompany
Construction
Type & style
- Home type: Condo
- Property subtype: Condominium, Single Family Residence
Materials
- Glass, Stone
Condition
- New construction: No
- Year built: 1959
Utilities & green energy
- Sewer: Public Sewer
- Water: Public
- Utilities for property: Cable Available
Community & HOA
HOA
- Has HOA: Yes
- Amenities included: Bike Room/Bike Trails, Door Person, Coin Laundry, Elevator in Residence, Exercise Room, Storage, On Site Manager/Engineer, Party Room, Sundeck, Service Elevator(s), High Speed Conn., Public Bus
- Services included: Heat, Water, Parking, Insurance, Doorman, Cable TV, Exercise Facilities, Exterior Maintenance, Lawn Care, Scavenger, Snow Removal, Other, Internet
- HOA fee: $2,073 monthly
Location
- Region: Chicago
Financial & listing details
- Price per square foot: $246/sqft
- Tax assessed value: $368,320
- Annual tax amount: $7,748
- Date on market: 10/8/2026
- Ownership: Condo
Estimated market value
Not available
Estimated sales range
Not available
Not available
Price history
| Date | Event | Price |
|---|---|---|
| 10/8/2026 | Listed for sale | $399,000-8.3%$246/sqft |
Source:  MRED as distributed by MLS GRID #12780884 Report a problem MRED as distributed by MLS GRID #12780884 Report a problem | ||
| 10/8/2026 | Listing removed | $435,000$268/sqft |
Source: MRED as distributed by MLS GRID #12673834 Report a problem | ||
| 6/10/2026 | Listed for sale | $435,000-8.4%$268/sqft |
Source: MRED as distributed by MLS GRID #12673834 Report a problem | ||
| 6/10/2026 | Listing removed | $475,000$292/sqft |
Source: MRED as distributed by MLS GRID #12578342 Report a problem | ||
| 2/26/2026 | Listed for sale | $475,000-4%$292/sqft |
Source: MRED as distributed by MLS GRID #12578342 Report a problem | ||
| 2/26/2026 | Listing removed | $495,000$305/sqft |
Source: MRED as distributed by MLS GRID #12522463 Report a problem | ||
| 11/26/2025 | Listed for sale | $495,000+30.6%$305/sqft |
Source: MRED as distributed by MLS GRID #12522463 Report a problem | ||
| 10/16/2017 | Sold | $379,000+121.6%$233/sqft |
Source: MRED as distributed by MLS GRID #09597932 Report a problem | ||
| 10/20/1993 | Sold | $171,000$105/sqft |
Source: Public Record Report a problem | ||
Public tax history
| Year | Property taxes | Tax assessment |
|---|---|---|
| 2024 | $7,400 -3.9% | $36,832 +1% |
| 2023 | $7,696 +2.6% | $36,477 |
| 2022 | $7,503 -14.6% | $36,477 -16.5% |
| 2021 | $8,785 +2.4% | $43,686 +13.4% |
| 2020 | $8,579 +2.2% | $38,509 -7.8% |
| 2019 | $8,396 +1.7% | $41,788 |
| 2018 | $8,255 +10.2% | $41,788 +9.5% |
| 2017 | $7,490 +4.8% | $38,168 |
| 2016 | $7,145 +3% | $38,168 -5.7% |
| 2015 | $6,935 +7.6% | $40,470 +8.5% |
| 2014 | $6,446 +2.2% | $37,309 |
| 2013 | $6,307 +1% | $37,309 |
| 2012 | $6,247 -1.9% | $37,309 -5% |
| 2011 | $6,367 -0.4% | $39,291 |
| 2010 | $6,394 +4.4% | $39,291 |
| 2009 | $6,127 -4.4% | $39,291 -12.1% |
| 2008 | $6,411 +1% | $44,693 |
| 2007 | $6,347 -1.1% | $44,693 |
| 2006 | $6,416 -1.6% | $44,693 +12% |
| 2005 | $6,520 +1% | $39,905 |
| 2004 | $6,455 +2.2% | $39,905 |
| 2003 | $6,315 +18.6% | $39,905 +34.7% |
| 2002 | $5,324 +3.8% | $29,632 |
| 2001 | $5,131 +10.9% | $29,632 |
| 2000 | $4,627 -0.4% | $29,632 +13.6% |
| 1999 | $4,645 | $26,083 |
Find assessor info on the county website
Monthly payment
Est. payment
Payment breakdown
Explore the cost of this home by adjusting the details. Changes won't be saved.Climate risks
Neighborhood: Gold Coast
Nearby schools
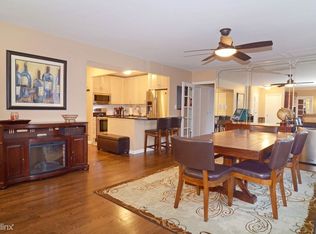
- $209,100-- bd-- ba-- sqft1445 N State Pkwy APT 201, Chicago, IL 60610Off Market
- $215,0001 bd1 ba725 sqft1445 N State Pkwy APT 205, Chicago, IL 60610Sold
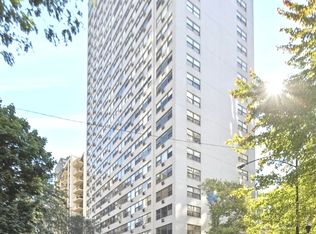
- $382,5002 bd2 ba2k sqft1445 N State Pkwy APT 207, Chicago, IL 60610Off Market
- $194,0001 bd1 ba825 sqft1445 N State Pkwy APT 301, Chicago, IL 60610Sold
Similar homes
- $374,9002 bd2 ba1.6k sqft201 E Chestnut St APT 8B, Chicago, IL 60611Active
 MLS ID #12779175, Tyler Stallings, Corcoran Urban Real Estate. MRED as distributed by MLS GRID
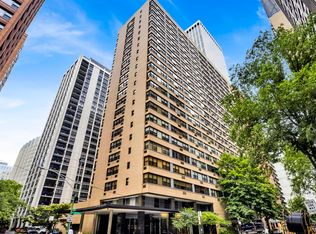
 - $399,0002 bd2 ba1.5k sqft850 N Dewitt Pl APT 7K, Chicago, IL 60611Active
 MLS ID #12712602, Alexandre Stoykov, Compass. MRED as distributed by MLS GRID
 - $549,9003 bd2 ba1.7k sqft1440 N Lake Shore Dr APT 12H, Chicago, IL 60610Active
 MLS ID #12760520, Ariel Marini, Berkshire Hathaway HomeServices Chicago. MRED as distributed by MLS GRID
 - $485,0002 bd2 ba1.2k sqft1000 N Lake Shore Dr #1709, Chicago, IL 60611New
 MLS ID #12750781, Ben Lalez, Compass. MRED as distributed by MLS GRID
