Preferred Southeast Tier - Rarely Available! This bright and spacious one-bedroom, one-and-a-half-bath condo offers over 1,000 square feet and combines a prime location with views that never get old. The kitchen features 42" white cabinets, stainless steel appliances, and granite counters, creating a stylish and functional space for everyday living or entertaining. Hardwood floors flow through the living area, while the large bedroom includes brand-new carpet and generous closet space. From every window, you'll enjoy stunning views of the lake and Navy Pier. The building is beautifully maintained and provides the convenience of a 24-hour door staff, on-site management, valet parking with car wash service available for an additional cost, storage, laundry facilities, and a relaxing sundeck. Its location puts you close to parks, restaurants, shopping, and public transportation, making it easy to enjoy everything the city has to offer. The building is also investor-friendly. Come see for yourself why this could be your perfect next home.
New
$349,000
1550 N Lake Shore Dr APT 17B, Chicago, IL 60610
1beds
1,073sqft
:
Get pre-qualified$3,909/mo
Condominium, Single Family Residence
Built in 1960
-- sqft lot
$-- Zestimate®
$325/sqft
$1,258/mo HOA
What's special
Large bedroomRelaxing sundeckGranite countersHardwood floorsStainless steel appliancesBrand-new carpetGenerous closet space
- 2 days |
- 428 |
- 22 |
Zillow last checked:
Listing updated:
Listed by:
Kristina Irvine, CSC 630-945-4962,
Coldwell Banker Realty
Source: MRED as distributed by MLS GRID,MLS#: 12717067
Facts & features
Interior
Bedrooms & bathrooms
- Bedrooms: 1
- Bathrooms: 2
- Full bathrooms: 1
- 1/2 bathrooms: 1
Rooms
- Room types: No additional rooms
Primary bedroom
- Features: Flooring (Hardwood), Window Treatments (Shades)
- Level: Main
- Area: 210 Square Feet
- Dimensions: 15X14
Dining room
- Features: Flooring (Hardwood)
- Level: Main
- Dimensions: COMBO
Kitchen
- Features: Kitchen (Galley), Flooring (Hardwood)
- Level: Main
- Area: 70 Square Feet
- Dimensions: 10X07
Living room
- Features: Flooring (Hardwood), Window Treatments (Shades)
- Level: Main
- Area: 450 Square Feet
- Dimensions: 15X30
Heating
- Electric
Cooling
- Wall Unit(s)
Appliances
- Included: Range, Microwave, Dishwasher, Refrigerator, High End Refrigerator, Stainless Steel Appliance(s)
- Laundry: Common Area
Features
- Elevator, Storage
- Flooring: Hardwood
- Windows: Screens
- Basement: None
Interior area
- Total structure area: 0
- Total interior livable area: 1,073 sqft
Property
Parking
- Total spaces: 1
- Parking features: Concrete, Side Driveway, Heated Garage, Yes, Leased, Attached, Garage
- Attached garage spaces: 1
- Has uncovered spaces: Yes
Accessibility
- Accessibility features: No Disability Access
Features
- Patio & porch: Roof Deck, Deck
- Has view: Yes
- View description: Water, Front of Property
- Has water view: Yes
- Water view: Water,Front of Property
- Waterfront features: Lake Front
Lot
- Features: Common Grounds, Landscaped
Details
- Parcel number: 17031010291105
- Special conditions: None
- Other equipment: TV-Cable, Intercom
Construction
Type & style
- Home type: Condo
- Property subtype: Condominium, Single Family Residence
Materials
- Brick
- Foundation: Reinforced Caisson
Condition
- New construction: No
- Year built: 1960
Utilities & green energy
- Electric: Circuit Breakers, 150 Amp Service
- Sewer: Public Sewer, Storm Sewer
- Water: Lake Michigan
- Utilities for property: Cable Available
Community & HOA
Community
- Features: Park
- Security: Carbon Monoxide Detector(s)
HOA
- Has HOA: Yes
- Amenities included: Bike Room/Bike Trails, Door Person, Coin Laundry, Elevator in Residence, Exercise Room, Storage, On Site Manager/Engineer, Sundeck, Security Door Lock(s), Service Elevator(s), Laundry, Elevator(s), Public Bus
- Services included: Heat, Water, Insurance, Security, Doorman, Cable TV, Exercise Facilities, Exterior Maintenance, Lawn Care, Scavenger, Snow Removal
- HOA fee: $1,258 monthly
Location
- Region: Chicago
Financial & listing details
- Price per square foot: $325/sqft
- Tax assessed value: $283,410
- Annual tax amount: $5,398
- Date on market: 8/5/2026
- Ownership: Condo
Estimated market value
Not available
Estimated sales range
Not available
Not available
Price history
| Date | Event | Price |
|---|---|---|
| 8/5/2026 | Listed for sale | $349,000$325/sqft |
Source:  MRED as distributed by MLS GRID #12717067 Report a problem MRED as distributed by MLS GRID #12717067 Report a problem | ||
| 11/14/2025 | Contingent | $349,000$325/sqft |
Source: MRED as distributed by MLS GRID #12516435 Report a problem | ||
| 10/2/2025 | Listed for sale | $349,000+31.3%$325/sqft |
Source: MRED as distributed by MLS GRID #12482221 Report a problem | ||
| 8/22/2022 | Sold | $265,900-3.6%$248/sqft |
Source: MRED as distributed by MLS GRID #11378322 Report a problem | ||
| 7/15/2022 | Pending sale | $275,900$257/sqft |
Source: MRED as distributed by MLS GRID #11378322 Report a problem | ||
| 6/24/2022 | Contingent | $275,900$257/sqft |
Source: MRED as distributed by MLS GRID #11378322 Report a problem | ||
| 5/5/2022 | Listed for sale | $275,900$257/sqft |
Source: MRED as distributed by MLS GRID #11378322 Report a problem | ||
| 4/22/2022 | Contingent | $275,900$257/sqft |
Source: MRED as distributed by MLS GRID #11378322 Report a problem | ||
| 4/18/2022 | Price change | $275,900-4.8%$257/sqft |
Source: MRED as distributed by MLS GRID #11378322 Report a problem | ||
| 1/26/2021 | Listing removed | -- |
Source: Zillow Rental Network_1 Report a problem | ||
| 1/5/2021 | Listed for sale | $289,900$270/sqft |
Source: MRED as distributed by MLS GRID #10726954 Report a problem | ||
| 12/5/2020 | Listed for rent | $2,000-4.8%$2/sqft |
Source: @properties #10947028 Report a problem | ||
| 12/4/2020 | Listing removed | $289,900$270/sqft |
Source: @properties #10726954 Report a problem | ||
| 11/17/2020 | Price change | $289,900-6.5%$270/sqft |
Source: @properties #10726954 Report a problem | ||
| 10/10/2020 | Price change | $309,900-4.6%$289/sqft |
Source: @properties #10726954 Report a problem | ||
| 9/15/2020 | Price change | $324,900-1.5%$303/sqft |
Source: @properties #10726954 Report a problem | ||
| 5/27/2020 | Listed for sale | $329,900-2.7%$307/sqft |
Source: @properties #10726954 Report a problem | ||
| 2/17/2018 | Listing removed | $2,100$2/sqft |
Source: @properties #09842083 Report a problem | ||
| 1/26/2018 | Listed for rent | $2,100-4.5%$2/sqft |
Source: @properties #09842083 Report a problem | ||
| 3/23/2012 | Listing removed | $339,000$316/sqft |
Source: @properties #07976215 Report a problem | ||
| 1/17/2012 | Listed for sale | $339,000+9.4%$316/sqft |
Source: @properties #07976215 Report a problem | ||
| 1/17/2012 | Listing removed | $2,200$2/sqft |
Source: @properties #07965156 Report a problem | ||
| 12/29/2011 | Listed for rent | $2,200$2/sqft |
Source: @properties #07965156 Report a problem | ||
| 2/1/2008 | Sold | $310,000+44.2%$289/sqft |
Source: Public Record Report a problem | ||
| 8/7/2000 | Sold | $215,000+20.1%$200/sqft |
Source: Public Record Report a problem | ||
| 9/7/1995 | Sold | $179,000$167/sqft |
Source: Public Record Report a problem | ||
Public tax history
| Year | Property taxes | Tax assessment |
|---|---|---|
| 2024 | $5,694 +5.5% | $28,341 +10.8% |
| 2023 | $5,398 +4.9% | $25,585 -10% |
| 2022 | $5,144 +0.8% | $28,428 -1% |
| 2021 | $5,103 +15.7% | $28,709 +25.3% |
| 2020 | $4,413 +2.5% | $22,911 -7.9% |
| 2019 | $4,306 +1.7% | $24,863 |
| 2018 | $4,233 -19.5% | $24,863 -10.5% |
| 2017 | $5,255 +3.7% | $27,787 |
| 2016 | $5,065 +9.8% | $27,787 |
| 2015 | $4,611 +8.4% | $27,787 +9% |
| 2014 | $4,255 +2.3% | $25,504 |
| 2013 | $4,160 +0.8% | $25,504 |
| 2012 | $4,129 -4.1% | $25,504 -10.8% |
| 2011 | $4,306 -1.2% | $28,590 |
| 2010 | $4,356 +6.1% | $28,590 |
| 2009 | $4,106 +28.4% | $28,590 -1.5% |
| 2008 | $3,199 +13.3% | $29,013 |
| 2007 | $2,822 +6.2% | $29,013 |
| 2006 | $2,658 -15.8% | $29,013 +8.9% |
| 2005 | $3,155 +3.4% | $26,630 |
| 2004 | $3,052 +4.2% | $26,630 |
| 2003 | $2,927 +5.2% | $26,630 +53.8% |
| 2002 | $2,783 -7.2% | $17,314 |
| 2001 | $2,998 +4.3% | $17,314 |
| 2000 | $2,876 +15.2% | $17,314 +15.7% |
| 1999 | $2,496 | $14,971 |
Find assessor info on the county website
Monthly payment
Est. payment
Payment breakdown
Explore the cost of this home by adjusting the details. Changes won't be saved.Climate risks
Neighborhood: Gold Coast
Nearby schools
GreatSchools rating
- 4/10Ogden Elementary SchoolGrades: PK-8Distance: 0.8 mi
- 7/10Lincoln Park High SchoolGrades: 9-12Distance: 1.1 mi
Schools provided by the listing agent
- District: 299
Source: MRED as distributed by MLS GRID. This data may not be complete. We recommend contacting the local school district to confirm school assignments for this home.
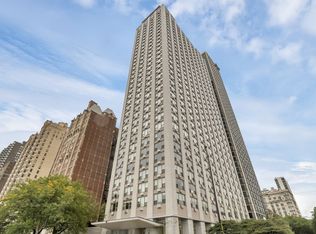
- $400,0002 bd2 ba1.3k sqft1550 N Lake Shore Dr APT 2A, Chicago, IL 60610Sold
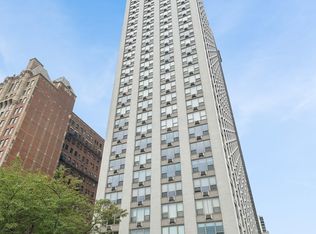
- $195,0001 bd1 ba800 sqft1550 N Lake Shore Dr APT 2C, Chicago, IL 60610Sold
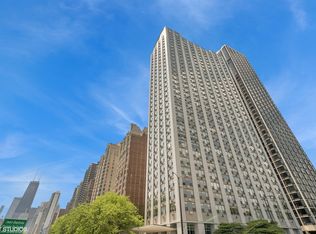
- $225,0001 bd1 ba-- sqft1550 N Lake Shore Dr APT 2D, Chicago, IL 60610Sold

- $239,0001 bd1 ba800 sqft1550 N Lake Shore Dr APT 2E, Chicago, IL 60610Sold
- $230,3001 bd1 ba-- sqft1550 N Lake Shore Dr APT 2F, Chicago, IL 60610Off Market
- $558,0003 bd3 ba1.8k sqft1550 N Lake Shore Dr APT 2G, Chicago, IL 60610Off Market
- $596,3002 bd3 ba1.8k sqft1550 N Lake Shore Dr APT 3A, Chicago, IL 60610Off Market
- $230,000-- bd-- ba-- sqft1550 N Lake Shore Dr APT 3B, Chicago, IL 60610Sold
- $220,0001 bd1 ba1k sqft1550 N Lake Shore Dr APT 3C, Chicago, IL 60610For Sale
A local agent can set up tours, give advice and negotiate with sellers.
Similar homes
- $329,0002 bd2 ba1.2k sqft2909 N Sheridan Rd APT 1702, Chicago, IL 60657New
 MLS ID #12692724, Dee Savic, Baird & Warner. MRED as distributed by MLS GRID
 - $325,0002 bd2 ba1.2k sqft3440 N Lake Shore Dr APT 5G, Chicago, IL 60657New
 MLS ID #12725565, Ariel Marini, Berkshire Hathaway HomeServices Chicago. MRED as distributed by MLS GRID
 - $399,0002 bd2 ba1.6k sqft201 E Chestnut St APT 8B, Chicago, IL 60611New
 MLS ID #12696262, Tyler Stallings, Corcoran Urban Real Estate. MRED as distributed by MLS GRID
 - $330,0002 bd2 ba1.3k sqft8 W Monroe St APT 1904, Chicago, IL 60603New
 MLS ID #12724386, Jovanna Quinones, eXp Realty. MRED as distributed by MLS GRID
 - $274,9001 bd1 ba1k sqft260 E Chestnut St APT 2505, Chicago, IL 60611NewMLS ID #12727721, Jacob Reiner, Redfin Corporation. MRED as distributed by MLS GRID
- $389,0001 bd1 ba800 sqft1030 N State St APT 33J, Chicago, IL 60610ActiveMLS ID #12700096, Maureen Chwarzynski, Baird & Warner. MRED as distributed by MLS GRID
- $350,0002 bd2 ba1.1k sqft208 W Washington St APT 1405, Chicago, IL 60606ActiveMLS ID #12718540, Zachary Kronsnoble, Baird & Warner. MRED as distributed by MLS GRID
- $399,0001 bd2 ba900 sqft550 W Fulton St APT 307, Chicago, IL 60661NewMLS ID #12710671, Michael Samm, Keller Williams ONEChicago. MRED as distributed by MLS GRID
- $400,0002 bd2 ba1.2k sqft1101 S State St APT 2103, Chicago, IL 60605NewMLS ID #12719117, Lindsey Richardson, Baird & Warner. MRED as distributed by MLS GRID
- $275,0001 bd1 ba900 sqft400 W Ontario St APT 1404, Chicago, IL 60654NewMLS ID #12725361, David Mahoney, Jameson Sotheby's Intl Realty. MRED as distributed by MLS GRID
- $359,0001 bd1 ba1.1k sqft165 N Canal St APT 1205, Chicago, IL 60606Price ChangeMLS ID #12721244, Sophie Beaudoin, RE/MAX Top Performers. MRED as distributed by MLS GRID
- $360,0002 bd2 ba1.1k sqft211 E Ohio St APT 2216, Chicago, IL 60611ActiveMLS ID #12678118, Thomas Marchetti, Baird & Warner. MRED as distributed by MLS GRID
- $399,0002 bd2 ba1.5k sqft850 N Dewitt Pl APT 7K, Chicago, IL 60611ActiveMLS ID #12712602, Alexandre Stoykov, Compass. MRED as distributed by MLS GRID
- $399,0002 bd1 ba1.2k sqft3462 N Sheffield Ave APT 2S, Chicago, IL 60657NewMLS ID #12722478, Sam Shaffer, Chicago Properties Firm. MRED as distributed by MLS GRID
- $250,0001 bd1 ba800 sqft211 E Ohio St APT 2313, Chicago, IL 60611NewMLS ID #12723508, Kara Moll, Keller Williams ONEChicago. MRED as distributed by MLS GRID
- $399,0003 bd2 ba1k sqft2322 S Canal St Unit 411, Chicago, IL 60616ActiveMLS ID #12722150, Warren Wu, Fulton Grace Realty. MRED as distributed by MLS GRID
- $399,9002 bd2 ba1.2k sqft535 N Michigan Ave APT 2614, Chicago, IL 60611ActiveMLS ID #12714222, Michael Opyd, E-PRO, RE/MAX Premier. MRED as distributed by MLS GRID
- $375,0001 bd2 ba1k sqft737 W Washington Blvd APT 806, Chicago, IL 60661ActiveMLS ID #12676070, Sandra Ariza, Baird & Warner. MRED as distributed by MLS GRID
- $279,9001 bd1 ba834 sqft3550 N Lake Shore Dr APT 2707, Chicago, IL 60657NewMLS ID #12722524, Kevin Tatum, @properties Christie's International Real Estate. MRED as distributed by MLS GRID
- $369,9002 bd2 ba1.4k sqft6033 N Sheridan Rd APT 36F, Chicago, IL 60660ActiveMLS ID #12721298, Evelyn Fred, Baird & Warner. MRED as distributed by MLS GRID
