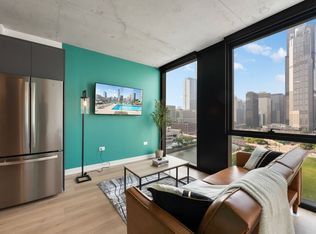
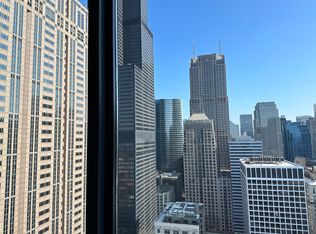
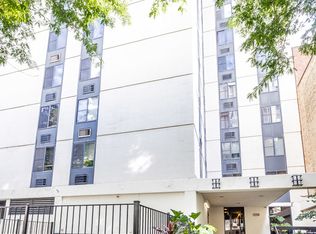
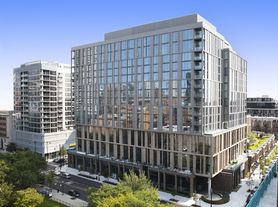
Stunning and spacious east-facing 1 bedroom, 1.1 bathroom residence in the award-winning Skybridge. Parking for one car is mandatory and additional $250 per month, rent total with parking included $3,150. This light-filled condo features floor-to-ceiling windows, hardwood floors, soaring concrete ceilings, and a private balcony with beautiful skyline views. The open-concept layout flows seamlessly into a modern kitchen with granite countertops, a large island, and ample cabinet space. The oversized primary suite offers a custom walk-in closet and a luxurious bath with dual vanities, soaking tub, and separate shower. Convenient powder room for guests. Located above Whole Foods and just steps from the restaurants, shopping, nightlife, and parks that make the West Loop one of Chicago's most desirable neighborhoods. Full-amenity building with rooftop sundeck, fitness center, grilling area, and on-site management. Experience this spacious condo with stunning views in one of the West Loop's most iconic buildings. City living at its best!
Condo for rent
Condo
Available now
Air conditioner, central air
Hookups laundry
1 Attached garage space parking
Forced air
What's special
Floor-to-ceiling windowsStunning viewsLarge islandOversized primary suiteLight-filled condoOpen-concept layoutAmple cabinet space
- 7 days |
- -- |
- -- |
Zillow last checked:
Listing updated:
Travel times

Let’s turn your rent into credit progress
Build credit history with every on-time payment and get credit for the payment you’re already making.
Facts & features
Interior
Bedrooms & bathrooms
- Bedrooms: 1
- Bathrooms: 2
- Full bathrooms: 1
- 1/2 bathrooms: 1
Rooms
- Room types: No Additional Rooms
Heating
- Forced Air
Cooling
- Air Conditioner, Central Air
Appliances
- Laundry: Hookups, In Unit, Laundry Closet, Washer Hookup
Features
- Doorman, Elevator, Granite Counters, Lobby, Open Floorplan, Quartz Counters, Storage, Storage, Walk In Closet
- Flooring: Carpet, Hardwood
Interior area
- Total interior livable area: 1,040 sqft
Property
Parking
- Total spaces: 1
- Parking features: Attached, Garage
- Has attached garage: Yes
- Details: Contact manager
Features
- Patio & porch: Patio
- Exterior features: Balcony, Bike Room/Bike Trails, Controlled Access, Door Person, Exercise Room, Lobby, On Site Manager/Engineer, Quartz Counters, Receiving Room
Details
- Additional structures: Garage(s)
- Parcel number: 17093370921023
Construction
Type & style
- Home type: Condo
- Property subtype: Condo
Condition
- Year built: 2003
Utilities & green energy
- Utilities for property: Gas, Water
Community & HOA
Location
- Region: Chicago
Financial & listing details
- Lease term: 12 Months
Nearby apartments for rent


Price history
| Date | Event | Price |
|---|---|---|
| 10/6/2026 | Listing removed | $375,000$361/sqft |
Source: MRED as distributed by MLS GRID #12676070 Report a problem | ||
| 9/29/2026 | Contingent | $375,000$361/sqft |
Source:  MRED as distributed by MLS GRID #12676070 Report a problem MRED as distributed by MLS GRID #12676070 Report a problem | ||
| 8/31/2026 | Listed for rent | $2,900+5.5%$3/sqft |
Source: MRED as distributed by MLS GRID #12746618 Report a problem | ||
| 7/30/2026 | Listed for sale | $375,000+1.9%$361/sqft |
Source: MRED as distributed by MLS GRID #12676070 Report a problem | ||
| 5/23/2023 | Listing removed | -- |
Source: Zillow Rentals Report a problem | ||
| 5/19/2023 | Listed for rent | $2,750$3/sqft |
Source: Zillow Rentals Report a problem | ||
| 5/14/2023 | Listing removed | -- |
Source: Zillow Rentals Report a problem | ||
| 5/11/2023 | Price change | $2,750-6.8%$3/sqft |
Source: Zillow Rentals Report a problem | ||
| 3/8/2023 | Listed for rent | $2,950+18%$3/sqft |
Source: Zillow Rentals Report a problem | ||
| 4/14/2022 | Listing removed | -- |
Source: Zillow Rental Network Premium Report a problem | ||
| 3/31/2022 | Listed for rent | $2,500+8.7%$2/sqft |
Source: Zillow Rental Network Premium Report a problem | ||
| 5/7/2021 | Listing removed | -- |
Source: Zillow Rental Manager Report a problem | ||
| 5/2/2021 | Listed for rent | $2,300$2/sqft |
Source: Zillow Rental Manager Report a problem | ||
| 12/26/2020 | Listing removed | $2,300$2/sqft |
Source: Zillow Rental Manager Report a problem | ||
| 12/21/2020 | Listed for rent | $2,300$2/sqft |
Source: Zillow Rental Manager Report a problem | ||
| 10/10/2020 | Listing removed | $2,300$2/sqft |
Source: Zillow Rental Manager Report a problem | ||
| 9/30/2020 | Price change | $2,300-4.2%$2/sqft |
Source: Zillow Rental Manager Report a problem | ||
| 9/28/2020 | Listed for rent | $2,400-4%$2/sqft |
Source: Zillow Rental Manager Report a problem | ||
| 9/10/2019 | Listing removed | $2,500$2/sqft |
Source: Zillow Rental Manager Report a problem | ||
| 9/2/2019 | Price change | $2,500+4.2%$2/sqft |
Source: Zillow Rental Manager Report a problem | ||
| 8/17/2019 | Price change | $2,400-4%$2/sqft |
Source: Domain Realty 773-600-2327 Report a problem | ||
| 6/30/2019 | Price change | $2,500+4.2%$2/sqft |
Source: Domain Realty Report a problem | ||
| 6/27/2019 | Listed for rent | $2,400+4.3%$2/sqft |
Source: Domain Realty Report a problem | ||
| 7/4/2017 | Listing removed | $2,300$2/sqft |
Source: GenRealty Report a problem | ||
| 6/24/2017 | Listed for rent | $2,300$2/sqft |
Source: GenRealty Report a problem | ||
| 6/9/2017 | Sold | $368,000+18.2%$354/sqft |
Source: MRED as distributed by MLS GRID #09606008 Report a problem | ||
| 1/4/2007 | Sold | $311,250$299/sqft |
Source: Agent Provided Report a problem | ||