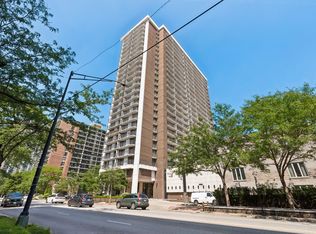
Welcome to Malibu East, one of Edgewater's premier lakefront addresses. This beautifully updated two-bedroom, two-bathroom condo offers an open floor plan that flows naturally from the kitchen through the dining and living areas, creating a warm, connected space that truly feels like home. The kitchen is anchored by rich cherrywood cabinets, granite countertops, a breakfast island, and a large pantry - perfectly designed for everyday living and effortless entertaining. New elegant drum pendant lights in the hallways and dining area add a polished, curated touch throughout. Both bathrooms have been thoughtfully updated with new vanities featuring white quartz countertops, LED defogger mirrors, and stunning new ceiling lighting that delivers a genuine spa-like atmosphere. The guest bathroom offers a sleek walk-in shower, while the primary bath is complete with a tub - your personal retreat after a long day. Step out onto the sweeping 40-foot balcony and take in completely clear, unobstructed views of Lake Michigan along with the Chicago skyline to the North and West. Whether you're hosting a cookout, catching the sunrise over the lake with morning coffee, or winding down with a glass of wine at sunset, this balcony becomes an extension of your living space that you'll use year-round. Malibu East is exceptionally rich in amenities. Residents enjoy two private dog parks, tennis and multi-racquet sport courts, two outdoor pools - one for laps, one for leisure - and a stunning observation deck with two gazebos ideal for weddings, graduations, and family gatherings. Inside, the building offers three fitness centers, two private saunas (his and hers, non-co-ed), a party room, billiard room, arcade, a children's playroom, and a receiving room for secure package acceptance - all backed by 24-hour doorman service. The location is as strong as the building itself. The #147 express bus delivers you to the Magnificent Mile in about 20 minutes, the Red Line and #36 Broadway bus are both within easy walking distance, and Loyola University's campus is just two blocks away. The beach and park are a half-block stroll, and the vibrant Broadway corridor - full of diverse restaurants and lively bars - is right outside your door. This is lakefront living at its very best. Come see it for yourself.
Contingent
Price cut: $10K (8/17)
$359,888
6033 N Sheridan Rd APT 36F, Chicago, IL 60660
2beds
1,469sqft
Condominium, Single Family Residence
Built in 1972
-- sqft lot
$-- Zestimate®
$245/sqft
$922/mo HOA
What's special
Breakfast islandTwo private dog parksLarge pantryGranite countertopsLed defogger mirrorsRich cherrywood cabinets
- 50 days
- 465
- 13
Zillow last checked:
Listing updated:
Listed by:
Evelyn Fred 773-981-2005,
Baird & Warner
Source: MRED as distributed by MLS GRID,MLS#: 12721298
Facts & features
Interior
Bedrooms & bathrooms
- Bedrooms: 2
- Bathrooms: 2
- Full bathrooms: 2
Rooms
- Room types: No additional rooms
Primary bedroom
- Features: Flooring (Carpet), Bathroom (Full)
- Level: Main
- Area: 187 Square Feet
- Dimensions: 17X11
Bedroom 2
- Features: Flooring (Carpet)
- Level: Main
- Area: 165 Square Feet
- Dimensions: 15X11
Dining room
- Features: Flooring (Ceramic Tile)
- Level: Main
- Area: 100 Square Feet
- Dimensions: 10X10
Kitchen
- Features: Flooring (Ceramic Tile)
- Level: Main
- Area: 130 Square Feet
- Dimensions: 13X10
Living room
- Features: Flooring (Ceramic Tile)
- Level: Main
- Area: 459 Square Feet
- Dimensions: 27X17
Heating
- Electric
Cooling
- Central Air
Features
- Basement: None
Interior area
- Total structure area: 0
- Total interior livable area: 1,469 sqft
Property
Parking
- Parking features: Heated Garage, Yes, Leased, Attached, Garage
- Has attached garage: Yes
Accessibility
- Accessibility features: No Disability Access
Features
- Has view: Yes
- View description: Back of Property, Front of Property, Side(s) of Property
- Has water view: Yes
- Water view: Back of Property,Front of Property,Side(s) of Property
Details
- Parcel number: 14052150171385
- Special conditions: None
- Other equipment: TV-Cable, Intercom
Construction
Type & style
- Home type: Condo
- Property subtype: Condominium, Single Family Residence
Materials
- Brick, Concrete
Condition
- New construction: No
- Year built: 1972
Utilities & green energy
- Sewer: Public Sewer
- Water: Public
Community & HOA
HOA
- Has HOA: Yes
- Amenities included: Bike Room/Bike Trails, Door Person, Coin Laundry, Commissary, Elevator in Residence, Exercise Room, Storage, Health Club, On Site Manager/Engineer, Party Room, Sundeck, Pool, Receiving Room, Security Door Lock(s), Service Elevator(s)
- Services included: Water, Insurance, Security, Doorman, Cable TV, Exercise Facilities, Pool, Exterior Maintenance, Lawn Care, Scavenger, Snow Removal, Internet
- HOA fee: $922 monthly
Location
- Region: Chicago
Financial & listing details
- Price per square foot: $245/sqft
- Tax assessed value: $273,910
- Annual tax amount: $4,748
- Date on market: 8/1/2026
- Ownership: Condo
Estimated market value
Not available
Estimated sales range
Not available
Not available
Price history
| Date | Event | Price |
|---|---|---|
| 9/1/2026 | Contingent | $359,888$245/sqft |
Source:  MRED as distributed by MLS GRID #12721298 Report a problem MRED as distributed by MLS GRID #12721298 Report a problem | ||
| 8/17/2026 | Price change | $359,888-2.7%$245/sqft |
Source: MRED as distributed by MLS GRID #12721298 Report a problem | ||
| 8/1/2026 | Listed for sale | $369,900$252/sqft |
Source: MRED as distributed by MLS GRID #12701391 Report a problem | ||
| 7/21/2026 | Contingent | $369,900$252/sqft |
Source: MRED as distributed by MLS GRID #12701391 Report a problem | ||
| 7/10/2026 | Price change | $369,900-1.4%$252/sqft |
Source: MRED as distributed by MLS GRID #12701391 Report a problem | ||
| 5/17/2026 | Listed for sale | $375,000+85.6%$255/sqft |
Source: MRED as distributed by MLS GRID #12616171 Report a problem | ||
| 9/28/2015 | Sold | $202,000-1.5%$138/sqft |
Source: Public Record Report a problem | ||
| 3/10/2004 | Sold | $205,000+93.4%$140/sqft |
Source: Public Record Report a problem | ||
| 6/30/1994 | Sold | $106,000$72/sqft |
Source: Public Record Report a problem | ||
Public tax history
| Year | Property taxes | Tax assessment |
|---|---|---|
| 2024 | $4,748 +26.4% | $27,391 +29.7% |
| 2023 | $3,756 +3.2% | $21,119 |
| 2022 | $3,640 +1.8% | $21,119 |
| 2021 | $3,577 +1.4% | $21,119 +11.5% |
| 2020 | $3,528 +0.2% | $18,938 -9.6% |
| 2019 | $3,521 +1.7% | $20,955 |
| 2018 | $3,461 +27.9% | $20,955 +31.4% |
| 2017 | $2,707 +0.5% | $15,949 |
| 2016 | $2,694 +10.3% | $15,949 |
| 2015 | $2,442 +5.6% | $15,949 +6.1% |
| 2014 | $2,312 +2.5% | $15,027 |
| 2013 | $2,255 +0.3% | $15,027 |
| 2012 | $2,249 +5.9% | $15,027 -12.3% |
| 2011 | $2,123 +1.4% | $17,138 -3.3% |
| 2010 | $2,094 -3% | $17,714 -10.5% |
| 2009 | $2,159 +2.5% | $19,782 -7.6% |
| 2008 | $2,107 +21% | $21,406 |
| 2007 | $1,742 -43.3% | $21,406 |
| 2006 | $3,073 +82.7% | $21,406 +108% |
| 2005 | $1,682 +1% | $10,291 |
| 2004 | $1,665 +2.2% | $10,291 |
| 2003 | $1,628 -6.4% | $10,291 +6.2% |
| 2002 | $1,741 +53.7% | $9,688 |
| 2001 | $1,132 +2.4% | $9,688 |
| 2000 | $1,106 +1.1% | $9,688 +9.3% |
| 1999 | $1,094 | $8,867 |
Find assessor info on the county website
Monthly payment
Est. payment
Payment breakdown
Explore the cost of this home by adjusting the details. Changes won't be saved.Climate risks
Neighborhood: Edgewater
Nearby schools
- $348,7002 bd2 ba1.5k sqft6033 N Sheridan Rd APT 4G, Chicago, IL 60660Off Market
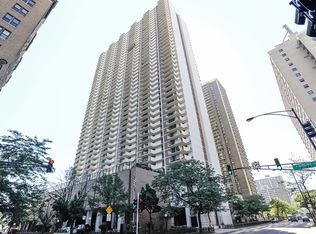
- $266,300-- bd-- ba-- sqft6033 N Sheridan Rd APT 4H, Chicago, IL 60660Off Market
- $313,0002 bd-- ba1.4k sqft6033 N Sheridan Rd APT 4J, Chicago, IL 60660Off Market
- $254,200-- bd-- ba-- sqft6033 N Sheridan Rd APT 4K, Chicago, IL 60660Off Market
Similar homes
- $350,0002 bd2 ba1.4k sqft5901 N Sheridan Rd APT 16C, Chicago, IL 60660Active
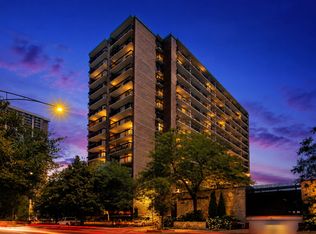 MLS ID #12725252, Natan Kaplunskiy, Compass. MRED as distributed by MLS GRID
 - $365,0002 bd2 ba1.4k sqft6007 N Sheridan Rd APT 29F, Chicago, IL 60660Active
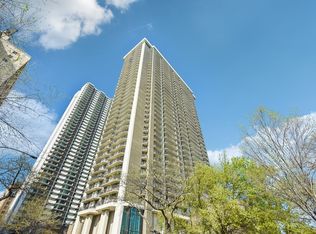 MLS ID #12625629, Kate Seemann, Redfin Corporation. MRED as distributed by MLS GRID
 - $424,9002 bd2 ba1.4k sqft6007 N Sheridan Rd APT 14D, Chicago, IL 60660Active
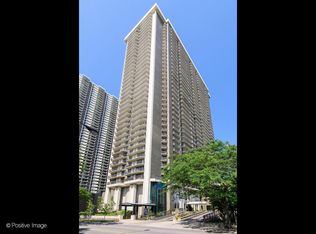 MLS ID #12718704, Sohail Salahuddin, eXp Realty. MRED as distributed by MLS GRID
 - $399,0002 bd2 ba1.6k sqft5855 N Sheridan Rd APT 11J, Chicago, IL 60660Active
 MLS ID #12721241, Livia Gutierrez, Baird & Warner. MRED as distributed by MLS GRID
