Rarely Available! Freshly painted! Stunning East facing 2 Bedroom, 2 Bath Unit with Lake View! Open and inviting Living/Dining space, featuring Floor to Ceiling windows and a large balcony. Kitchen features granite counter tops, large cabinets for extra storage, gas oven range. Extra Large Primary bedroom offers ample natural daylight, En Suite closets, dual vanities in bathroom, Jet tub and a walk in shower side by side. Two deeded parking spots and a floor to ceiling storage cage are included in price.
Active
$390,000
1134 W Granville Ave APT 1017, Chicago, IL 60660
2beds
1,200sqft
Condominium, Single Family Residence
Built in 2008
-- sqft lot
$384,400 Zestimate®
$325/sqft
$676/mo HOA
What's special
Large balconyFloor to ceiling windowsLake viewAmple natural daylightJet tubDual vanities in bathroomEn suite closets
- 9 days |
- 194 |
- 12 |
Zillow last checked:
Listing updated:
Listed by:
Heather Zhou 917-717-2146,
@properties Christie's International Real Estate
Source: MRED as distributed by MLS GRID,MLS#: 12725974
Facts & features
Interior
Bedrooms & bathrooms
- Bedrooms: 2
- Bathrooms: 2
- Full bathrooms: 2
Rooms
- Room types: Balcony/Porch/Lanai
Primary bedroom
- Features: Flooring (Carpet), Window Treatments (Blinds), Bathroom (Full)
- Level: Main
- Area: 234 Square Feet
- Dimensions: 18X13
Bedroom 2
- Features: Flooring (Carpet)
- Level: Main
- Area: 120 Square Feet
- Dimensions: 12X10
Balcony porch lanai
- Level: Main
- Area: 65 Square Feet
- Dimensions: 13X5
Dining room
- Level: Main
- Dimensions: COMBO
Kitchen
- Features: Flooring (Hardwood)
- Level: Main
- Area: 90 Square Feet
- Dimensions: 10X09
Living room
- Features: Flooring (Hardwood)
- Level: Main
- Area: 384 Square Feet
- Dimensions: 24X16
Heating
- Natural Gas, Forced Air
Cooling
- Central Air
Features
- Storage
- Flooring: Hardwood
- Basement: None
Interior area
- Total structure area: 0
- Total interior livable area: 1,200 sqft
Property
Parking
- Total spaces: 2
- Parking features: Yes, Garage Owned, Attached, Garage
- Attached garage spaces: 2
Accessibility
- Accessibility features: No Disability Access
Details
- Additional parcels included: 14052040291347,14052040291348
- Parcel number: 14052040291117
- Special conditions: None
Construction
Type & style
- Home type: Condo
- Property subtype: Condominium, Single Family Residence
Materials
- Brick, Concrete
Condition
- New construction: No
- Year built: 2008
Utilities & green energy
- Sewer: Public Sewer
- Water: Lake Michigan
Community & HOA
HOA
- Has HOA: Yes
- Amenities included: Bike Room/Bike Trails, Elevator in Residence, Storage
- Services included: Air Conditioning, Water, Gas, Parking, Insurance, Exterior Maintenance, Lawn Care, Scavenger, Snow Removal
- HOA fee: $676 monthly
Location
- Region: Chicago
Financial & listing details
- Price per square foot: $325/sqft
- Tax assessed value: $323,810
- Annual tax amount: $7,162
- Date on market: 8/6/2026
- Ownership: Condo
Estimated market value
$384,400
$365,000 - $404,000
$2,211/mo
Price history
| Date | Event | Price |
|---|---|---|
| 8/6/2026 | Listed for sale | $390,000$325/sqft |
Source:  MRED as distributed by MLS GRID #12725974 Report a problem MRED as distributed by MLS GRID #12725974 Report a problem | ||
Public tax history
| Year | Property taxes | Tax assessment |
|---|---|---|
| 2024 | $6,116 +8.9% | $32,381 +14.1% |
| 2023 | $5,615 +3% | $28,390 |
| 2022 | $5,453 +1.8% | $28,390 |
| 2021 | $5,358 +47.2% | $28,390 +53.4% |
| 2020 | $3,639 +0.1% | $18,507 -9.7% |
| 2019 | $3,635 +1.6% | $20,490 |
| 2018 | $3,576 -11.9% | $20,490 +14.9% |
| 2017 | $4,059 -2% | $17,840 -8.8% |
| 2016 | $4,144 | $19,553 |
Find assessor info on the county website
Monthly payment
Est. payment
Payment breakdown
Explore the cost of this home by adjusting the details. Changes won't be saved.Climate risks
Neighborhood: Edgewater
Nearby schools
GreatSchools rating
- 5/10Swift Elementary Specialty SchoolGrades: PK-8Distance: 0.4 mi
- 3/10Senn High SchoolGrades: 9-12Distance: 0.5 mi
Schools provided by the listing agent
- District: 299
Source: MRED as distributed by MLS GRID. This data may not be complete. We recommend contacting the local school district to confirm school assignments for this home.
- $18,3262 bd2 ba-- sqft1134 W Granville Ave #504, Chicago, IL 60660Off Market
- $15,9622 bd2 ba1.1k sqft1134 W Granville Ave APT 505, Chicago, IL 60660Off Market

- $13,3002 bd1 ba-- sqft1134 W Granville Ave #520, Chicago, IL 60660Off Market
- $15,6672 bd2 ba1.1k sqft1134 W Granville Ave APT 608, Chicago, IL 60660Off Market
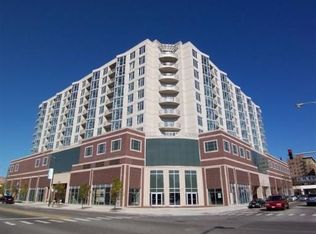
- $15,9622 bd2 ba-- sqft1134 W Granville Ave APT 612, Chicago, IL 60660Off Market
- $20,9873 bd2 ba1.2k sqft1134 W Granville Ave #615, Chicago, IL 60660Off Market
- $10,048-- bd-- ba-- sqft1134 W Granville Ave APT 620, Chicago, IL 60660Off Market
- $16,8482 bd2 ba1.1k sqft1134 W Granville Ave APT 707, Chicago, IL 60660Off Market
- $16,848-- bd-- ba-- sqft1134 W Granville Ave APT 714, Chicago, IL 60660Off Market
A local agent can set up tours, give advice and negotiate with sellers.
Similar homes
- $350,0002 bd2 ba1.4k sqft5901 N Sheridan Rd APT 16C, Chicago, IL 60660New
 MLS ID #12725252, Natan Kaplunskiy, Compass. MRED as distributed by MLS GRID
 - $369,9002 bd2 ba1.4k sqft6033 N Sheridan Rd APT 36F, Chicago, IL 60660Active
 MLS ID #12721298, Evelyn Fred, Baird & Warner. MRED as distributed by MLS GRID
 - $365,0002 bd2 ba1.4k sqft6007 N Sheridan Rd APT 29F, Chicago, IL 60660Active
 MLS ID #12625629, Kate Seemann, Redfin Corporation. MRED as distributed by MLS GRID
 - $364,9002 bd2 ba1.1k sqft655 W Irving Park Rd APT 402, Chicago, IL 60613New
 MLS ID #12706354, Mary Lusk, @properties Christie's International Real Estate. MRED as distributed by MLS GRID
 - $258,0002 bd2 ba1.4k sqft6301 N Sheridan Rd APT 24E, Chicago, IL 60660ActiveMLS ID #12720280, Alina Pop, American International Realty. MRED as distributed by MLS GRID
- $389,9002 bd2 ba1.2k sqft535 N Michigan Ave APT 2614, Chicago, IL 60611NewMLS ID #12731801, Michael Opyd, E-PRO, RE/MAX Premier. MRED as distributed by MLS GRID
- $260,0001 bd1 ba900 sqft5855 N Sheridan Rd APT 19F, Chicago, IL 60660NewMLS ID #12722744, Michael Hobin, Coldwell Banker Realty. MRED as distributed by MLS GRID
- $425,0002 bd2 ba1.1k sqft2045 W Concord Pl APT 307, Chicago, IL 60647NewMLS ID #12730998, Matt Laricy, Americorp, Ltd. MRED as distributed by MLS GRID
- $379,9992 bd2 ba1.1k sqft41 E 8th St APT 1102, Chicago, IL 60605ActiveMLS ID #12720839, Sara Sogol, Redfin Corporation. MRED as distributed by MLS GRID
- $395,0003 bd2 ba1.2k sqft3550 N Lake Shore Dr APT 1102, Chicago, IL 60657ActiveMLS ID #12707710, Kevin Tatum, @properties Christie's International Real Estate. MRED as distributed by MLS GRID
- $375,0002 bd2 ba1k sqft600 N Kingsbury St APT 1001, Chicago, IL 60654ActiveMLS ID #12725265, Susan Nice, Baird & Warner. MRED as distributed by MLS GRID
- $385,0002 bd1 ba947 sqft303 W Ohio St APT 2902, Chicago, IL 60654ActiveMLS ID #12725679, Matt Laricy, Americorp, Ltd. MRED as distributed by MLS GRID
- $395,0002 bd2 ba1.2k sqft9715 Woods Dr Unit 1505, Skokie, IL 60077ActiveMLS ID #12710145, Jane Brennan, Coldwell Banker Real Estate Group. MRED as distributed by MLS GRID
- $439,9002 bd2 ba1.3k sqft6000 N Cicero Ave APT 515, Chicago, IL 60646ActiveMLS ID #12721620, Leticia Marquez, You Properties LLC. MRED as distributed by MLS GRID
- $439,0002 bd2 ba1k sqft1111 W 15th St Unit 410, Chicago, IL 60608Price ChangeMLS ID #12721300, Colleen Berg, Berg Properties. MRED as distributed by MLS GRID
- $549,9992 bd2 ba1.2k sqft1100 W Montrose Ave APT 502, Chicago, IL 60613NewMLS ID #12714824, Matt Laricy, Americorp, Ltd. MRED as distributed by MLS GRID
- $389,9002 bd2 ba947 sqft210 S Des Plaines St #907, Chicago, IL 60607ActiveMLS ID #12625563, Wilfredo Nunez Jr, ABR,E-PRO,SFR, Compass. MRED as distributed by MLS GRID
- $399,0003 bd2 ba1k sqft2322 S Canal St Unit 411, Chicago, IL 60616ActiveMLS ID #12722150, Warren Wu, Fulton Grace Realty. MRED as distributed by MLS GRID
- $329,0002 bd2 ba1.2k sqft2909 N Sheridan Rd APT 1702, Chicago, IL 60657ActiveMLS ID #12692724, Dee Savic, Baird & Warner. MRED as distributed by MLS GRID
- $375,0001 bd2 ba1k sqft737 W Washington Blvd APT 806, Chicago, IL 60661ActiveMLS ID #12676070, Sandra Ariza, Baird & Warner. MRED as distributed by MLS GRID
