Perched on the top-floor penthouse level, this beautifully maintained 2-bedroom, 2-bath condo offers the perfect blend of comfort, convenience, and city living. Filled with natural light, this truly move-in ready home features a brand new top of the line HVAC and heating system, a brand-new LG washer and dryer, and an exceptionally functional layout with an abundance of storage throughout! The spacious primary suite offers a private en-suite bath, a huge walk-in closet, plus two additional closets. The generously sized second bedroom also features two large closets, providing storage rarely found in condo living. Step outside to your private south-facing balcony, the perfect place to enjoy your morning coffee or relax at the end of the day.The conveniences continue with two private indoor garage parking spaces, including a rare oversized space that's perfect for larger vehicles. Located in the highly sought-after Sauganash neighborhood, just 20 minutes from downtown Chicago, you'll enjoy easy access to major expressways, O'Hare International Airport, shopping, dining, and everything the city has to offer. Residents also enjoy exclusive private access directly to Whole Foods Market, making everyday errands easier than ever.From its top floor penthouse perks and thoughtful layout to its modern updates, exceptional storage, premium parking, and unbeatable location, this home truly checks every box. Welcome home!
Active
$439,900
6000 N Cicero Ave APT 515, Chicago, IL 60646
2beds
1,300sqft
Condominium, Single Family Residence
Built in 2006
-- sqft lot
$-- Zestimate®
$338/sqft
$561/mo HOA
What's special
Modern updatesPrivate south-facing balconyGenerously sized second bedroomFilled with natural lightPrivate en-suite bathExceptionally functional layoutAbundance of storage throughout
- 36 days
- 453
- 19
Zillow last checked:
Listing updated:
Listed by:
Leticia Marquez 312-721-1721,
You Properties LLC
Source: MRED as distributed by MLS GRID,MLS#: 12721620
Facts & features
Interior
Bedrooms & bathrooms
- Bedrooms: 2
- Bathrooms: 2
- Full bathrooms: 2
Rooms
- Room types: Walk In Closet
Primary bedroom
- Features: Flooring (Carpet), Bathroom (Full, Double Sink, Shower Only)
- Level: Main
- Area: 165 Square Feet
- Dimensions: 11X15
Bedroom 2
- Features: Flooring (Carpet)
- Level: Main
- Area: 120 Square Feet
- Dimensions: 10X12
Dining room
- Features: Flooring (Hardwood)
- Level: Main
- Area: 180 Square Feet
- Dimensions: 15X12
Kitchen
- Features: Kitchen (Island), Flooring (Hardwood)
- Level: Main
- Area: 90 Square Feet
- Dimensions: 9X10
Laundry
- Level: Main
- Area: 25 Square Feet
- Dimensions: 5X5
Living room
- Features: Flooring (Hardwood)
- Level: Main
- Area: 168 Square Feet
- Dimensions: 12X14
Walk in closet
- Level: Main
- Area: 35 Square Feet
- Dimensions: 5X7
Heating
- Natural Gas
Cooling
- Central Air
Appliances
- Included: Range, Microwave, Refrigerator
- Laundry: Washer Hookup, In Unit
Features
- Walk-In Closet(s), Open Floorplan, Dining Combo, Lobby, Shops
- Flooring: Hardwood
- Windows: Drapes
- Basement: None
Interior area
- Total structure area: 0
- Total interior livable area: 1,300 sqft
Property
Parking
- Total spaces: 2
- Parking features: Garage Door Opener, Heated Garage, Yes, Garage Owned, Attached, Garage
- Attached garage spaces: 2
- Has uncovered spaces: Yes
Accessibility
- Accessibility features: No Disability Access
Details
- Parcel number: 13042290601059
- Special conditions: List Broker Must Accompany
Construction
Type & style
- Home type: Condo
- Property subtype: Condominium, Single Family Residence
Materials
- Brick
Condition
- New construction: No
- Year built: 2006
Utilities & green energy
- Sewer: Public Sewer
- Water: Lake Michigan
Community & HOA
HOA
- Has HOA: Yes
- Amenities included: Bike Room/Bike Trails, Elevator in Residence, Storage, On Site Manager/Engineer
- Services included: Water, Parking, Insurance, Exterior Maintenance, Scavenger, Snow Removal
- HOA fee: $561 monthly
Location
- Region: Chicago
Financial & listing details
- Price per square foot: $338/sqft
- Tax assessed value: $319,490
- Annual tax amount: $6,440
- Date on market: 8/2/2026
- Ownership: Condo
Estimated market value
Not available
Estimated sales range
Not available
Not available
Price history
| Date | Event | Price |
|---|---|---|
| 8/2/2026 | Listed for sale | $439,900+11.4%$338/sqft |
Source:  MRED as distributed by MLS GRID #12721620 Report a problem MRED as distributed by MLS GRID #12721620 Report a problem | ||
| 3/21/2025 | Sold | $395,000+0%$304/sqft |
Source: MRED as distributed by MLS GRID #12289370 Report a problem | ||
| 2/17/2025 | Contingent | $394,900$304/sqft |
Source: MRED as distributed by MLS GRID #12289370 Report a problem | ||
| 2/12/2025 | Listed for sale | $394,900+4.2%$304/sqft |
Source: MRED as distributed by MLS GRID #12289370 Report a problem | ||
| 11/5/2024 | Listing removed | $379,000$292/sqft |
Source: MRED as distributed by MLS GRID #12081702 Report a problem | ||
| 10/31/2024 | Price change | $379,000+0.8%$292/sqft |
Source: MRED as distributed by MLS GRID #12081702 Report a problem | ||
| 7/25/2024 | Price change | $376,000-5.8%$289/sqft |
Source: MRED as distributed by MLS GRID #12081702 Report a problem | ||
| 6/14/2024 | Listed for sale | $399,000-0.3%$307/sqft |
Source: MRED as distributed by MLS GRID #12081702 Report a problem | ||
| 1/8/2007 | Sold | $400,000$308/sqft |
Source: Public Record Report a problem | ||
Public tax history
| Year | Property taxes | Tax assessment |
|---|---|---|
| 2024 | $6,440 +12.7% | $31,949 +18.3% |
| 2023 | $5,717 +2.6% | $26,999 |
| 2022 | $5,573 +2.3% | $26,999 |
| 2021 | $5,447 +25.2% | $26,999 +38.8% |
| 2020 | $4,349 +0.7% | $19,455 -9.2% |
| 2019 | $4,317 +1.7% | $21,416 |
| 2018 | $4,244 +0.2% | $21,416 +9.2% |
| 2017 | $4,237 +7.5% | $19,617 |
| 2016 | $3,942 +9.3% | $19,617 |
| 2015 | $3,607 -17.6% | $19,617 -16.6% |
| 2014 | $4,380 +2% | $23,522 |
| 2013 | $4,294 +1.7% | $23,522 |
| 2012 | $4,221 +6.9% | $23,522 -3.5% |
| 2011 | $3,949 -27.7% | $24,367 -27.4% |
| 2010 | $5,462 +4.4% | $33,568 |
| 2009 | $5,234 +0.7% | $33,568 -7.3% |
| 2008 | $5,196 -4.7% | $36,220 -5.6% |
| 2007 | $5,451 | $38,379 |
Find assessor info on the county website
Monthly payment
Est. payment
Payment breakdown
Explore the cost of this home by adjusting the details. Changes won't be saved.Climate risks
Neighborhood: Edgebrook
Nearby schools
- $361,9002 bd2 ba1.1k sqft6000 N Cicero Ave APT 314, Chicago, IL 60646Off Market
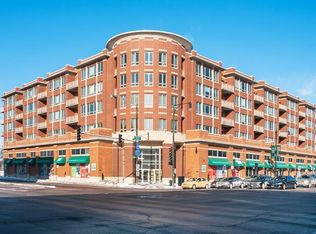
- $367,5002 bd2 ba1.2k sqft6000 N Cicero Ave APT 404, Chicago, IL 60646Off Market

- $407,4002 bd2 ba1.3k sqft6000 N Cicero Ave APT 315, Chicago, IL 60646Off Market

- $350,0002 bd2 ba1.3k sqft6000 N Cicero Ave APT 512, Chicago, IL 60646Sold

Similar homes
- $419,0003 bd2 ba1.7k sqft6425 W Touhy Ave #2C, Chicago, IL 60646Active
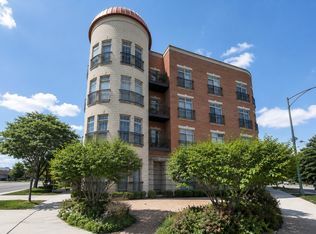 MLS ID #12732241, Catalina Stoia, American International Realty. MRED as distributed by MLS GRID
 - $475,0002 bd2 ba1.1k sqft3946 N Ravenswood Ave APT 411, Chicago, IL 60613New
 MLS ID #12751786, Matt Laricy, Americorp, Ltd. MRED as distributed by MLS GRID
 - $450,0002 bd2 ba1.1k sqft4755 N Washtenaw Ave APT 309, Chicago, IL 60625Active
 MLS ID #12735215, Lee Diamond, Big Shoulders Realty, LLC. MRED as distributed by MLS GRID
 - $399,9902 bd2 ba1k sqft5300 N Lincoln Ave APT 5C, Chicago, IL 60625Active
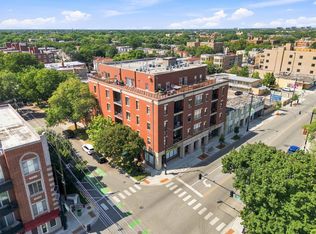 MLS ID #12743910, Jonathan Khomutov, Compass. MRED as distributed by MLS GRID
