This exceptionally spacious residence ranks among the top five largest units in the building, offering more living space than most of the 24 residences. 2 PARKING SPACES included in the price ELEVATOR BUILDING Spacious and bright 3-bedroom, 2-bath condo featuring an open floor plan, soaring 10-foot ceilings, hardwood floors throughout, and abundant natural light. The beautiful kitchen offers cherry cabinets, granite countertops, and plenty of storage. Enjoy the convenience of in-unit laundry, a private balcony, storage space, and an elevator building. Includes 1 garage parking space and 1 outdoor parking space. The unit faces the Bunker Hill Forest Preserve providing peaceful, picturesque views of mature trees and greenery year-round. Ideally located near shopping, dining, transportation, parks, and highly rated schools. Imagine starting your day with serene Forest Preserve views-could this be the lifestyle you've been looking for? Same-day showings available.
Active
$449,000
6425 W Touhy Ave #2C, Chicago, IL 60646
3beds
1,700sqft
:
Get pre-qualified$3,816/mo
Condominium, Single Family Residence
Built in 2006
-- sqft lot
$-- Zestimate®
$264/sqft
$434/mo HOA
What's special
Private balconyExceptionally spacious residenceAbundant natural lightIn-unit laundryBeautiful kitchenOpen floor planGranite countertops
- --
- on Zillow |
- 353
- views |
- 17
- saves |
Zillow last checked:
Listing updated:
Listed by:
Catalina Stoia 773-509-9493,
American International Realty
Source: MRED as distributed by MLS GRID,MLS#: 12719583
Facts & features
Interior
Bedrooms & bathrooms
- Bedrooms: 3
- Bathrooms: 2
- Full bathrooms: 2
Rooms
- Room types: No additional rooms
Primary bedroom
- Features: Flooring (Hardwood), Bathroom (Full)
- Level: Main
- Area: 238 Square Feet
- Dimensions: 17X14
Bedroom 2
- Features: Flooring (Hardwood)
- Level: Main
- Area: 156 Square Feet
- Dimensions: 13X12
Bedroom 3
- Features: Flooring (Hardwood)
- Level: Main
- Area: 120 Square Feet
- Dimensions: 12X10
Kitchen
- Features: Flooring (Hardwood)
- Level: Main
- Area: 154 Square Feet
- Dimensions: 14X11
Laundry
- Features: Flooring (Other)
- Level: Main
- Area: 45 Square Feet
- Dimensions: 9X5
Living room
- Features: Flooring (Hardwood)
- Level: Main
- Area: 460 Square Feet
- Dimensions: 23X20
Heating
- Natural Gas
Cooling
- Central Air
Appliances
- Included: Range, Microwave, Dishwasher, Refrigerator, Washer, Dryer, Disposal
Features
- Basement: None
Interior area
- Total structure area: 0
- Total interior livable area: 1,700 sqft
Video & virtual tour
Property
Parking
- Total spaces: 2
- Parking features: Yes, Garage Owned, Attached, Assigned, Owned, Garage
- Attached garage spaces: 1
Accessibility
- Accessibility features: Door Width 32 Inches or More, Hall Width 36 Inches or More, Disability Access
Details
- Additional parcels included: 10312080471031,10312080471048
- Parcel number: 10312080471010
- Special conditions: None
Construction
Type & style
- Home type: Condo
- Property subtype: Condominium, Single Family Residence
Materials
- Brick
Condition
- New construction: No
- Year built: 2006
Utilities & green energy
- Electric: 100 Amp Service
- Sewer: Public Sewer
- Water: Lake Michigan
Community & HOA
HOA
- Has HOA: Yes
- Services included: Water, Insurance, Lawn Care, Scavenger, Snow Removal
- HOA fee: $434 monthly
Location
- Region: Chicago
Financial & listing details
- Price per square foot: $264/sqft
- Tax assessed value: $305,360
- Annual tax amount: $6,656
- Date on market: 7/30/2026
- Ownership: Condo
Estimated market value
Not available
Estimated sales range
Not available
Not available
Price history
| Date | Event | Price |
|---|---|---|
| 7/30/2026 | Listing removed | $449,000$264/sqft |
Source:  MRED as distributed by MLS GRID #12684052 Report a problem MRED as distributed by MLS GRID #12684052 Report a problem | ||
| 7/20/2026 | Price change | $449,000-2.4%$264/sqft |
Source: MRED as distributed by MLS GRID #12684052 Report a problem | ||
| 6/23/2026 | Listing removed | $2,400$1/sqft |
Source: Zillow Rentals Report a problem | ||
| 6/22/2026 | Listed for sale | $459,999+86.6%$271/sqft |
Source: MRED as distributed by MLS GRID #12684052 Report a problem | ||
| 6/17/2026 | Listed for rent | $2,400+23.1%$1/sqft |
Source: Zillow Rentals Report a problem | ||
| 10/27/2019 | Listing removed | $1,950$1/sqft |
Source: American International Realty #10536851 Report a problem | ||
| 10/3/2019 | Listed for rent | $1,950$1/sqft |
Source: American International Realty #10536851 Report a problem | ||
| 1/29/2014 | Sold | $246,500+11%$145/sqft |
Source: MRED as distributed by MLS GRID #08476417 Report a problem | ||
| 6/17/2013 | Sold | $222,000-6.5%$131/sqft |
Source: Agent Provided Report a problem | ||
| 8/2/2010 | Sold | $237,500-30.1%$140/sqft |
Source: Agent Provided Report a problem | ||
| 9/19/2007 | Sold | $340,000$200/sqft |
Source: Agent Provided Report a problem | ||
Public tax history
| Year | Property taxes | Tax assessment |
|---|---|---|
| 2024 | $6,135 +14.1% | $30,536 +19.8% |
| 2023 | $5,378 +2.6% | $25,491 |
| 2022 | $5,243 +2.3% | $25,491 |
| 2021 | $5,126 +33% | $25,491 +47.4% |
| 2020 | $3,853 +1.4% | $17,298 -8.5% |
| 2019 | $3,799 +1.7% | $18,908 |
| 2018 | $3,735 +0.7% | $18,908 +9.7% |
| 2017 | $3,711 +7.5% | $17,237 |
| 2016 | $3,452 +9.3% | $17,237 |
| 2015 | $3,159 -15.8% | $17,237 -14.8% |
| 2014 | $3,753 +2% | $20,226 |
| 2013 | $3,679 +1.4% | $20,226 |
| 2012 | $3,629 +7.8% | $20,226 -2.6% |
| 2011 | $3,366 +577.2% | $20,769 +580.1% |
| 2010 | $497 +4.4% | $3,054 |
| 2009 | $476 -18.6% | $3,054 -25.1% |
| 2008 | $585 | $4,080 |
Find assessor info on the county website
Monthly payment
Est. payment
Payment breakdown
Explore the cost of this home by adjusting the details. Changes won't be saved.Climate risks
Neighborhood: Wildwood
Nearby schools
GreatSchools rating
- 7/10Wildwood Elementary SchoolGrades: PK-8Distance: 0.6 mi
- 6/10Taft High SchoolGrades: 7-12Distance: 1.9 mi
Schools provided by the listing agent
- District: 299
Source: MRED as distributed by MLS GRID. This data may not be complete. We recommend contacting the local school district to confirm school assignments for this home.
- $364,7002 bd2 ba1.4k sqft6425 W Touhy Ave #2A, Chicago, IL 60646Off Market
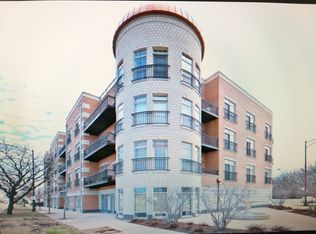
- $423,900-- bd-- ba-- sqft6425 W Touhy Ave #P-23, Chicago, IL 60646Off Market
- $401,100-- bd-- ba-- sqft6423 W Touhy Ave #P-28, Chicago, IL 60646Off Market
- $408,400-- bd-- ba-- sqft6423 W Touhy Ave #P-26, Chicago, IL 60646Off Market
- $357,4001 bd1 ba750 sqft6423 W Touhy Ave #P-29, Chicago, IL 60646Off Market
- $346,8001 bd1 ba-- sqft6423 W Touhy Ave APT 2D, Chicago, IL 60646Off Market
- $325,0002 bd2 ba-- sqft6421 W Touhy Ave APT 4B, Chicago, IL 60646Sold
- $399,500-- bd-- ba-- sqft6423 W Touhy Ave #P-8, Chicago, IL 60646Off Market
- $470,0003 bd2 ba1.7k sqft6419 W Touhy Ave APT 4F, Chicago, IL 60646Off Market
A local agent can set up tours, give advice and negotiate with sellers.
A local lender can help you make sure your offer is ready when you are.
Similar homes
- $439,9002 bd2 ba1.3k sqft6000 N Cicero Ave APT 515, Chicago, IL 60646Active
 MLS ID #12721620, Leticia Marquez, You Properties LLC. MRED as distributed by MLS GRID
 - $515,0002 bd2 ba1.3k sqft(Undisclosed Address), Chicago, IL 60646Active
 MLS ID #12692415, Brandi Hampton, ABR,MRP,PSA,SFR, Baird & Warner. MRED as distributed by MLS GRID
 - $425,0002 bd2 ba1.1k sqft2045 W Concord Pl APT 307, Chicago, IL 60647New
 MLS ID #12730998, Matt Laricy, Americorp, Ltd. MRED as distributed by MLS GRID
 - $389,9002 bd2 ba1.2k sqft4753 N Beacon St #2, Chicago, IL 60640New
 MLS ID #12731409, Deborah Hess, Compass. MRED as distributed by MLS GRID
 - $425,0002 bd2 ba1.3k sqft5884 N Ridge Ave #3, Chicago, IL 60660ActiveMLS ID #12721674, Rocco Zaccaro, Coldwell Banker Realty. MRED as distributed by MLS GRID
- $450,0003 bd2 ba1.3k sqft824 Hinman Ave APT 3N, Evanston, IL 60202ActiveMLS ID #12713846, Chris Gomes, Jameson Sotheby's Intl Realty. MRED as distributed by MLS GRID
- $450,0002 bd2 ba1.2k sqft2418 W Cortez St #2, Chicago, IL 60622ActiveMLS ID #12726155, Owen Duffy, Fulton Grace Realty. MRED as distributed by MLS GRID
- $449,9003 bd3 ba2.1k sqft8625 Niles Center Rd, Skokie, IL 60077ActiveMLS ID #12712777, Amisha Kumar, Century 21 Circle. MRED as distributed by MLS GRID
- $449,0002 bd2 ba1.5k sqft44 Park Ln Unit 223, Park Ridge, IL 60068ActiveMLS ID #12701978, Michael Lohens, RE/MAX Properties Northwest. MRED as distributed by MLS GRID
- $539,0003 bd4 ba2.5k sqft404 Callie Ct #1A, Morton Grove, IL 60053ActiveMLS ID #12637001, Nina Trivedi, Next Century Real Estate, Inc.. MRED as distributed by MLS GRID
- $450,0002 bd2 ba1.6k sqft425 Village Grn Unit 508, Lincolnshire, IL 60069ActiveMLS ID #12707883, Kimberly Meixner, @properties Christie's International Real Estate. MRED as distributed by MLS GRID
- $429,9002 bd2 ba1.4k sqft100 Prairie Park Dr APT 701, Wheeling, IL 60090NewMLS ID #12728939, Evan Napolitano, @properties Christie's International Real Estate. MRED as distributed by MLS GRID
- $274,9502 bd2 ba1.3k sqft2200 N Natchez Ave APT 3N, Chicago, IL 60707NewMLS ID #12714115, Daniel Halperin, @properties Christie's International Real Estate. MRED as distributed by MLS GRID
- $374,9003 bd2 ba1.8k sqft7450 Lincoln Ave Unit 204, Skokie, IL 60076ActiveMLS ID #12687609, Marina Jacobson, ABR,SFR, Berkshire Hathaway HomeServices Chicago. MRED as distributed by MLS GRID
- $399,9992 bd2 ba1.3k sqft4833 N Olcott Ave Unit 201, Harwood Heights, IL 60706ActiveMLS ID #12711656, Slawek Rachmaciej, Exit Realty Redefined. MRED as distributed by MLS GRID
- $425,0003 bd2 ba1.7k sqft310 S Main St APT 209, Lombard, IL 60148ActiveMLS ID #12560476, Kathy Slovick, Coldwell Banker Realty. MRED as distributed by MLS GRID
- $465,0003 bd3 ba2.4k sqft213 River Front Dr #213, Mount Prospect, IL 60056ActiveMLS ID #12722185, Geoff Brown, SRES, Compass. MRED as distributed by MLS GRID
- $389,0002 bd2 ba1.5k sqft7201 N Lincoln Ave APT 205, Lincolnwood, IL 60712ActiveMLS ID #12662220, Emir Vulic, Berkshire Hathaway HomeServices Chicago. MRED as distributed by MLS GRID
- $395,0002 bd2 ba1.9k sqft7505 Brown Ave APT E, Forest Park, IL 60130NewMLS ID #12729554, Steve Nasralla, Compass. MRED as distributed by MLS GRID
- $429,0002 bd2 ba1.7k sqft106 S Ridgeland Ave APT 304, Oak Park, IL 60302Price ChangeMLS ID #12702024, Josephine Wang, Concentric Realty Inc.. MRED as distributed by MLS GRID
