PENTHOUSE UNIT in beautiful Village Green! This top floor unit has 2 GARAGE SPACES (tandem) and has private eastern treetop views with natural light flooding the space. The higher ceilings afforded by the top floor unit add to the feeling of space and volume. Extensive upgrading throughout including hardwood floors, newer appliances, updated kitchen and baths, custom closet organizers Kitchen with huge granite island is open to great room with gas fireplace. Large walk in storage closet for coats, pantry and more! The luxurious primary suite has multiple closets including a large walk in closet, and huge bath with double sinks and separate shower and tub. Full laundry room with newer washer and dryer. Access to the oversized balcony from 2 rooms! There is storage on the same floor, and this unit comes with 2 tandem parking spaces, #23 - prime spot just across from elevator access. This lovely development includes an outdoor pool, an exercise room and peaceful outdoor areas.
Contingent
$450,000
425 Village Grn Unit 508, Lincolnshire, IL 60069
2beds
1,630sqft
Condominium, Single Family Residence
Built in 2002
-- sqft lot
$-- Zestimate®
$276/sqft
$785/mo HOA
What's special
Outdoor poolHigher ceilingsPrivate eastern treetop viewsLuxurious primary suiteUpdated kitchenPeaceful outdoor areasHardwood floors
- --
- on Zillow |
- 397
- views |
- 13
- saves |
Zillow last checked:
Listing updated:
Listed by:
Kimberly Meixner 847-509-0200,
@properties Christie's International Real Estate
Source: MRED as distributed by MLS GRID,MLS#: 12707883
Facts & features
Interior
Bedrooms & bathrooms
- Bedrooms: 2
- Bathrooms: 2
- Full bathrooms: 2
Rooms
- Room types: Balcony/Porch/Lanai, Storage, Walk In Closet
Primary bedroom
- Features: Flooring (Carpet), Bathroom (Full)
- Level: Main
- Area: 210 Square Feet
- Dimensions: 15X14
Bedroom 2
- Features: Flooring (Hardwood)
- Level: Main
- Area: 132 Square Feet
- Dimensions: 12X11
Balcony porch lanai
- Features: Flooring (Other)
- Level: Main
- Area: 70 Square Feet
- Dimensions: 10X7
Dining room
- Features: Flooring (Hardwood)
- Level: Main
- Area: 132 Square Feet
- Dimensions: 11X12
Kitchen
- Features: Kitchen (Island, Pantry-Closet), Flooring (Hardwood)
- Level: Main
- Area: 154 Square Feet
- Dimensions: 14X11
Laundry
- Features: Flooring (Hardwood)
- Level: Main
- Area: 50 Square Feet
- Dimensions: 10X05
Living room
- Features: Flooring (Hardwood)
- Level: Main
- Area: 336 Square Feet
- Dimensions: 21X16
Storage
- Features: Flooring (Hardwood)
- Level: Main
- Area: 64 Square Feet
- Dimensions: 8X8
Walk in closet
- Features: Flooring (Carpet)
- Level: Main
- Area: 56 Square Feet
- Dimensions: 8X7
Heating
- Natural Gas, Forced Air, Radiant
Cooling
- Central Air
Appliances
- Included: Range, Microwave, Dishwasher, Refrigerator, Washer, Dryer, Disposal
- Laundry: Washer Hookup, In Unit
Features
- Cathedral Ceiling(s), Elevator, Storage
- Flooring: Hardwood
- Basement: None
- Number of fireplaces: 1
- Fireplace features: Gas Log, Living Room
Interior area
- Total structure area: 1,630
- Total interior livable area: 1,630 sqft
Property
Parking
- Total spaces: 2
- Parking features: Heated Garage, Tandem, Yes, Garage Owned, Attached, Garage
- Attached garage spaces: 2
Accessibility
- Accessibility features: No Interior Steps, Ramp - Main Level, Disability Access
Features
- Exterior features: Balcony
Lot
- Features: Wooded
Details
- Parcel number: 15154041390000
- Special conditions: None
- Other equipment: Intercom, Ceiling Fan(s)
Construction
Type & style
- Home type: Condo
- Property subtype: Condominium, Single Family Residence
Materials
- Brick
- Foundation: Concrete Perimeter
- Roof: Asphalt
Condition
- New construction: No
- Year built: 2002
Utilities & green energy
- Electric: Circuit Breakers
- Sewer: Public Sewer
- Water: Lake Michigan
Community & HOA
Community
- Security: Fire Sprinkler System
- Subdivision: Village Green
HOA
- Has HOA: Yes
- Amenities included: Elevator in Residence, Exercise Room, Pool, Security Door Lock(s)
- Services included: Heat, Water, Gas, Parking, Insurance, Exercise Facilities, Pool, Lawn Care, Scavenger, Snow Removal
- HOA fee: $785 monthly
Location
- Region: Lincolnshire
Financial & listing details
- Price per square foot: $276/sqft
- Tax assessed value: $331,701
- Annual tax amount: $9,902
- Date on market: 8/8/2026
- Ownership: Condo
Estimated market value
Not available
Estimated sales range
Not available
Not available
Price history
| Date | Event | Price |
|---|---|---|
| 3/27/2009 | Sold | $310,000-19.5%$190/sqft |
Source:  MRED as distributed by MLS GRID #06819429 Report a problem MRED as distributed by MLS GRID #06819429 Report a problem | ||
| 8/18/2005 | Sold | $385,000+19%$236/sqft |
Source: Public Record Report a problem | ||
| 10/9/2002 | Sold | $323,500$198/sqft |
Source: Public Record Report a problem | ||
Public tax history
| Year | Property taxes | Tax assessment |
|---|---|---|
| 2024 | $9,902 | $119,623 +8.2% |
| 2023 | -- | $110,556 +6% |
| 2022 | -- | $104,318 +2.4% |
| 2021 | $8,887 | $101,875 +0.7% |
| 2020 | -- | $101,120 -5.8% |
| 2019 | $8,467 | $107,396 -0.6% |
| 2018 | -- | $108,044 +2.4% |
| 2017 | -- | $105,522 +4.4% |
| 2016 | $8,168 +19.5% | $101,046 +6.9% |
| 2015 | $6,833 +2.4% | $94,497 +22.2% |
| 2014 | $6,675 +3.2% | $77,311 -0.2% |
| 2012 | $6,466 -7.5% | $77,466 -23.8% |
| 2011 | $6,990 +5.5% | $101,641 -1.2% |
| 2010 | $6,626 -3.9% | $102,851 -11.8% |
| 2009 | $6,895 -3.5% | $116,595 -9.4% |
| 2008 | $7,142 +3.1% | $128,758 +3.9% |
| 2006 | $6,930 +13.4% | $123,923 |
| 2005 | $6,111 +2% | -- |
| 2004 | $5,992 +7.8% | -- |
| 2003 | $5,558 | -- |
Find assessor info on the county website
Monthly payment
Est. payment
Payment breakdown
Explore the cost of this home by adjusting the details. Changes won't be saved.Climate risks
Neighborhood: 60069
Nearby schools
GreatSchools rating
- 10/10Half Day SchoolGrades: 3-5Distance: 0.3 mi
- 9/10Daniel Wright Jr High SchoolGrades: 6-8Distance: 1.3 mi
- 9/10Adlai E Stevenson High SchoolGrades: 9-12Distance: 0.9 mi
Schools provided by the listing agent
- District: 103
Source: MRED as distributed by MLS GRID. This data may not be complete. We recommend contacting the local school district to confirm school assignments for this home.
- $397,3002 bd2 ba1.5k sqft425 Village Grn UNIT 208, Lincolnshire, IL 60069Off Market
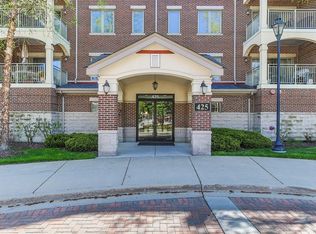
- $379,6002 bd2 ba1.3k sqft425 Village Grn UNIT 210, Lincolnshire, IL 60069Off Market
- $372,200-- bd2 ba1.4k sqft425 Village Grn UNIT 201, Lincolnshire, IL 60069Off Market
- $376,4002 bd2 ba1.4k sqft425 Village Grn UNIT 202, Lincolnshire, IL 60069Off Market
- $483,5002 bd2 ba2.1k sqft425 Village Grn UNIT 203, Lincolnshire, IL 60069Off Market
- $445,200-- bd2 ba1.8k sqft425 Village Grn UNIT 204, Lincolnshire, IL 60069Off Market
- $413,5002 bd2 ba1.5k sqft425 Village Grn UNIT 205, Lincolnshire, IL 60069Off Market
- $506,9002 bd2 ba2.4k sqft425 Village Grn UNIT 206, Lincolnshire, IL 60069Off Market
- $441,0002 bd2 ba1.9k sqft425 Village Grn UNIT 207, Lincolnshire, IL 60069Off Market
A local agent can set up tours, give advice and negotiate with sellers.
Similar homes
- $429,9002 bd2 ba1.4k sqft100 Prairie Park Dr APT 701, Wheeling, IL 60090Active
 MLS ID #12728939, Evan Napolitano, @properties Christie's International Real Estate. MRED as distributed by MLS GRID
 - $525,0002 bd2 ba1.7k sqft425 Benjamin Dr APT 302, Vernon Hills, IL 60061Active
 MLS ID #12680689, Moris Taletovic, Keller Williams North Shore West. MRED as distributed by MLS GRID
 - $360,0002 bd2 ba1.4k sqft1479 N Milwaukee Ave APT 308, Libertyville, IL 60048New
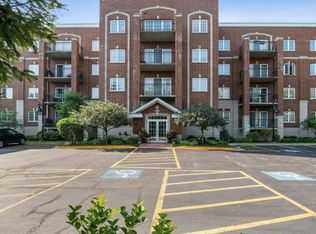 MLS ID #12732029, Cynthia Lenihan, @properties Christie's International Real Estate. MRED as distributed by MLS GRID
 - $449,0003 bd3 ba2.2k sqft1951 Potomac Ct, Skokie, IL 60090New
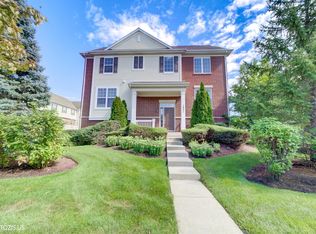 MLS ID #12736742, Yevhen Hurtovyi, Realta Real Estate. MRED as distributed by MLS GRID
 - $450,0002 bd2 ba1.8k sqft201 N Vail Ave APT 307, Arlington Heights, IL 60004ActiveMLS ID #12719623, Amy Diamond, @properties Christie's International Real Estate. MRED as distributed by MLS GRID
- $459,0003 bd3 ba1.7k sqft467 Pine Lake Cir, Vernon Hills, IL 60061ActiveMLS ID #12697837, Leslie McDonnell, RE/MAX Suburban. MRED as distributed by MLS GRID
- $425,0001 bd2 ba1.3k sqft310 E Church St Unit 209, Libertyville, IL 60048ActiveMLS ID #12717534, Daniel Timm, Baird & Warner. MRED as distributed by MLS GRID
- $529,0003 bd2 ba1.7k sqft1709 Liberty Ct, Mount Prospect, IL 60056NewMLS ID #12738245, Nancy Abuali, Redfin Corporation. MRED as distributed by MLS GRID
- $399,9992 bd2 ba1.3k sqft4833 N Olcott Ave Unit 201, Harwood Heights, IL 60706NewMLS ID #12740308, Slawek Rachmaciej, Exit Realty Redefined. MRED as distributed by MLS GRID
- $379,9003 bd3 ba1.8k sqft437 Grosse Pointe Cir Unit 437, Vernon Hills, IL 60061ActiveMLS ID #12701065, Ghita Mueller, Compass. MRED as distributed by MLS GRID
- $379,9002 bd2 ba1.6k sqft2543 E Hunter Dr #0, Arlington Heights, IL 60004ActiveMLS ID #12711981, Joanne Tienchai, Baird & Warner, Inc.. MRED as distributed by MLS GRID
- $619,0004 bd4 ba2.4k sqft212 Willow Pkwy, Buffalo Grove, IL 60089NewMLS ID #12739139, Chris Peters, Coldwell Banker Realty. MRED as distributed by MLS GRID
- $549,0002 bd2 ba1.7k sqft3851 Mission Hills Rd APT 303, Northbrook, IL 60062ActiveMLS ID #12671340, Kirste Gaudet, @properties Christie's International Real Estate. MRED as distributed by MLS GRID
- $489,0002 bd2 ba1.9k sqft1000 Deerfield Rd APT 303, Highland Park, IL 60035Price ChangeMLS ID #12710002, Deborah Fischer, Berkshire Hathaway HomeServices Chicago. MRED as distributed by MLS GRID
- $348,5002 bd2 ba1.3k sqft3950 Dundee Rd #203, Northbrook, IL 60062Price ChangeMLS ID #12715310, Sarah Ziehr, eXp Realty. MRED as distributed by MLS GRID
- $419,0003 bd2 ba1.7k sqft6425 W Touhy Ave #2C, Chicago, IL 60646ActiveMLS ID #12732241, Catalina Stoia, American International Realty. MRED as distributed by MLS GRID
- $520,0002 bd2 ba1.5k sqft1831 Mission Hills Rd APT 106, Northbrook, IL 60062ActiveMLS ID #12727135, Jeffrey Sklar, Beycome Brokerage Realty LLC. MRED as distributed by MLS GRID
- $435,0002 bd2 ba1.5k sqft962 Shoreline Rd #898, Barrington, IL 60010ActiveMLS ID #12714888, Tim Dannegger, Solid Realty Services Inc. MRED as distributed by MLS GRID
- $465,0002 bd4 ba1.8k sqftLake Barrington Shores, IL 60010ActiveMLS ID #1974208, Sharon Rolf. WIREX MLS
- $300,0002 bd2 ba1.6k sqft613 Concord Way, Prospect Heights, IL 60070NewMLS ID #12736981, Courtney Elko, Jameson Sotheby's International Realty. MRED as distributed by MLS GRID
