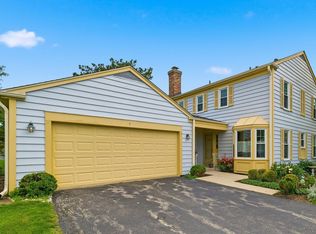
Welcome to this completely reimagined and move-in-ready residence at 1831 Mission Hills, Unit 106. Thoughtfully renovated from top to bottom, this exceptional home blends timeless style, quality craftsmanship, and modern comfort. The stunning kitchen features custom cabinetry, a spacious pantry, updated finishes, and all-new lighting. As part of the design, the wall separating the kitchen from the living area was removed, creating a bright, open-concept layout that dramatically expands the feel of the space and makes it functional for both everyday living and entertaining. The living area is anchored by a beautifully redesigned floor-to-ceiling stone fireplace, creating a striking focal point and adding warmth and character to the home. Luxury flooring extends throughout the residence, leading to a spacious primary suite that feels like a true retreat. The beautifully remodeled primary bath features an expanded walk-in shower with designer tile and upscale finishes, creating a spa-like atmosphere. Another standout feature is the walk-in laundry room, complete with a brand-new washer and dryer, built-in cabinetry, and plenty of additional storage-a rare and practical amenity that adds to the home's functionality. Additional upgrades include new lighting throughout, updated finishes, and extensive improvements in every room. The attention to detail is evident throughout-there is truly nothing left to do but move in and enjoy. Located in desirable Mission Hills, this fully renovated residence provides a rare combination of style, quality, space, and convenience in a home that is ready for its next owner.
Active
Price cut: $41K (8/27)
$479,000
1831 Mission Hills Rd APT 106, Northbrook, IL 60062
2beds
1,573sqft
Condominium, Single Family Residence
Built in 1980
-- sqft lot
$-- Zestimate®
$305/sqft
$554/mo HOA
What's special
Spa-like atmosphereNew lighting throughoutUpdated finishesSpacious pantryCustom cabinetryStunning new kitchenAll-new lighting
- 53 days
- 316
- 6
Zillow last checked:
Listing updated:
Listed by:
Jeffrey Sklar (804)656-5007,
Beycome Brokerage Realty LLC
Source: MRED as distributed by MLS GRID,MLS#: 12727135
Facts & features
Interior
Bedrooms & bathrooms
- Bedrooms: 2
- Bathrooms: 2
- Full bathrooms: 2
Rooms
- Room types: No additional rooms
Primary bedroom
- Features: Bathroom (Full)
- Level: Main
- Area: 396 Square Feet
- Dimensions: 18X22
Bedroom 2
- Level: Main
- Area: 216 Square Feet
- Dimensions: 12X18
Dining room
- Level: Main
- Area: 96 Square Feet
- Dimensions: 12X8
Kitchen
- Level: Main
- Area: 220 Square Feet
- Dimensions: 10X22
Laundry
- Level: Main
- Area: 20 Square Feet
- Dimensions: 5X4
Living room
- Level: Main
- Area: 330 Square Feet
- Dimensions: 15X22
Heating
- Zoned
Cooling
- Central Air
Features
- Basement: None
Interior area
- Total structure area: 0
- Total interior livable area: 1,573 sqft
Property
Parking
- Total spaces: 1
- Parking features: Yes, Attached, Garage
- Attached garage spaces: 1
Accessibility
- Accessibility features: Two or More Access Exits, Door Width 32 Inches or More, Swing In Door(s), Lever Door Handles, Entry Slope less than 1 foot, Disabled Parking, Ramp - Main Level, Wheelchair Accessible, Wheelchair Adaptable, Wheelchair Height Mailbox, Disability Access
Features
- Patio & porch: Patio
- Exterior features: Balcony, Outdoor Grill
- Pool features: In Ground
Details
- Parcel number: 04182000261006
- Special conditions: Standard
Construction
Type & style
- Home type: Condo
- Property subtype: Condominium, Single Family Residence
Materials
- Brick
- Foundation: Concrete Perimeter
- Roof: Other
Condition
- New construction: No
- Year built: 1980
Utilities & green energy
- Sewer: Public Sewer
- Water: Public
Community & HOA
HOA
- Has HOA: Yes
- Services included: Water, Parking, Insurance, Security, Doorman, Cable TV, Clubhouse, Exercise Facilities, Pool, Exterior Maintenance, Lawn Care, Scavenger, Snow Removal, Internet
- HOA fee: $554 monthly
Location
- Region: Northbrook
Financial & listing details
- Price per square foot: $305/sqft
- Tax assessed value: $224,870
- Annual tax amount: $4,066
- Date on market: 8/7/2026
- Ownership: Condo
Estimated market value
Not available
Estimated sales range
Not available
Not available
Price history
| Date | Event | Price |
|---|---|---|
| 8/27/2026 | Price change | $479,000-7.9%$305/sqft |
Source:  MRED as distributed by MLS GRID #12727135 Report a problem MRED as distributed by MLS GRID #12727135 Report a problem | ||
| 8/7/2026 | Listed for sale | $520,000+40.5%$331/sqft |
Source: MRED as distributed by MLS GRID #12727135 Report a problem | ||
| 3/30/2023 | Sold | $370,000-4.9%$235/sqft |
Source: MRED as distributed by MLS GRID #11699081 Report a problem | ||
| 2/24/2023 | Contingent | $389,000$247/sqft |
Source: MRED as distributed by MLS GRID #11699081 Report a problem | ||
| 2/8/2023 | Price change | $389,000-2.5%$247/sqft |
Source: MRED as distributed by MLS GRID #11699081 Report a problem | ||
| 1/11/2023 | Listed for sale | $399,000$254/sqft |
Source: MRED as distributed by MLS GRID #11699081 Report a problem | ||
| 1/11/2023 | Listing removed | -- |
Source: MRED as distributed by MLS GRID #11689812 Report a problem | ||
| 12/19/2022 | Listed for sale | $399,000+104.1%$254/sqft |
Source: MRED as distributed by MLS GRID #11689812 Report a problem | ||
| 8/1/2016 | Sold | $195,500-6.9%$124/sqft |
Source: MRED as distributed by MLS GRID #09221180 Report a problem | ||
| 5/30/2016 | Pending sale | $210,000$134/sqft |
Source: Coldwell Banker Residential Brokerage - Northbrook #09221180 Report a problem | ||
| 5/10/2016 | Listed for sale | $210,000$134/sqft |
Source: Coldwell Banker Residential Brokerage - Northbrook #09221180 Report a problem | ||
Public tax history
| Year | Property taxes | Tax assessment |
|---|---|---|
| 2024 | -- | $22,487 +0% |
| 2023 | $3,864 +1.4% | $22,486 |
| 2022 | $3,812 +21.7% | $22,486 +32.8% |
| 2021 | $3,134 +3.4% | $16,929 |
| 2020 | $3,031 +3.5% | $16,929 -8.9% |
| 2019 | $2,928 +15.5% | $18,578 +20.5% |
| 2018 | $2,534 +1.4% | $15,419 |
| 2017 | $2,498 -17.4% | $15,419 |
| 2016 | $3,026 +83% | $15,419 +26.8% |
| 2015 | $1,654 +5% | $12,161 |
| 2014 | $1,576 -0.2% | $12,161 |
| 2013 | $1,579 -3.3% | $12,161 -6% |
| 2012 | $1,633 -18.8% | $12,938 -13.4% |
| 2011 | $2,011 -16.2% | $14,939 -12.8% |
| 2010 | $2,399 -19.8% | $17,128 -24.6% |
| 2009 | $2,992 +9.1% | $22,712 -7% |
| 2008 | $2,743 +2.6% | $24,422 |
| 2007 | $2,674 +2.1% | $24,422 +9.9% |
| 2006 | $2,619 +1.7% | $22,212 |
| 2005 | $2,575 +47.9% | $22,212 |
| 2004 | $1,740 -2.7% | $22,212 +40.9% |
| 2003 | $1,788 +4.2% | $15,763 |
| 2002 | $1,716 -2.6% | $15,763 |
| 2001 | $1,761 +3.4% | $15,763 +0.9% |
| 2000 | $1,703 | $15,621 |
| 1999 | -- | $15,621 |
Find assessor info on the county website
Monthly payment
Est. payment
Payment breakdown
Explore the cost of this home by adjusting the details. Changes won't be saved.Climate risks
Neighborhood: 60062
Nearby schools
Schools provided by the listing agent
- District: 31
Source: MRED as distributed by MLS GRID. This data may not be complete. We recommend contacting the local school district to confirm school assignments for this home.
- $506,5002 bd2 ba2.4k sqft1831 Mission Hills Rd E #101, Northbrook, IL 60062Off Market
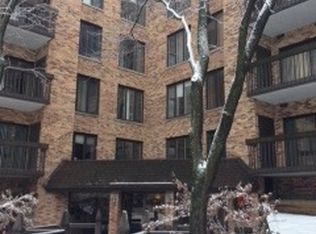
- $588,0002 bd3 ba2.3k sqft1831 Mission Hills Rd E #102, Northbrook, IL 60062Off Market
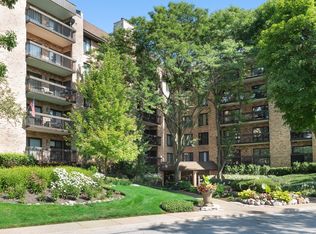
- $666,2002 bd3 ba2.5k sqft1831 Mission Hills Rd E #104, Northbrook, IL 60062Off Market
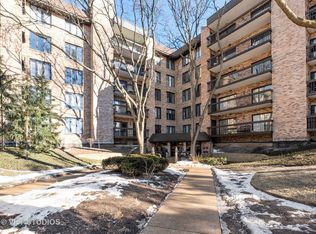
- $438,9002 bd2 ba1.7k sqft1831 Mission Hills Rd APT 105, Northbrook, IL 60062Off Market
Similar homes
- $535,0002 bd2 ba1.7k sqft3851 Mission Hills Rd APT 303, Northbrook, IL 60062New
 MLS ID #12771377, Kirste Gaudet, @properties Christie's International Real Estate. MRED as distributed by MLS GRID
 - $375,0002 bd2 ba1.6k sqft1250 Rudolph Rd APT 2B, Northbrook, IL 60062New
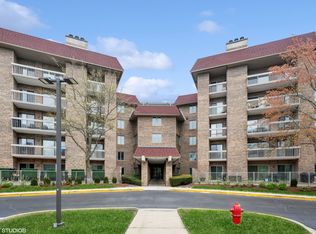 MLS ID #12497856, Marlene Rubenstein, ABR,ABRM,SRES, Baird & Warner. MRED as distributed by MLS GRID
 - $348,5002 bd2 ba1.3k sqft3950 Dundee Rd #203, Northbrook, IL 60062Active
 MLS ID #12763391, Sarah Ziehr, eXp Realty. MRED as distributed by MLS GRID
 - $599,0003 bd4 ba2k sqft1 The Court Of Harbinger Fls, Northbrook, IL 60062Active
 MLS ID #12735693, Brian Sheu, Coldwell Banker Realty. MRED as distributed by MLS GRID
