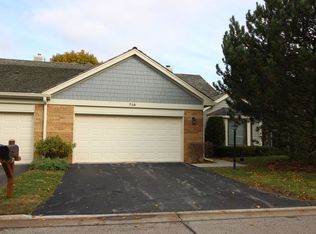
Welcome to this beautifully updated, single-level home in Riva Ridge, one of Libertyville's crown jewel neighborhoods for low-maintenance living. Featuring 3 bedrooms, including one currently used as an office, and 2 full bathrooms, this home offers a wonderful combination of comfort, style, and convenience. The open-concept kitchen, dining, and living areas feature 13 ft vaulted ceilings with skylights, oversized windows that fill the space with natural light, a cozy gas fireplace, and sliding glass doors that open to a spacious private balcony for outdoor enjoyment. The updated eat-in kitchen features 42" white cabinetry and stainless-steel appliances. The kitchen opens seamlessly to the main living area, creating an inviting, open-concept feel with a convenient pass-through that's perfect for a breakfast bar with stools. Enjoy an ideal entertaining layout with clear sightlines to the tv and fireplace, making it easy to stay connected with family and guests while cooking, dining, or cheering on your favorite team. Crank-out Renewal By Andersen windows with transferrable warranty with high-performance glass add to the home's bright, airy feel. The generous primary suite includes a large walk-in closet, additional closets, fully renovated bathroom that has a new soft close double sink vanity, designer tile, luxurious spa like oversized 6'x 4' shower with 1/2-inch heavy glass, Kohler fixtures and a stylish barn door. The newly updated hall bathroom features floor-to-ceiling large ceramic tile, a stylish vanity, and Kohler fixtures. An attached oversized 22'x 24' two-car garage offers ample storage and everyday convenience. Additional updates include a new refrigerator and stove, window treatments, Velux skylights, updated flooring, and newer mechanicals, along with many other improvements. The new exterior includes a DaVinci composite shaker roof, Hardie board fiber cement siding, and new gutters and downspouts. Enjoy the Riva Ridge lifestyle with community walking paths, the scenic Des Plaines River Trail, Red Top Park, tennis courts, and a neighborhood pool nearby. Convenient access to Metra and major highways makes commuting easy, while downtown Libertyville's popular restaurants, boutiques, and year-round events are just minutes away. Enjoy spacious, updated living in a prime location with the added benefit of a low-maintenance lifestyle.
New
$450,000
728 Caliente Ct, Libertyville, IL 60048
3beds
1,525sqft
Townhouse, Single Family Residence
Built in 1986
-- sqft lot
$-- Zestimate®
$295/sqft
$420/mo HOA
What's special
Cozy gas fireplaceStylish barn doorBeautifully updated single-level homeGenerous primary suiteVelux skylightsKohler fixturesUpdated eat-in kitchen
- 1 day
- 213
- 20
Zillow last checked:
Listing updated:
Listed by:
Tim Dannegger 773-281-1000,
Solid Realty Services Inc
Source: MRED as distributed by MLS GRID,MLS#: 12800902
Facts & features
Interior
Bedrooms & bathrooms
- Bedrooms: 3
- Bathrooms: 2
- Full bathrooms: 2
Rooms
- Room types: No additional rooms
Primary bedroom
- Features: Flooring (Luxury Vinyl), Window Treatments (Curtains/Drapes), Bathroom (Full)
- Level: Second
- Area: 216 Square Feet
- Dimensions: 18X12
Bedroom 2
- Features: Flooring (Luxury Vinyl), Window Treatments (Curtains/Drapes)
- Level: Second
- Area: 168 Square Feet
- Dimensions: 14X12
Bedroom 3
- Features: Flooring (Luxury Vinyl)
- Level: Second
- Area: 110 Square Feet
- Dimensions: 11X10
Dining room
- Features: Flooring (Luxury Vinyl), Window Treatments (Blinds)
- Level: Second
- Area: 130 Square Feet
- Dimensions: 13X10
Kitchen
- Features: Kitchen (Eating Area-Table Space, Pantry-Closet), Flooring (Luxury Vinyl), Window Treatments (Blinds)
- Level: Second
- Area: 169 Square Feet
- Dimensions: 13X13
Laundry
- Features: Flooring (Ceramic Tile)
- Level: Second
- Area: 40 Square Feet
- Dimensions: 8X5
Living room
- Features: Flooring (Luxury Vinyl), Window Treatments (Blinds)
- Level: Second
- Area: 247 Square Feet
- Dimensions: 19X13
Heating
- Forced Air
Cooling
- Central Air
Appliances
- Included: Double Oven, Range, Microwave, Dishwasher, Refrigerator, Stainless Steel Appliance(s), Humidifier
- Laundry: Washer Hookup, In Unit
Features
- Cathedral Ceiling(s)
- Flooring: Hardwood
- Windows: Skylight(s)
- Basement: None
- Number of fireplaces: 1
- Fireplace features: Gas Starter, Living Room
- Common walls with other units/homes: End Unit
Interior area
- Total structure area: 0
- Total interior livable area: 1,525 sqft
Property
Parking
- Total spaces: 2
- Parking features: Asphalt, Garage Door Opener, Yes, Garage Owned, Attached, Garage
- Attached garage spaces: 2
- Has uncovered spaces: Yes
Accessibility
- Accessibility features: No Disability Access
Features
- Exterior features: Balcony
Lot
- Features: Common Grounds, Cul-De-Sac
Details
- Parcel number: 11273150060000
- Special conditions: None
- Other equipment: Ceiling Fan(s)
Construction
Type & style
- Home type: Townhouse
- Property subtype: Townhouse, Single Family Residence
Materials
- Brick, Fiber Cement
- Foundation: Concrete Perimeter
Condition
- New construction: No
- Year built: 1986
Utilities & green energy
- Sewer: Storm Sewer
- Water: Lake Michigan
Community & HOA
Community
- Subdivision: Riva Ridge I
HOA
- Has HOA: Yes
- Services included: Water, Insurance, Cable TV, Exterior Maintenance, Lawn Care, Scavenger, Snow Removal
- HOA fee: $420 monthly
Location
- Region: Libertyville
Financial & listing details
- Price per square foot: $295/sqft
- Tax assessed value: $282,409
- Annual tax amount: $7,663
- Date on market: 11/4/2026
- Ownership: Condo
Estimated market value
Not available
Estimated sales range
Not available
Not available
Price history
| Date | Event | Price |
|---|---|---|
| 11/4/2026 | Listed for sale | $450,000+100%$295/sqft |
Source:  MRED as distributed by MLS GRID #12800902 Report a problem | ||
| 8/29/2016 | Sold | $225,000-1.9%$148/sqft |
Source: MRED as distributed by MLS GRID #09275879 Report a problem | ||
| 7/18/2016 | Pending sale | $229,333$150/sqft |
Source: Coldwell Banker Residential Brokerage - Libertyville #09275879 Report a problem | ||
| 7/18/2016 | Listed for sale | $229,333$150/sqft |
Source: Coldwell Banker Residential Brokerage - Libertyville #09275879 Report a problem | ||
| 7/18/2016 | Pending sale | $229,333$150/sqft |
Source: Coldwell Banker Residential Brokerage - Libertyville #09275879 Report a problem | ||
| 7/7/2016 | Listed for sale | $229,333+49.4%$150/sqft |
Source: Coldwell Banker Residential Brokerage - Libertyville #09275879 Report a problem | ||
| 7/1/2013 | Sold | $153,500-44.2%$101/sqft |
Source: Public Record Report a problem | ||
| 3/19/2008 | Listing removed | $275,000$180/sqft |
Source: Number1Expert #06156830 Report a problem | ||
| 11/14/2007 | Listed for sale | $275,000+3%$180/sqft |
Source: Number1Expert #06156830 Report a problem | ||
| 2/1/2007 | Sold | $267,000+13.1%$175/sqft |
Source: Public Record Report a problem | ||
| 9/12/2002 | Sold | $236,000+52.3%$155/sqft |
Source: Public Record Report a problem | ||
| 7/13/1994 | Sold | $155,000$102/sqft |
Source: Public Record Report a problem | ||
Public tax history
| Year | Property taxes | Tax assessment |
|---|---|---|
| 2024 | $7,366 +4.8% | $101,357 +7.7% |
| 2023 | $7,027 +7.3% | $94,127 +8.4% |
| 2022 | $6,550 +4.2% | $86,817 +9.5% |
| 2021 | $6,283 +3.7% | $79,312 +3.9% |
| 2020 | $6,057 +2.3% | $76,300 +1% |
| 2019 | $5,919 +19.9% | $75,575 +14.3% |
| 2018 | $4,936 | $66,132 +3.3% |
| 2017 | $4,936 +6.6% | $64,045 +5.5% |
| 2016 | $4,631 +12.5% | $60,724 +7% |
| 2015 | $4,116 -12.9% | $56,756 +11.9% |
| 2014 | $4,726 -16.5% | $50,721 -6.8% |
| 2012 | $5,657 -2.7% | $54,426 -26.8% |
| 2011 | $5,813 +2.5% | $74,310 -4% |
| 2010 | $5,669 +3.3% | $77,406 -4.9% |
| 2009 | $5,489 +1.8% | $81,354 +1% |
| 2008 | $5,390 +4.3% | $80,580 -1.6% |
| 2006 | $5,168 +17.5% | $81,863 |
| 2005 | $4,399 -0.9% | -- |
| 2004 | $4,440 +2% | -- |
| 2003 | $4,353 +6.3% | -- |
| 2002 | $4,097 | -- |
| 2001 | -- | $53,797 +2.6% |
| 2000 | $3,633 | $52,439 |
Find assessor info on the county website
Monthly payment
Est. payment
Payment breakdown
Explore the cost of this home by adjusting the details. Changes won't be saved.Climate risks
Neighborhood: 60048
Nearby schools
Schools provided by the listing agent
- Elementary: Hawthorn Elementary School (Nor
- Middle: Hawthorn Middle School North
- High: Libertyville High School
- District: 73
Source: MRED as distributed by MLS GRID. This data may not be complete. We recommend contacting the local school district to confirm school assignments for this home.
Similar homes
- $415,0003 bd3 ba1.7k sqft1302 Pimlico Pkwy, Libertyville, IL 60048Active
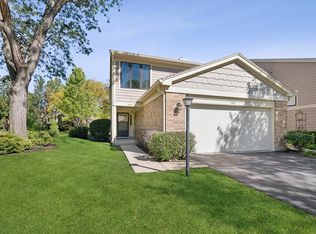 MLS ID #12787197, Mary Gibbs Moodhe, @properties Christie's International Real Estate. MRED as distributed by MLS GRID
- $439,9003 bd3 ba1.7k sqft6964 Revere Ct, Gurnee, IL 60031Active
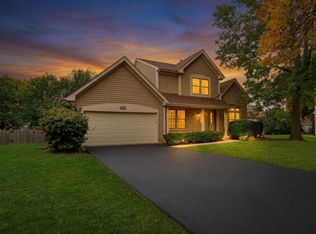 MLS ID #12784068, Lisa Wolf, Keller Williams North Shore West. MRED as distributed by MLS GRID
- $419,9003 bd3 ba2k sqft121 Commons Ct, Wheeling, IL 60090Active
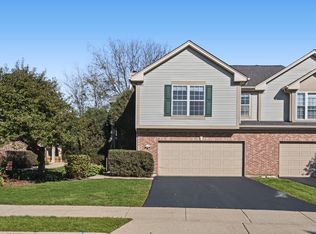 MLS ID #12790922, Richard Sakoda, SERHANT.. MRED as distributed by MLS GRID
- $575,0003 bd2 ba1.8k sqft90 Franklin Pl E APT 209, Lake Forest, IL 60045New
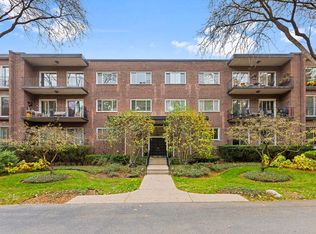 MLS ID #12771637, Annie Royster Lenzke, Coldwell Banker Realty. MRED as distributed by MLS GRID
